

9 Bed Single Family Detached in Saanich East
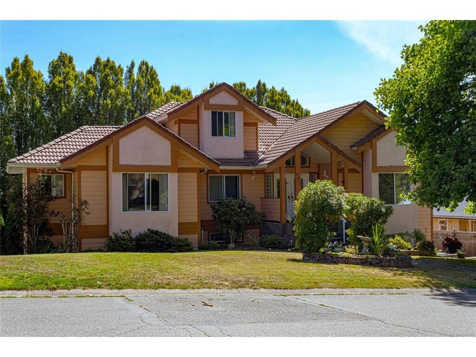
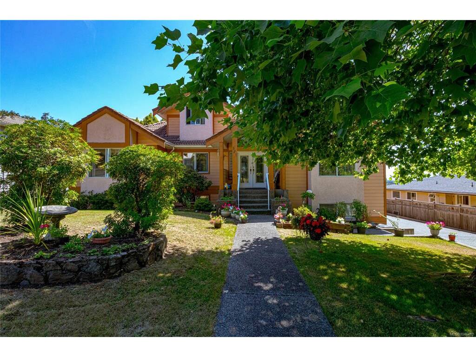

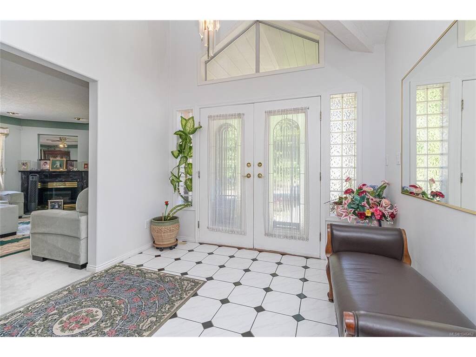
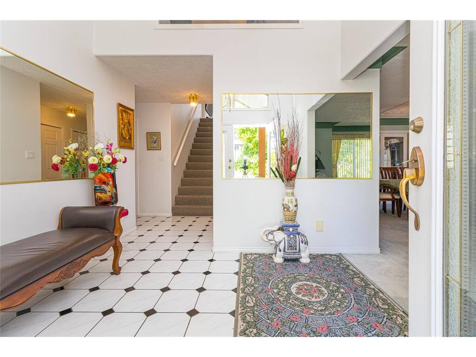


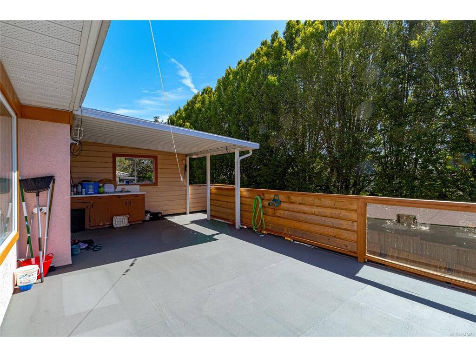


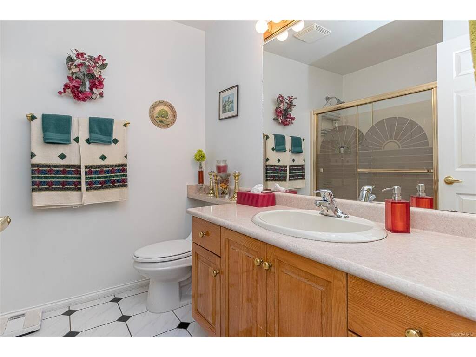
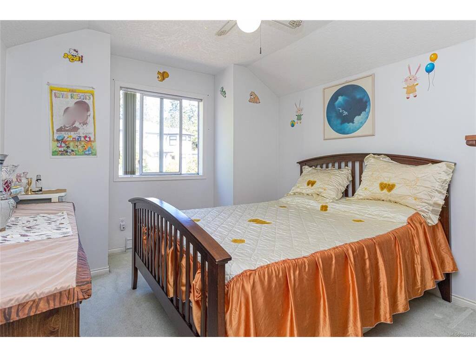

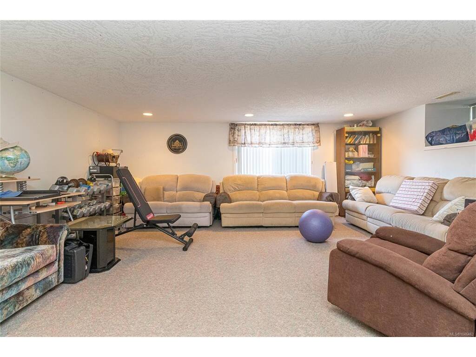


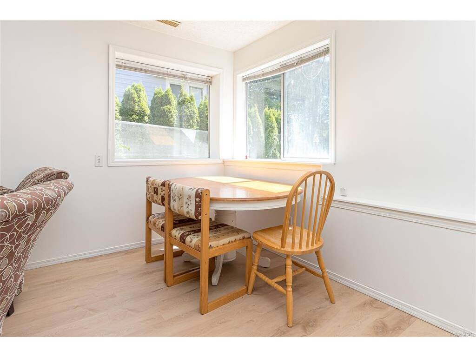
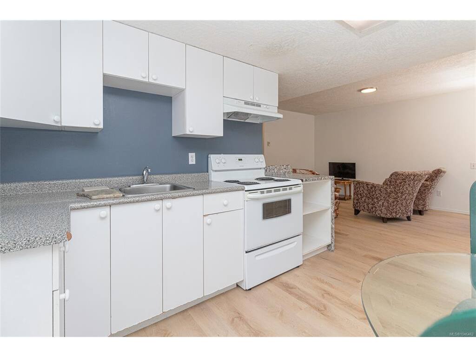

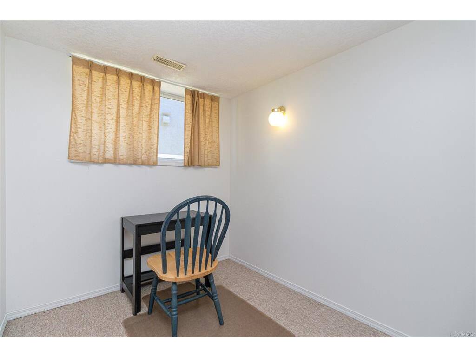


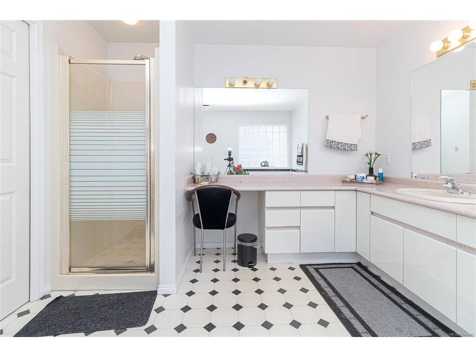

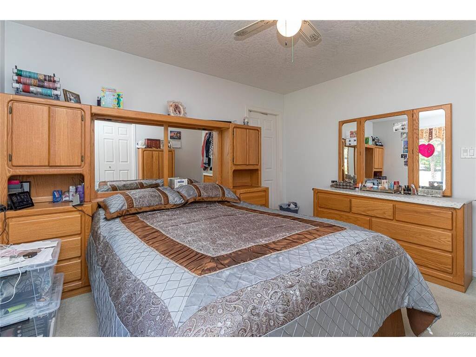
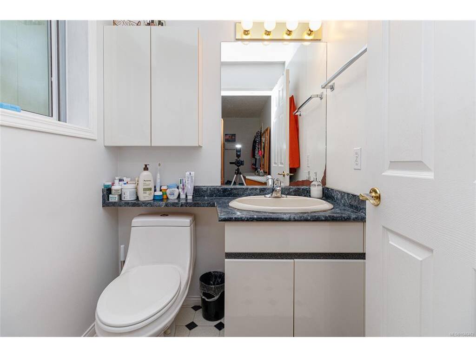
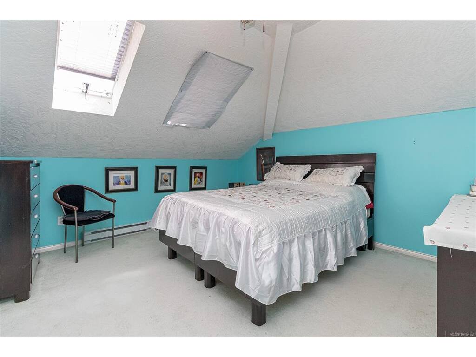

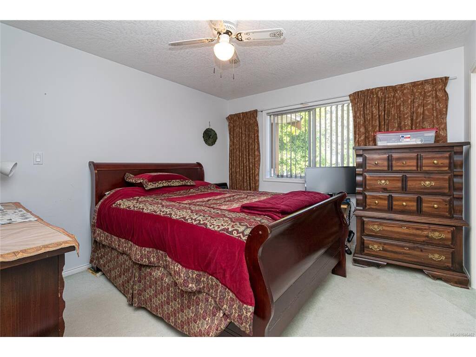
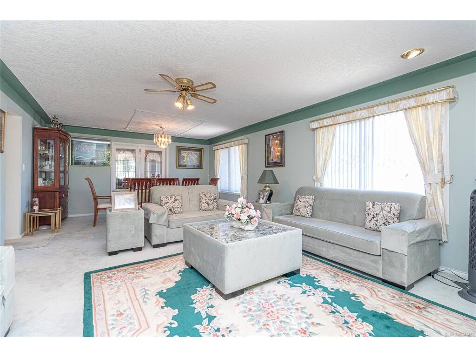


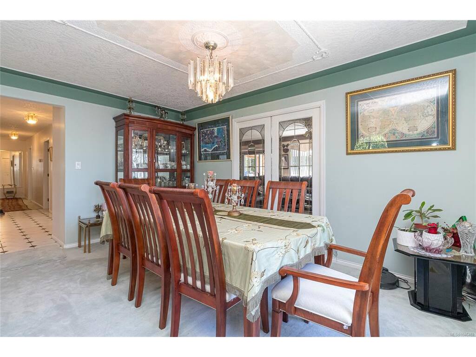

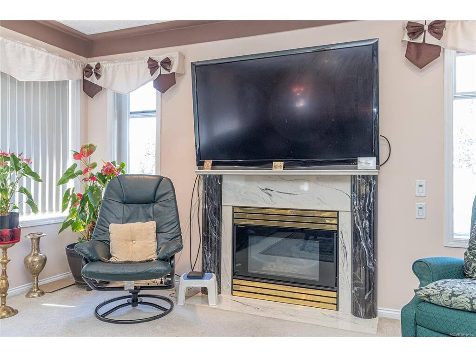


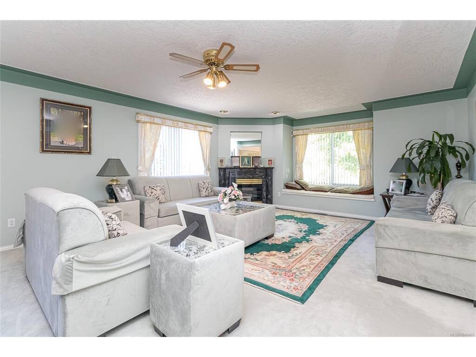


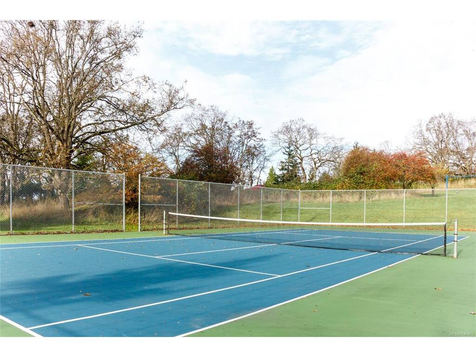
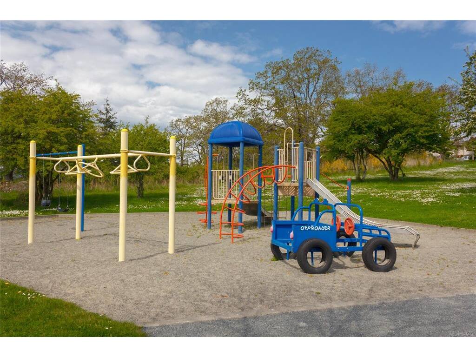

Welcome to a rare opportunity in prestigious Broadmead, where luxury, space, and tranquility come together in an exceptional family home. First time on the market since it was built, this impressive property offers approximately 4,848 sq. ft. of finished living space, set on a large, sunny yard in a peaceful and highly sought-after neighbourhood. With 9 bedrooms and 6 bathrooms, the home provides remarkable flexibility for large families, multigenerational living, co-housing, or those simply looking for generous space to live, work, and entertain. A 2–3 bedroom suite adds valuable versatility and privacy. The main home features a spacious living room, formal dining room, and large recreation room, creating plenty of room for both everyday family life and entertaining. Outside, the sunny yard offers a wonderful setting for relaxing, gardening, and enjoying the peaceful Broadmead surroundings. A garage, covered carport, and abundant street parking provide ample parking for residents and guests. Nature lovers will appreciate the home's proximity to Rithet’s Bog, a beautiful natural area known for its diverse birdlife and peaceful walking environment. Tennis and pickleball courts, a playground, and the Commonwealth Pool are also conveniently close by, offering recreation for all ages. Despite its tranquil setting, the property is centrally located, with easy access to the Swartz Bay Ferry Terminal, Victoria International Airport (YYJ), downtown Victoria, and a wide range of shopping, dining, schools, and everyday amenities. A truly special opportunity to own a substantial Broadmead residence with exceptional space, flexibility, and location—and one that has not been offered for sale since it was originally built.
Interior Details
Building Details
Lot Information
Room Dimensions
| Room Name | Level 1 | Level 2 | Level 3 | Level 4 | Level 5 | Other |
|---|---|---|---|---|---|---|
| Sq. Ft | 2237.00 | 871.00 | 1740.00 | 0.00 | 0.00 | |
| Bathroom | 4-Piece | 10x12 | ||||
| Bathroom | 4-Piece | |||||
| Bathroom | 13x12 | 4-Piece | ||||
| Bathroom | 12x12 | 2-Piece | ||||
| Bedroom | 11x12 | |||||
| Bedroom - Primary | 14x17 | |||||
| Ensuite | 4-Piece | |||||
| Bathroom | 2-Piece | |||||
| Bathroom | 4-Piece | |||||
| Walk-in Closet | 4x7 | |||||
| Entrance | 10x12 | |||||
| Living Room | 16x17 | |||||
| Dining Room | 15x9 | |||||
| Family Room | 16x14 | |||||
| Kitchen | 12x11 | |||||
| Unfinished Rooms | ||||||
Listed with:
Sutton Group West Coast Realty
