

3 Bed Single Family Detached in Langford
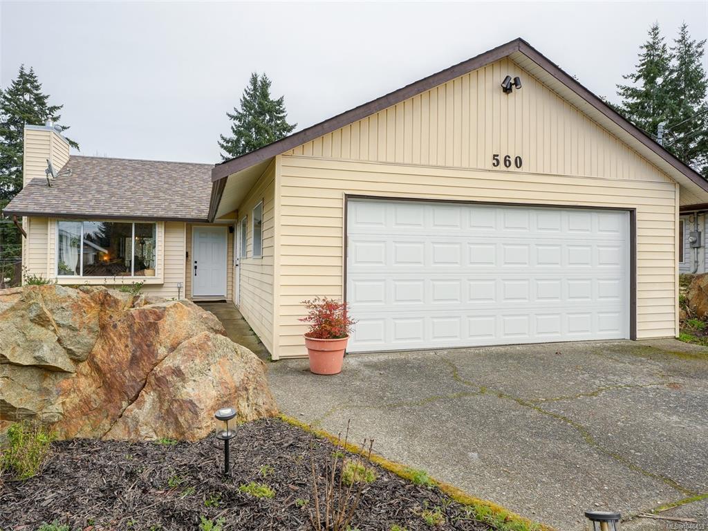


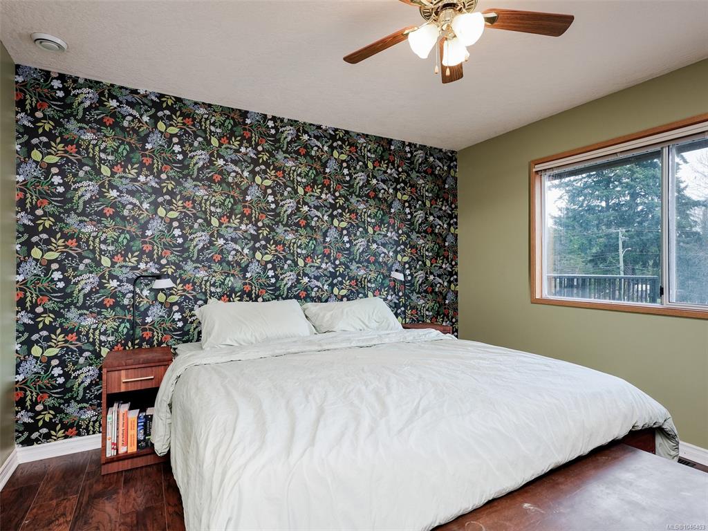
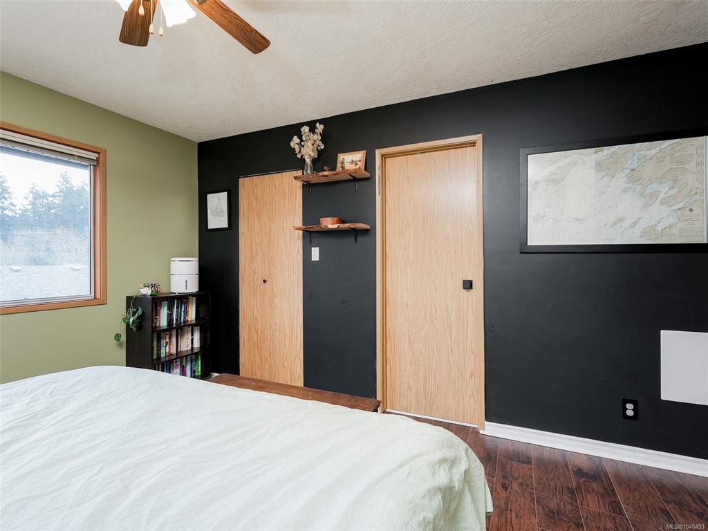
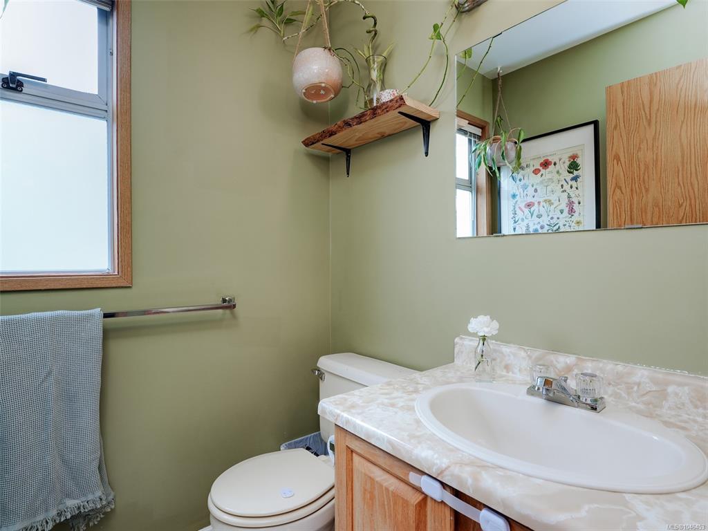
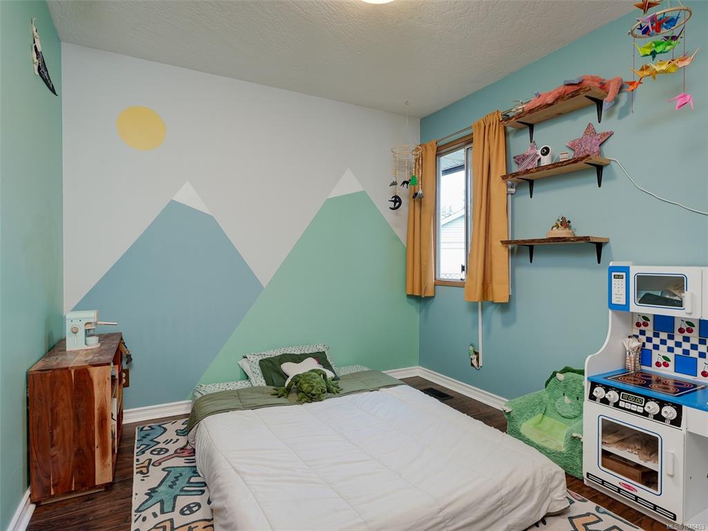


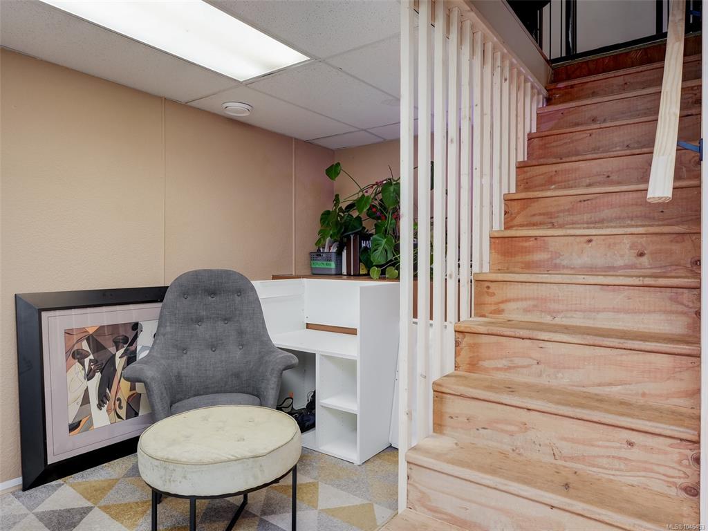


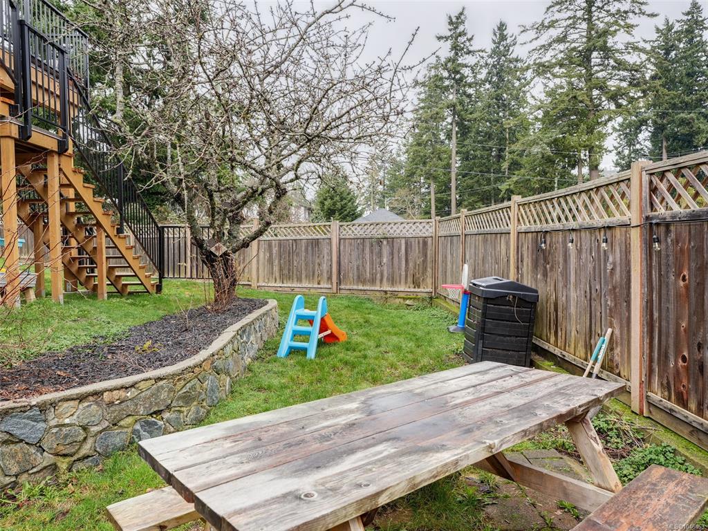
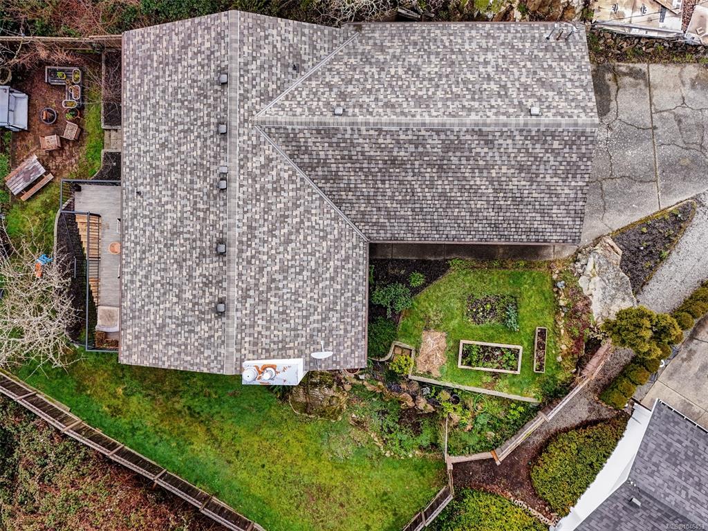

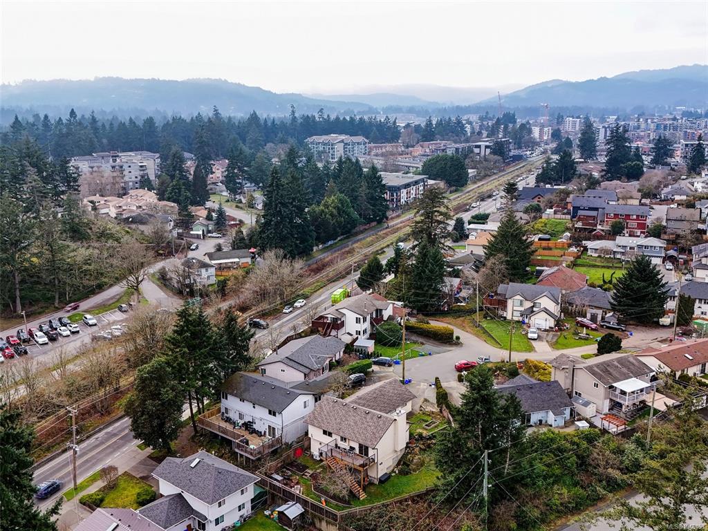


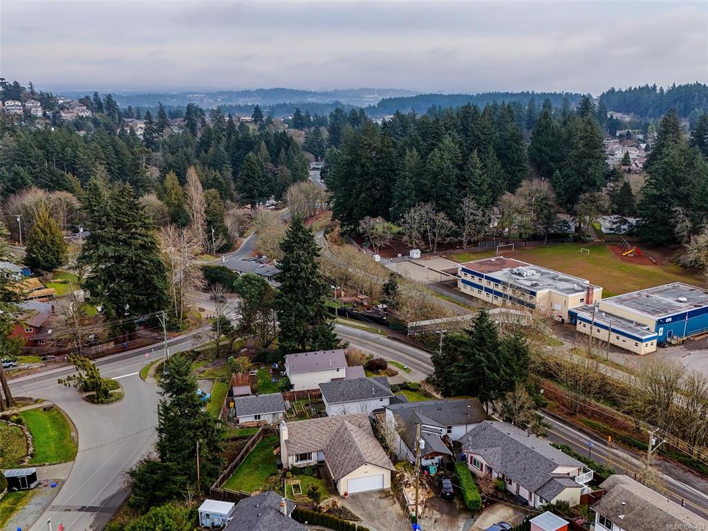


OPEN HOUSE SAT SEPT 19th 12-2 Don't let the address fool you-560 Atkins is located on a quiet, private, cul-de-sac NOT on the busy road! You must see this Bareland Strata single family home, situated at the end of the Cul-de-sac on a large, private .14 acre lot. This family friendly Rancher w/walk-out basement features 3 beds & 2 baths on the main floor. The primary bed w/large WI closet & 2 pce ensuite. Down you will love the additional space for family rm, home office, gym or hobbies, has 2 pce bath, plus back yard access. Open concept floor plan w/vaulted living rm, dining area & efficient kitchen. Sliding doors take you out to the east facing newly built entertainment size deck & stairs to the back yard. Yard is fenced & gated w/garden area & fruit trees. Double garage & plenty of driveway parking. Recent updates- Heat Pump & deck, some laminate floor. Strata fee is only $56 per year (Insurance). Centrally located in Langford, steps to Galloping Goose Trail, & shopping.
Interior Details
Building Details
Lot Information
Room Dimensions
| Room Name | Level 1 | Level 2 | Level 3 | Level 4 | Level 5 | Other |
|---|---|---|---|---|---|---|
| Sq. Ft | 1103.00 | 0.00 | 370.00 | 0.00 | 0.00 | |
| Entrance | 14x4 | |||||
| Living Room | 16x12 | |||||
| Dining Room | 12x9 | |||||
| Kitchen | 9x9 | |||||
| Bedroom - Primary | 12x12 | |||||
| Walk-in Closet | 6x5 | |||||
| Ensuite | 2-Piece | |||||
| Bedroom | 10x9 | |||||
| Bedroom | 10x9 | |||||
| Bathroom | 4-Piece | |||||
| Family Room | 20x13 | |||||
| Bathroom | 2-Piece | |||||
| Unfinished Rooms | ||||||
Listed with:
RE/MAX Camosun
Phone: 250-480-9613 / Fax:
