2 Bed Condo Apartment in Saanich East
$569,900 - ML# 1046451
301 - 1694 Cedar Hill Cross Rd
Saanich East - SE Mt Tolmie
This is only a guide. Please verify this information with your mortgage specialist.

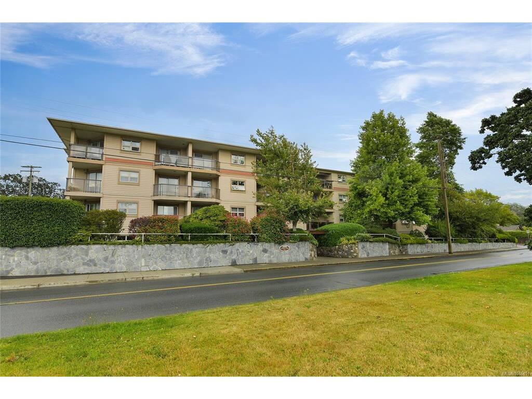
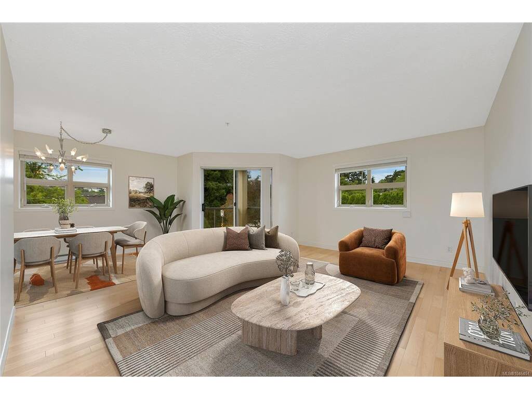
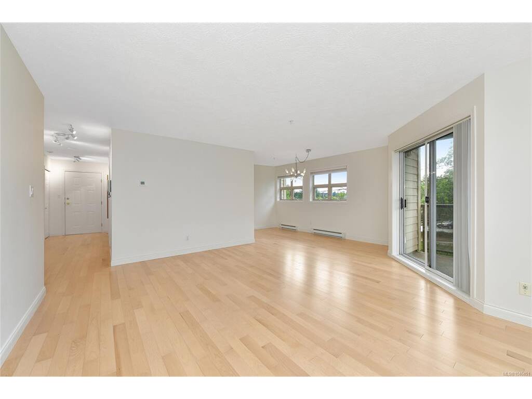
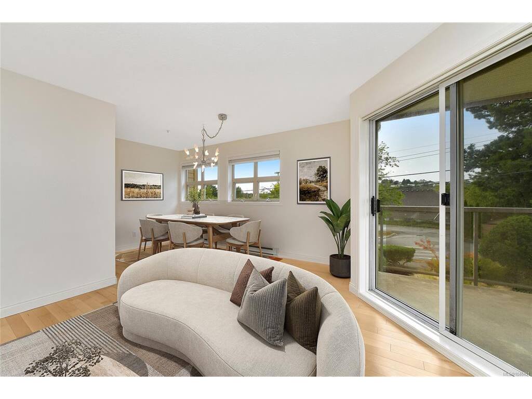
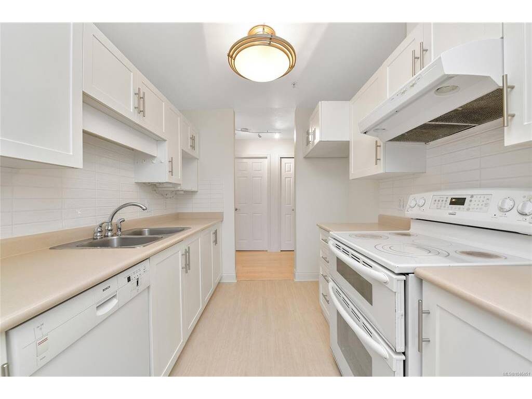
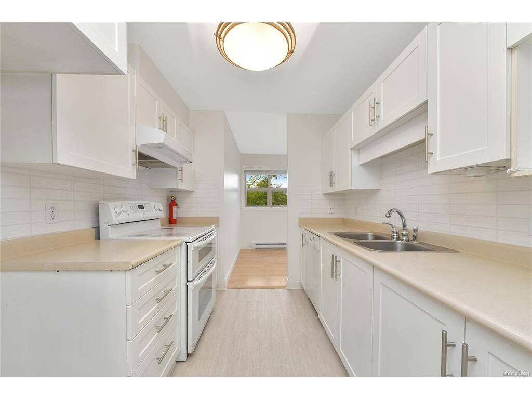
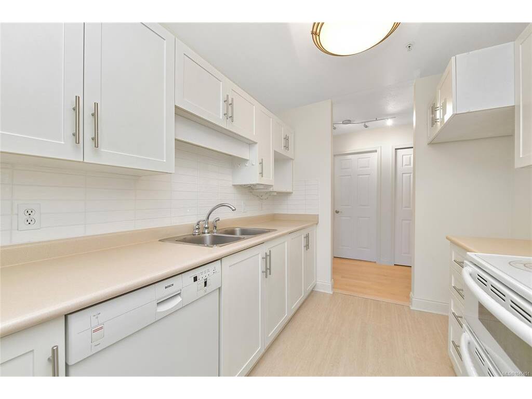
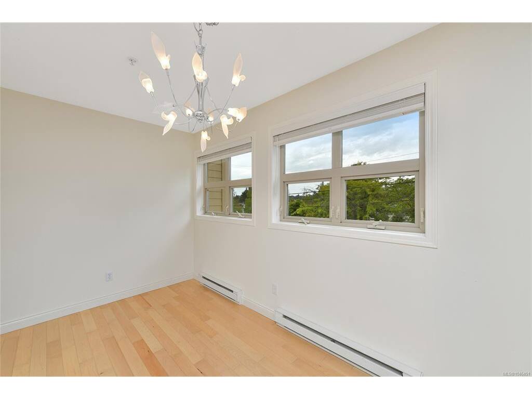
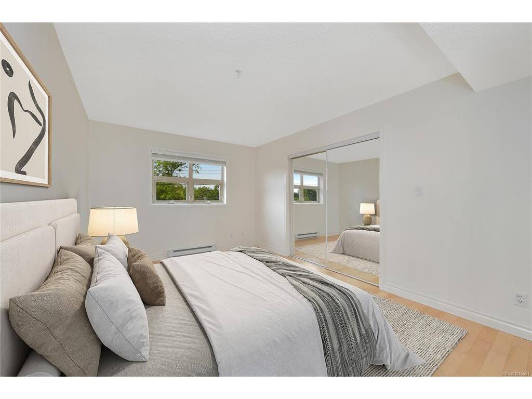
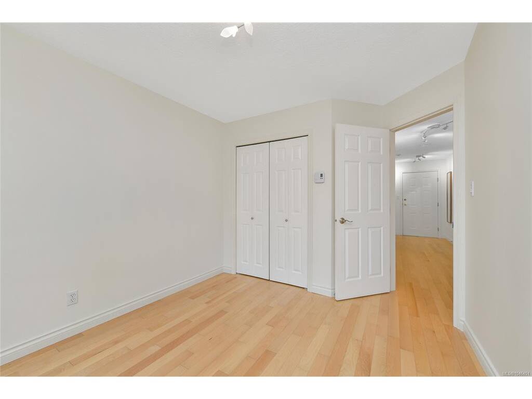
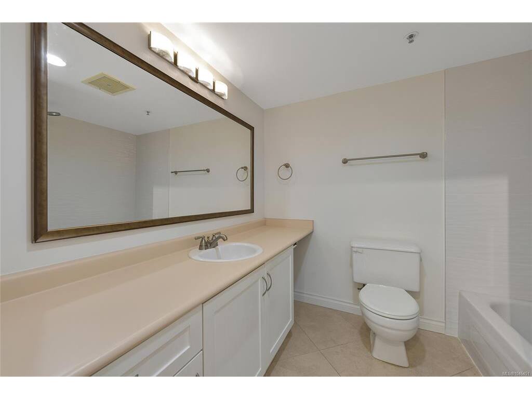
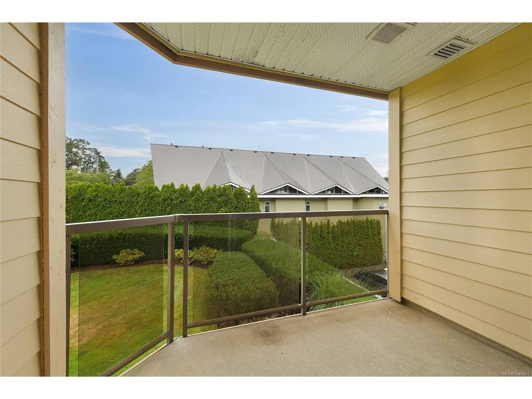
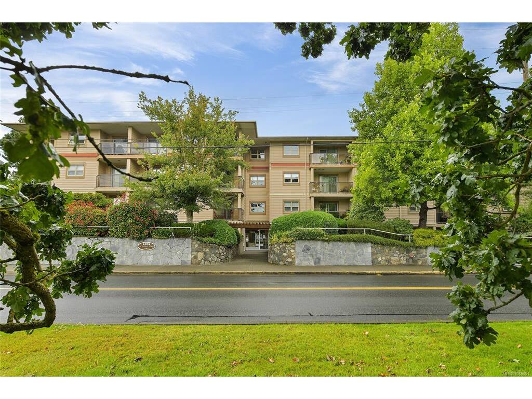
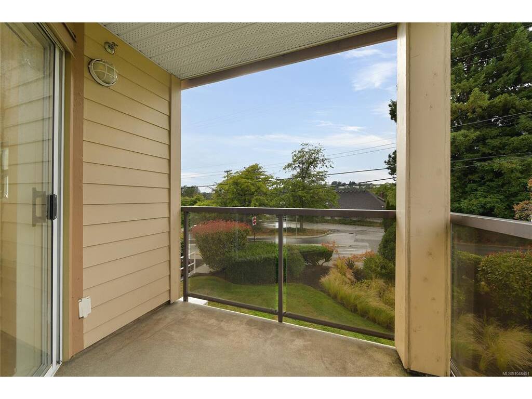
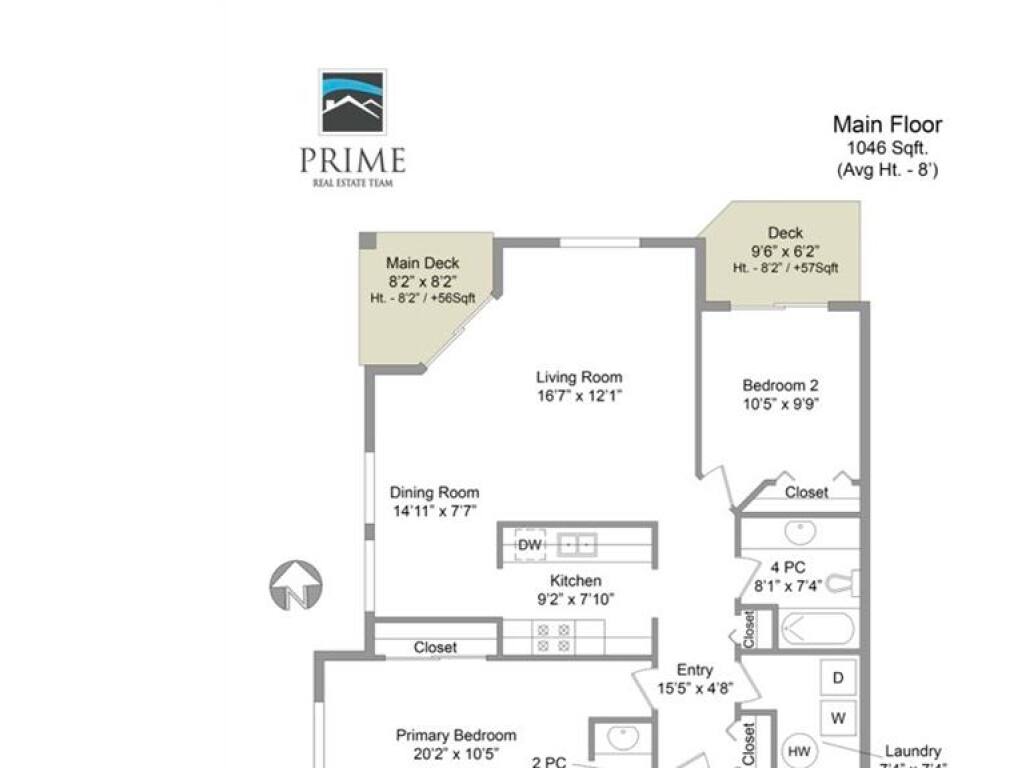
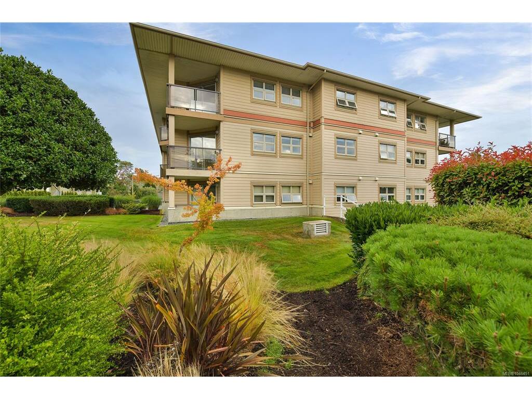
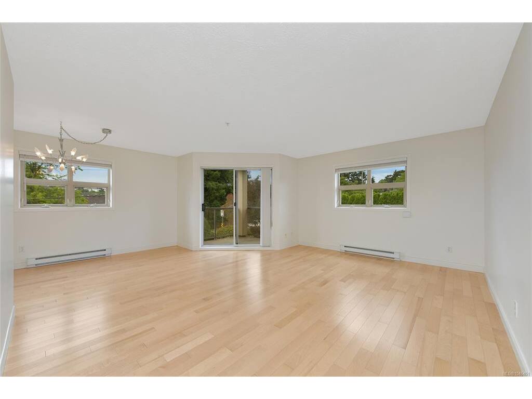
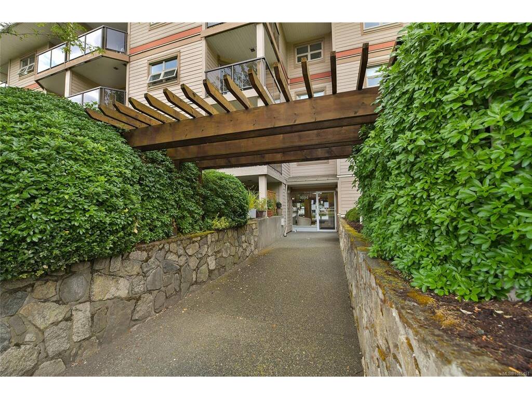
Bright, northwest-facing corner unit offering over 1000sf with 2 bedrooms & 2 baths in the desirable Mt. Tolmie area of Saanich. Rare corner unit, making this a standout opportunity for downsizers, professionals, or investors alike. Set on the quiet side of the building, this home is filled with afternoon sunlight and offers complete privacy with two balconies overlooking the garden. Recent updates include new engineered hardwood flooring, fresh paint throughout, new tile in the bathtub/shower, new kitchen backsplash, a new fridge, and a hot water tank installed just 3 years ago. Located in a well-managed strata, with a bike room available with parking available. Just 800m to the University of Victoria and close to Camosun College, the Royal Jubilee Hospital, and Campus View Elementary. Shelbourne Plaza is just steps away too, with banks, Fairways Market and a range of restaurants for everyday convenience — a great condominium in an excellent location. The unit is vacant and available for quick possession — move-in ready from top to bottom.

Real Estate Type:
Condo Apartment 
Layout:
Condo 
Bedroom(s):
Bathroom(s):
Finished Sq. Ft.:
1046 
Unfinished Sq. Ft.:
Taxes:
$2,873.95 (2026) 
Year Built:
1992 
Elementary School:
 
Junior School:
 
Senior School:
 

Interior Details

Main Level:
 
Fireplace(s):
Bedroom(s):
Bathroom(s):
Basement Height:
ft - in
Basement Description:
 
Interior Features:
Dining/Living Combo 
Appliances Included:
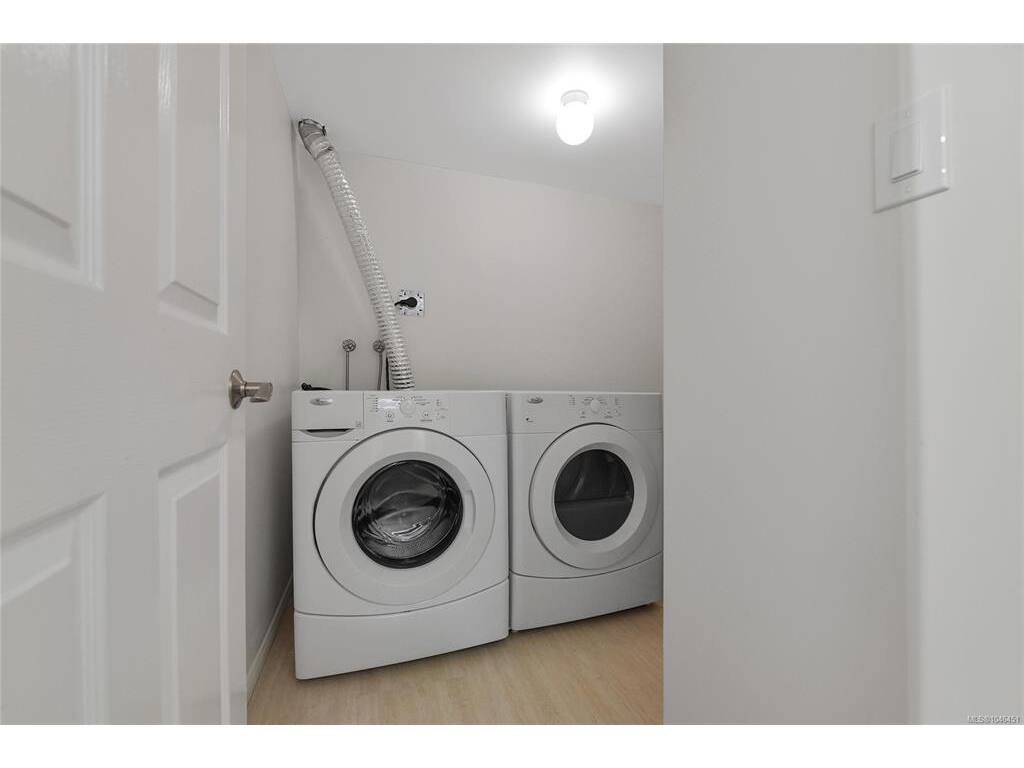
Dishwasher,Dryer,Oven/Range Electric,Range Hood,Refrigerator,Washer 

Building Details

Building Style:
Balcony/Deck 
Building Warranty:
 
Accessibility:
 
Materials:
Cement Fibre,Insulation: Ceiling 
Exterior Finish:
 
Foundation:
Poured Concrete 
Roof:
Asphalt Torch On 
Heat/Air:
Baseboard,Electric 
Fuel:
 
Leased Equip:
 
Exterior Features:
 
Faces:
Northwest (front) - (rear) 

Lot Information

SqFt:
1101 
Acres:
0.02 
Frontage:
 
Depth:
 
Lot Shape:
 
Water:
Municipal 
Waste:
Sewer Connected 
Zoning:
 
Parking Spaces:
 
Driveway:
 
Parking Type:
Guest,Open 
Lot Features:
Central Location,Easy Access,Family-Oriented Neighbourhood,Landscaped,Serviced,Shopping Nearby,Sidewalk 

Strata Lot Information

Complex:
St. Aidan Place 
Managed By:
Firm Management 
Patio Sq. Ft.
 
Storage:
 
Monthly Assessment:
$557 
Units/Complex:
34 
Buildings/Complex:
Units/Building:
34 
Floors/Building
Levels/Unit
 
Lot Includes:
Deck/Patio,Separate Storage 
Shared Amenities:
Bike Storage 
Assess Includes:
 
Common Features:
Garbage Removal,Insurance,Maintenance Grounds,Property Management,Sewer,Water 
Minimum Age:
Age Notes:
 
Rental Restrictions:
Unrestricted 
Rental Notes:
Bylaw 41(1)(d) no short term rental 
Pets Allowed:
Aquariums,Birds,Caged Mammals,Cats 
Pet Notes:
Bylaw 31(1) up to 2 cats, 31(2)(a) certified guide dog only 

Room Dimensions

Room Name Level 1Level 2Level 3Level 4Level 5Other
Sq. Ft 1046.000.000.000.000.00
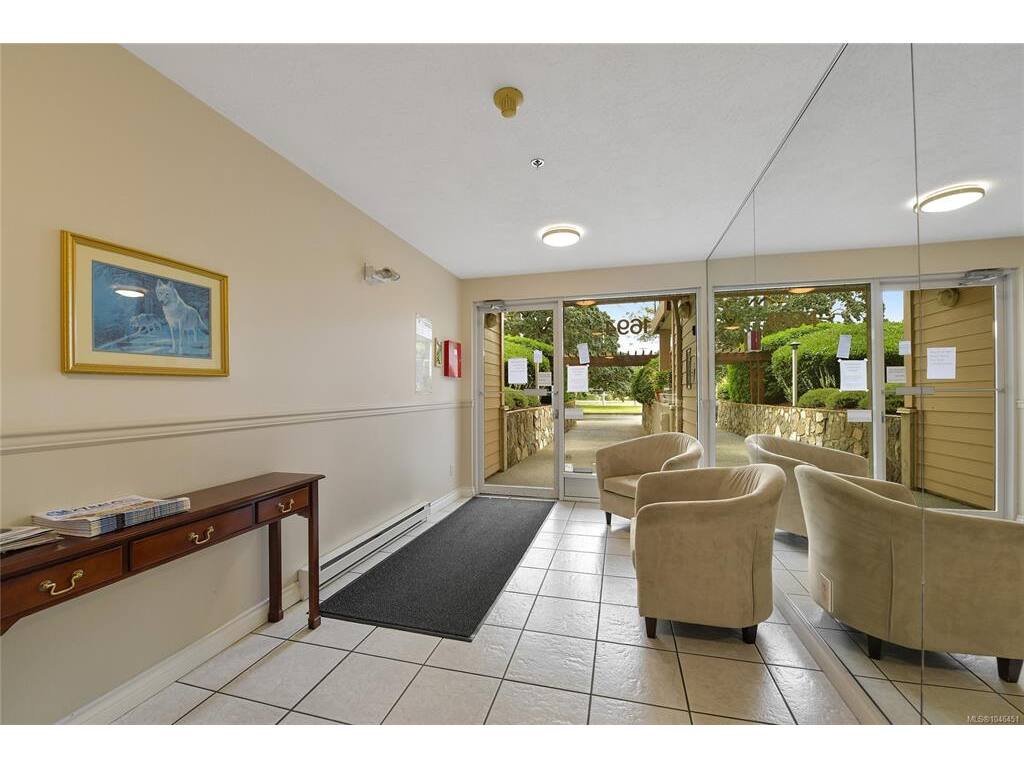
Entrance15x5
Living Room17x12
Kitchen9x8
Dining Room15x8
Bedroom - Primary20x10
Ensuite2-Piece
Bedroom10x10
Bathroom4-Piece
Laundry7x7
Unfinished Rooms
Deck8x8
Deck10x6

Listed with:

RE/MAX Sabre Realty Group
Phone: 250-419-7439 / Fax:

VREB Reciprocity Logo

NOTE: MLS® property information is provided under copyright© by the Victoria Real Estate Board. The information is from sources deemed reliable, but should not be relied upon without independent verification.