

5 Bed Single Family Detached in Saanich East
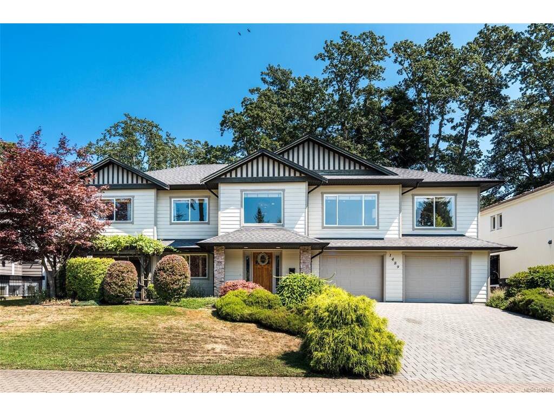
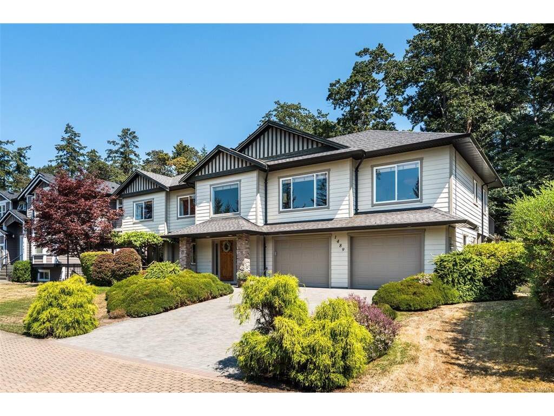

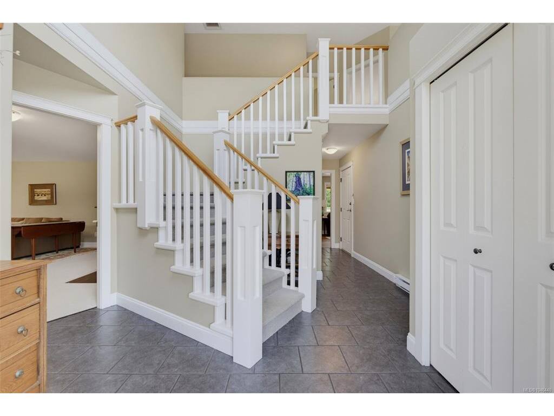
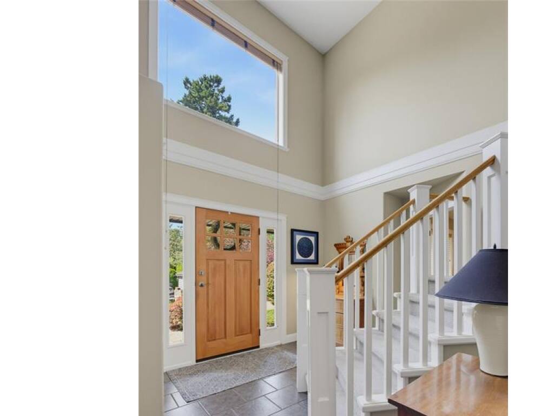

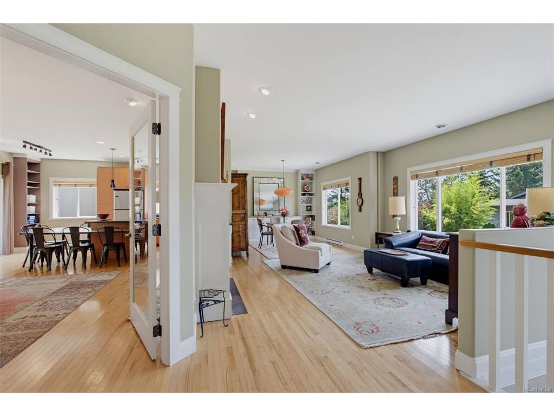


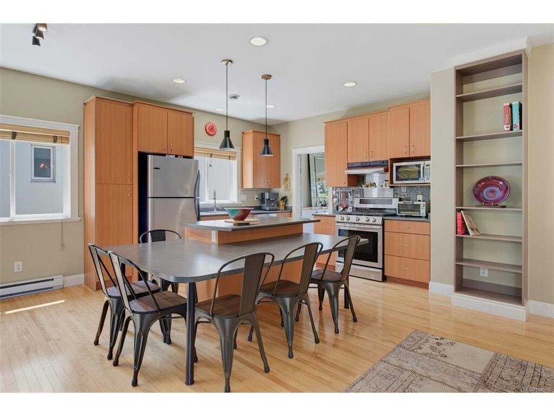


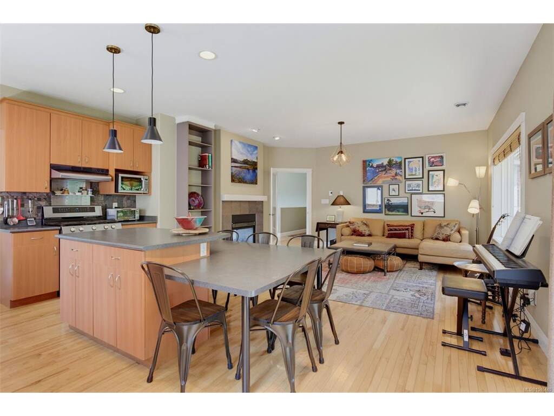

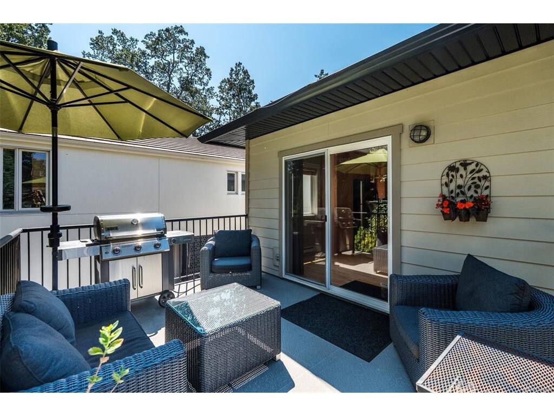


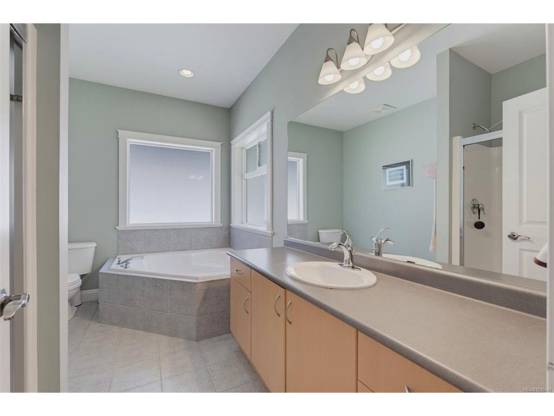


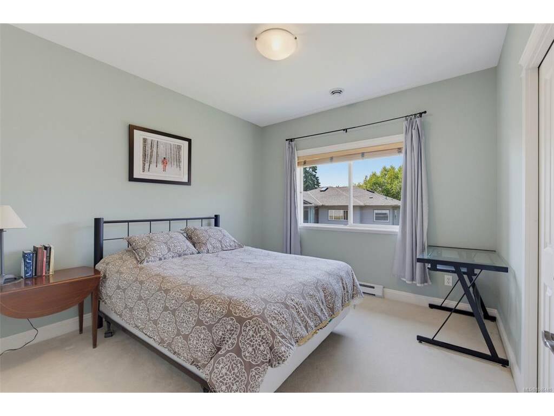
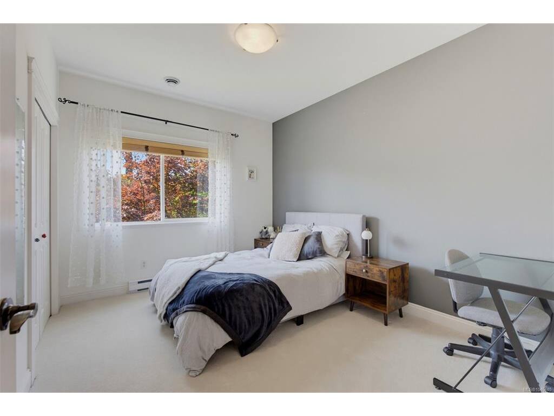
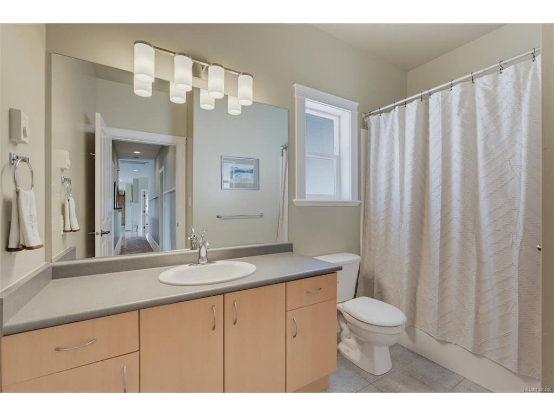


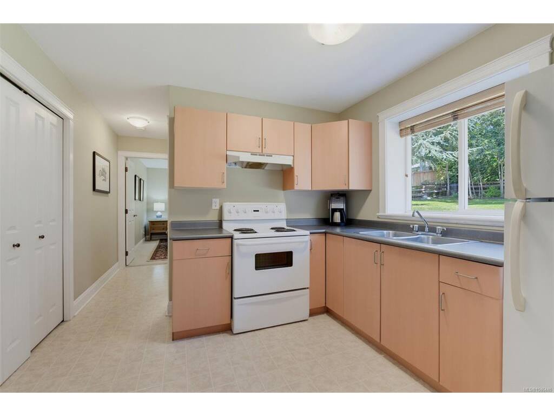


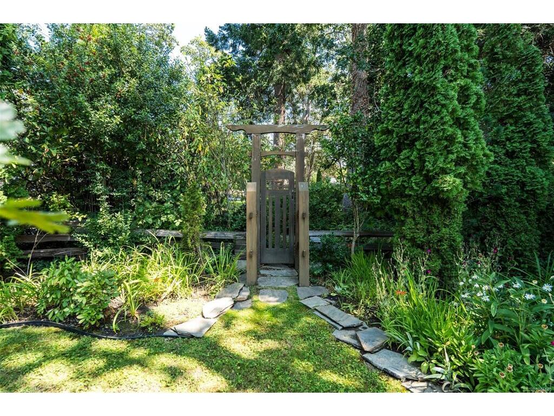


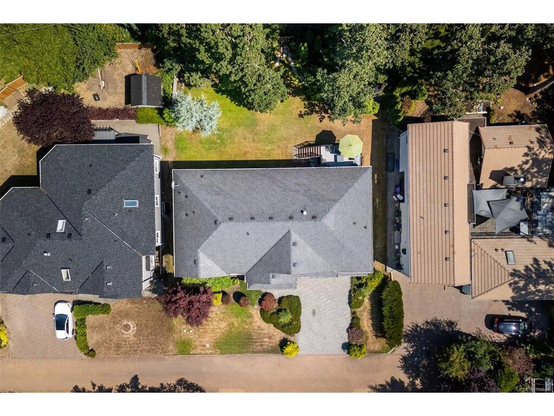

Don't let the address fool you! Located on a quiet laneway in the heart of Mt Doug, this spacious 3200+ sq ft home was built by award winning Terry Johal Developments and offers one of the most desirable floorplans you'll find on the market. The primary residence is bright and spacious and features a versatile, family orientated layout featuring a Kitchen w/eat-in Island for 6, adjacent family room, separate living/dining room space and 4 bedrooms on the main floor - a rare find. Lower level offers a large Rec room with bar area and a 2pc bathroom, and an accessible, ground level 1 bedroom - perfect for multi-generational living or a great revenue helper. Multiple decks & patio's, an oversized 2 car garage w/EV charging, brand new roof (soon to be installed), NEW Heat Pump and a fantastic yard for the kids and pets to roam freely. This rural yet convenient location is truly unbeatable - close to parks, trails, golf, beaches and shopping.
Interior Details
Building Details
Lot Information
Room Dimensions
| Room Name | Level 1 | Level 2 | Level 3 | Level 4 | Level 5 | Other |
|---|---|---|---|---|---|---|
| Sq. Ft | 1963.00 | 0.00 | 1253.00 | 0.00 | 0.00 | |
| Entrance | 12'x11' | |||||
| Living Room | 16'x14' | |||||
| Dining Room | 12'x12' | |||||
| Kitchen | 18'x12' | |||||
| Family Room | 16'x15' | |||||
| Bedroom - Primary | 15'x13' | |||||
| Walk-in Closet | 7'x7' | |||||
| Ensuite | 4-Piece | |||||
| Bedroom | 11'x11' | |||||
| Bedroom | 10'x12' | |||||
| Bedroom | 10'x12' | |||||
| Bathroom | 4-Piece | |||||
| Rec Room | 23'x17' | |||||
| Bathroom | 2-Piece | |||||
| Unfinished Rooms | ||||||
Listed with:
Macdonald Realty Victoria
Phone: 250-388-5882 / Fax: 250-388-9636
