

3 Bed Single Family Detached in Langford

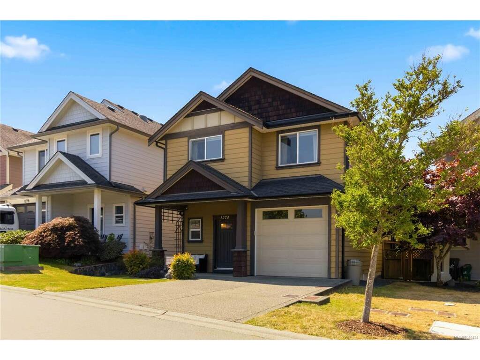
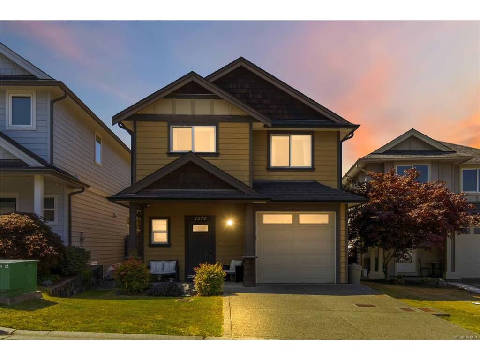
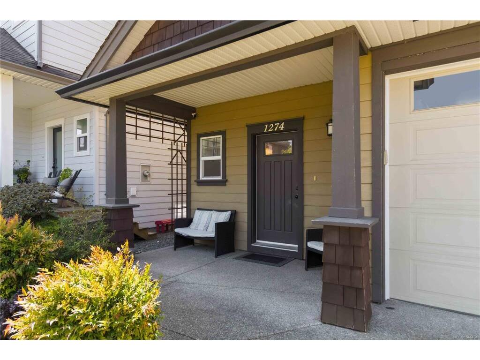

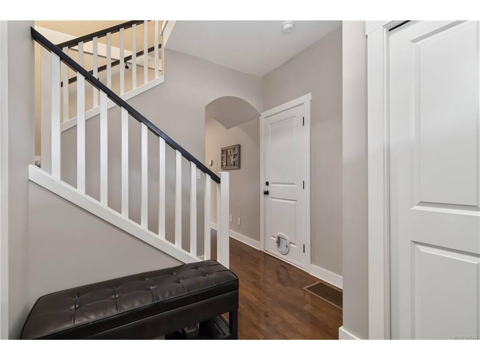


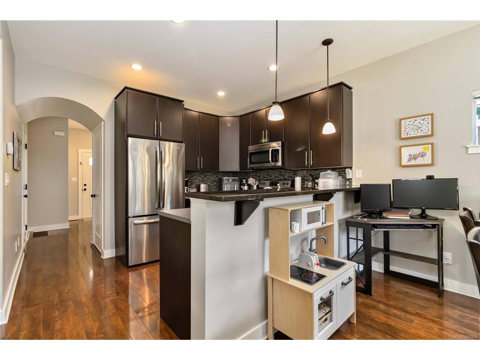

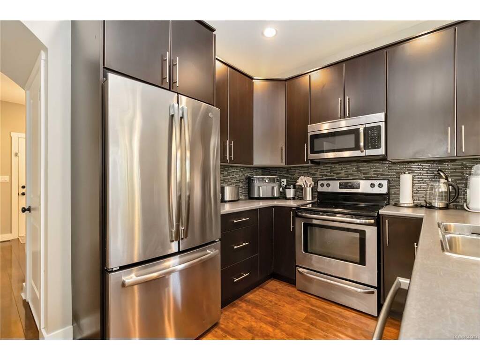
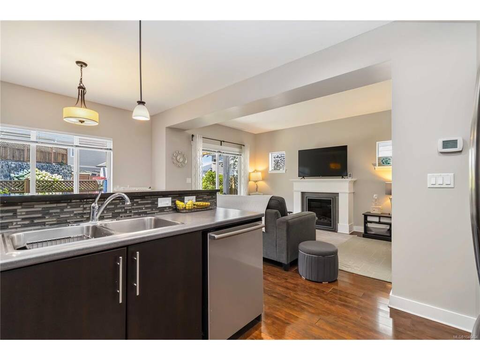
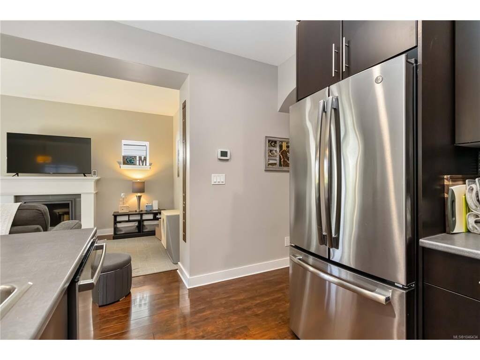


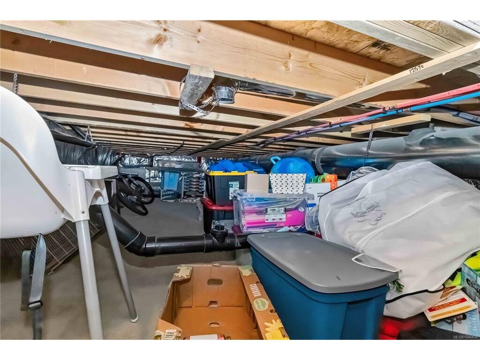
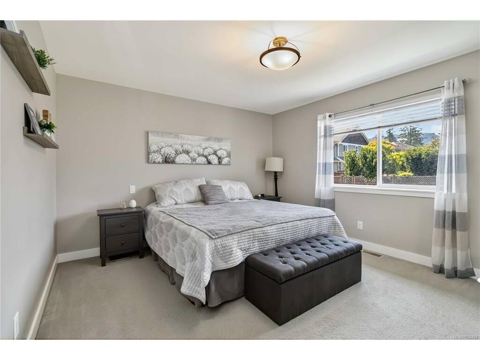
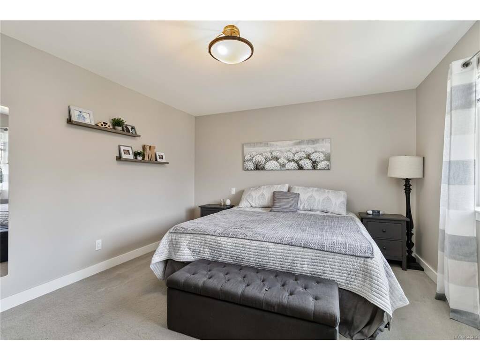
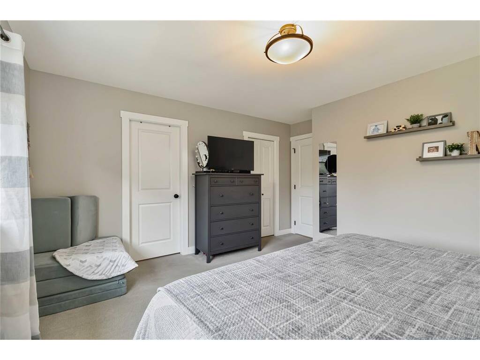
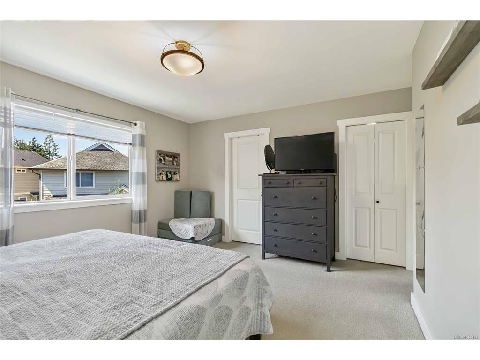


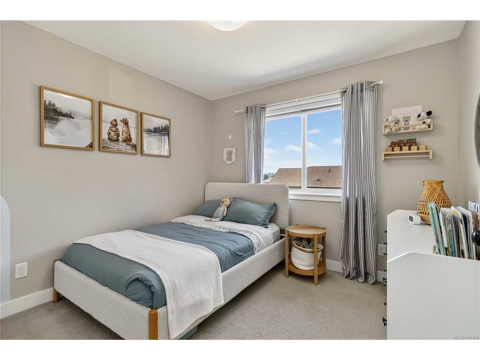

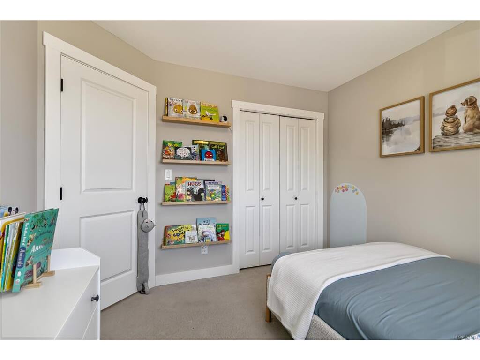

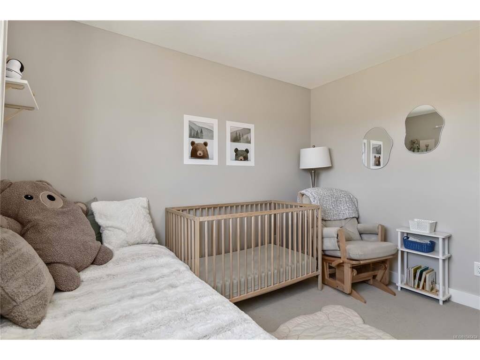
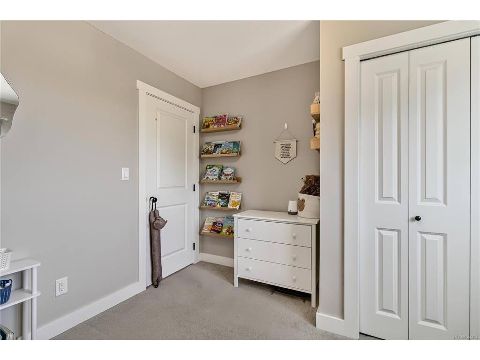


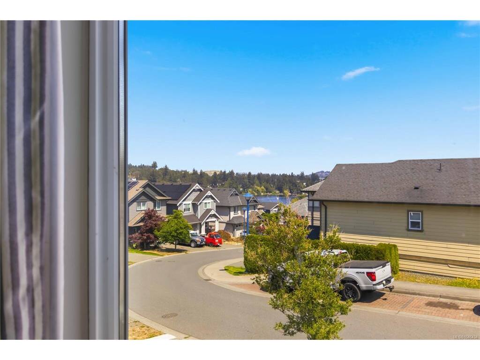
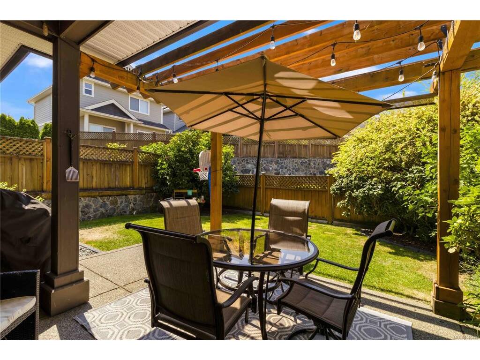

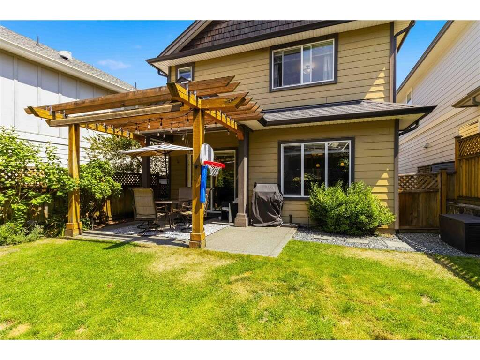

Welcome to 1274 Freshwater Crescent, a well-maintained 3-bedroom, 3-bathroom home in the heart of West Hills!! Built in 2010 and heated by an efficient geothermal system, the home also enjoys forced-AIR CONDITIONING for comfortable air cooling in the warmer months. The bright, open-concept living, dining and kitchen areas create an inviting space for everyday living and entertaining. The lower level features a 2-piece bathroom, convenient garage access and excellent crawlspace storage with stairs. Outside, enjoy a spacious fully fenced back yard, ideal for children, pets and outdoor enjoyment, plus a garage and driveway for ample parking. Just steps from the YMCA and Langford Lake walking trails, with easy highway access and all the conveniences of the Westshore nearby, including all levels of schooling. Do not wait, book your showing today!
Interior Details
Building Details
Lot Information
Room Dimensions
| Room Name | Level 1 | Level 2 | Level 3 | Level 4 | Level 5 | Other |
|---|---|---|---|---|---|---|
| Sq. Ft | 603.00 | 820.00 | 0.00 | 0.00 | 0.00 | |
| Entrance | 7x8 | |||||
| Bathroom | 2-Piece | |||||
| Kitchen | 10x12 | |||||
| Dining Room | 10x12 | |||||
| Bathroom | 4-Piece | |||||
| Bedroom | 11x12 | |||||
| Bedroom | 10x10 | |||||
| Laundry | 6x8 | |||||
| Bedroom - Primary | 12x14 | |||||
| Ensuite | 4-Piece | |||||
| Unfinished Rooms | ||||||
| Patio | 12x16 | |||||
| Garage | 20x10 | |||||
Listed with:
Chris Esbati - RE/MAX Camosun