

4 Bed Single Family Detached in Langford





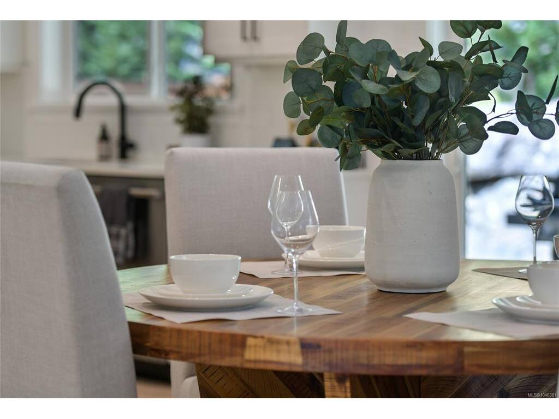
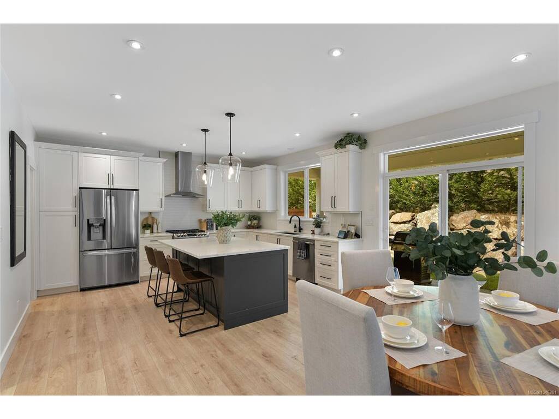
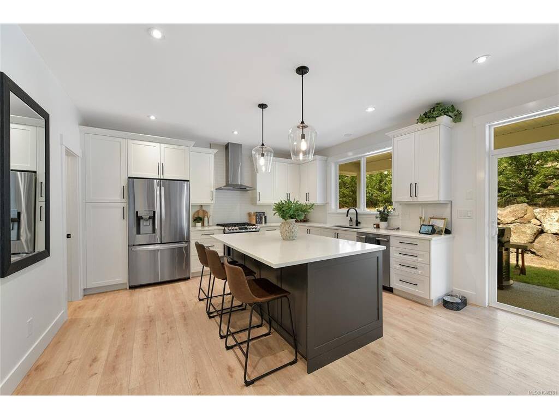
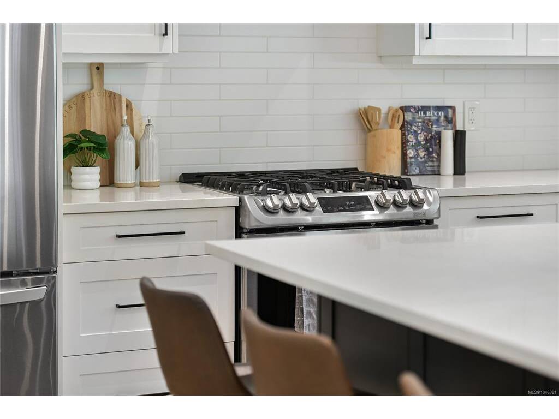


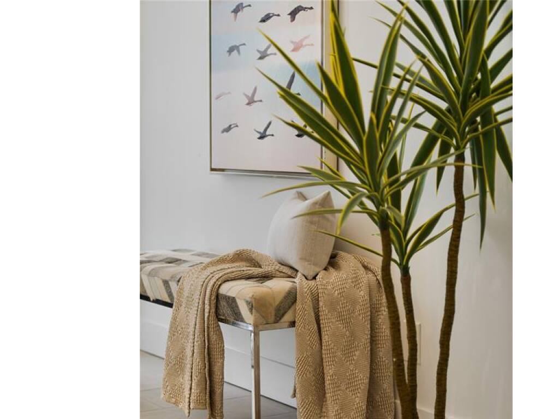
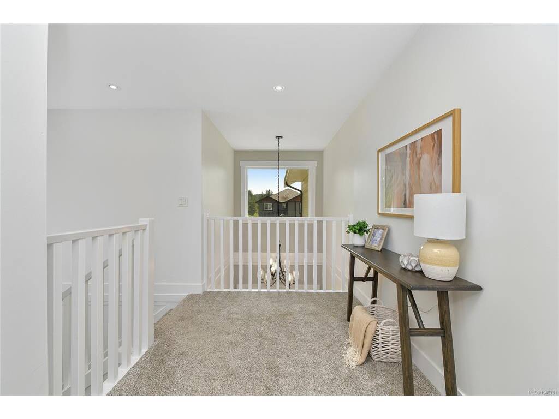
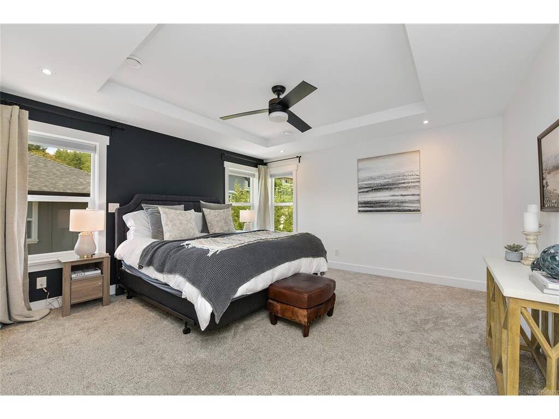


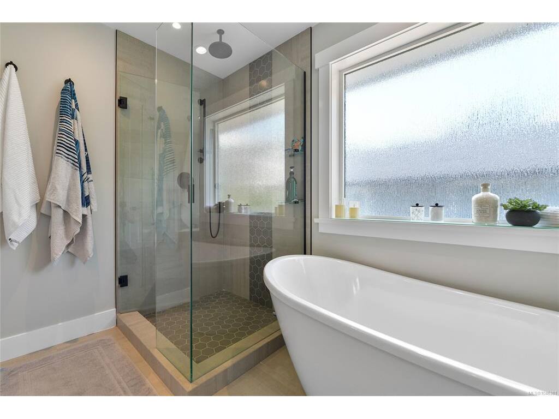

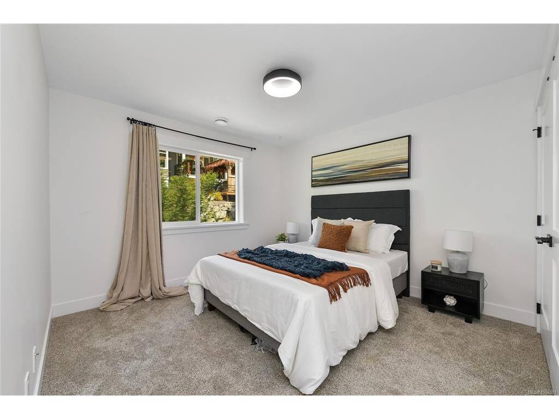
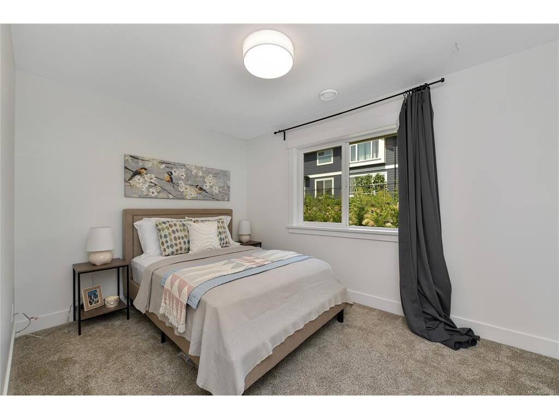

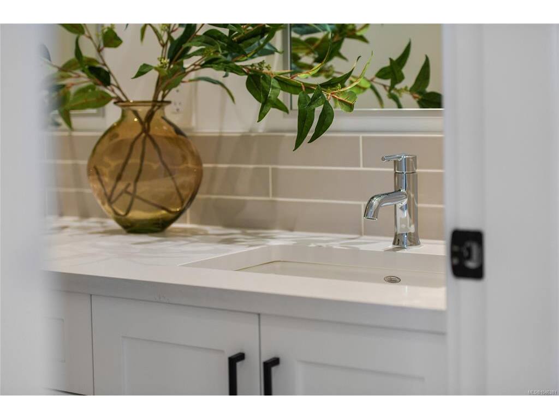
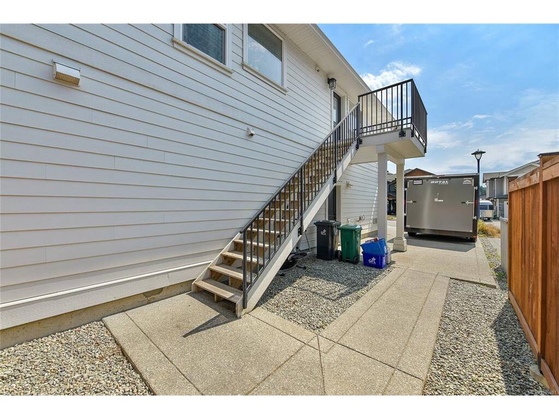
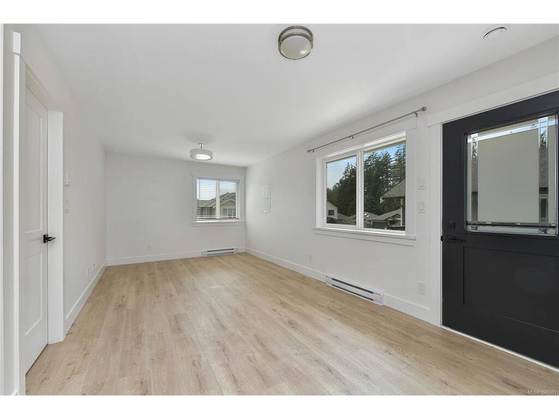


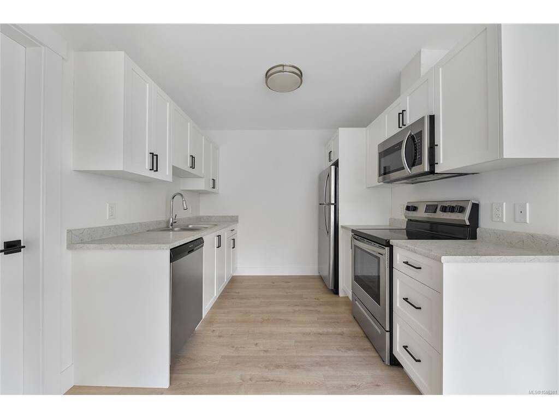

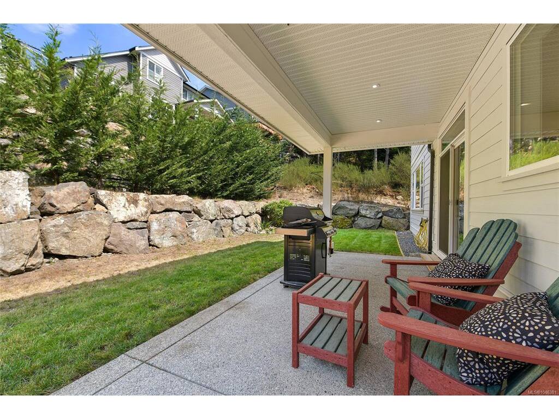
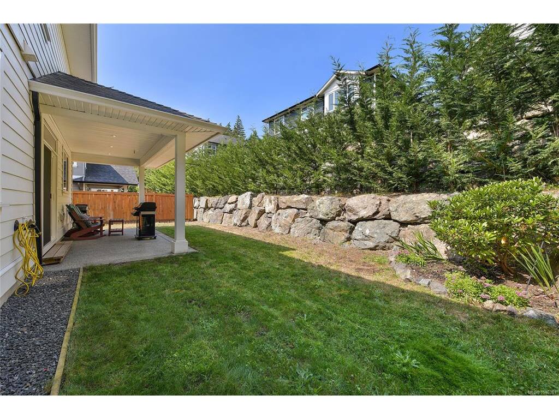


Welcome to 1122 Golden Spire, a beautifully finished family home in a prime Westshore location. A grand foyer with soaring 18' ceilings welcomes you into a open-concept design with 9' ceilings, wide plank flooring, large picture windows, and a cozy fireplace with walkout access to the backyard and office on the main. The stunning kitchen offers quartz countertops, full-height cabinetry, a tiled backsplash, and stainless steel appliances including a gas stove, a spacious centre island and a walk-in pantry. A perfect setting for family gatherings. Upstairs offers three spacious bedrooms, including a primary suite with coffered ceilings, heated tile floors, double vanity, freestanding soaker tub, and separate shower. A legal one-bedroom suite above the garage provides excellent mortgage help while offering privacy. Complete with energy efficient heating and cooling, and tank less gas-fired hot water. Minutes to Royal Bay Commons, schools, parks, trails and the Olympic View Golf Course.
Interior Details
Building Details
Lot Information
Room Dimensions
| Room Name | Level 1 | Level 2 | Level 3 | Level 4 | Level 5 | Other |
|---|---|---|---|---|---|---|
| Sq. Ft | 1181.00 | 1520.00 | 0.00 | 0.00 | 0.00 | |
| Entrance | 15x7 | |||||
| Living Room | 19x17 | |||||
| Dining Room | 15x9 | |||||
| Kitchen | 15x12 | |||||
| Pantry (Finished) | 8x5 | |||||
| Laundry | 8x6 | |||||
| Bathroom | 2-Piece | |||||
| Den | 10x9 | |||||
| Bedroom - Primary | 14x14 | |||||
| Ensuite | 5-Piece | |||||
| Walk-in Closet | 5x5 | |||||
| Bedroom | 14x11 | |||||
| Bedroom | 12x9 | |||||
| Bathroom | 5-Piece | |||||
| Living-Additional | 20x10 | |||||
| Unfinished Rooms | ||||||
Listed with:
Noel Hache - RE/MAX Camosun