

5 Bed Single Family Detached in Saanich East
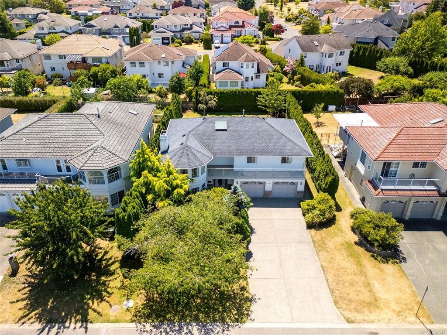

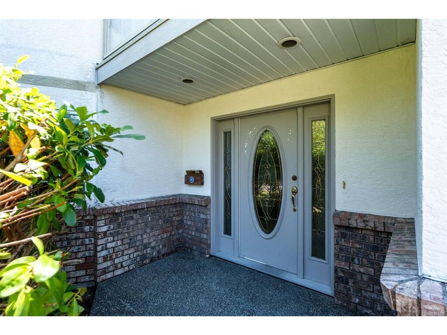
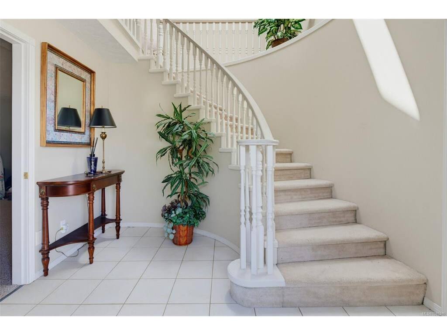
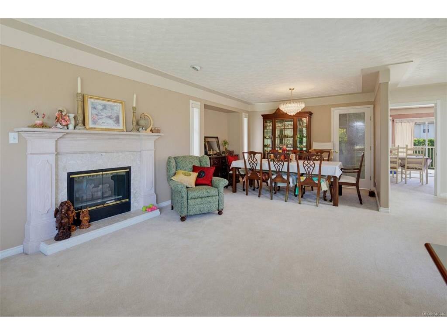
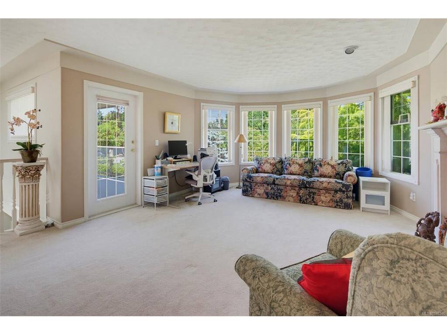
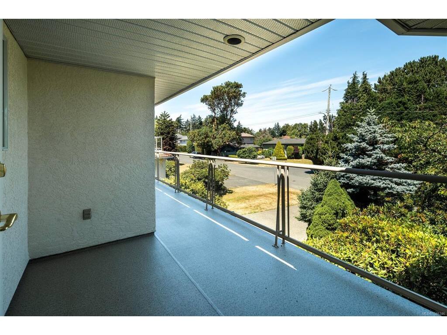
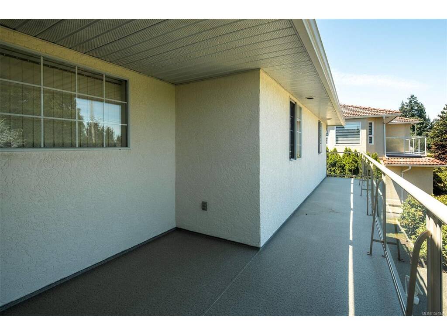

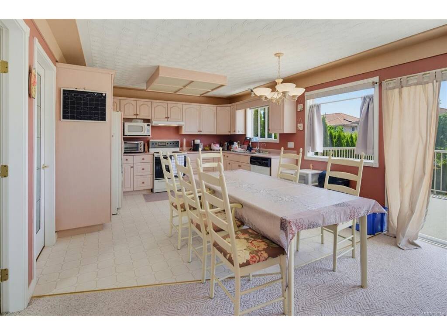


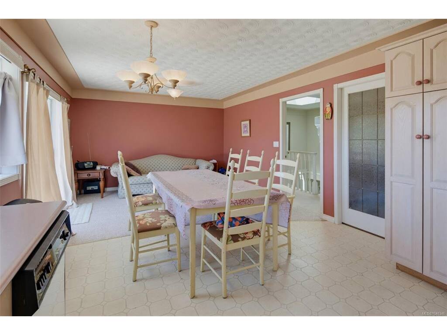
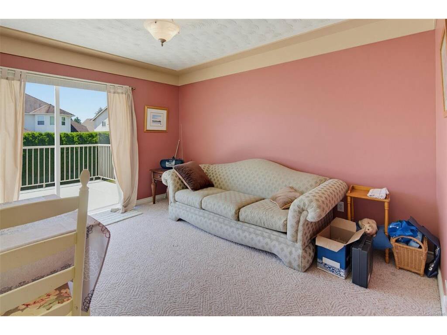
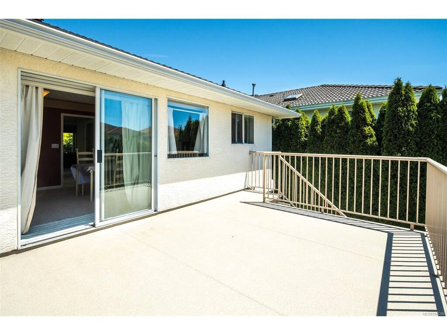


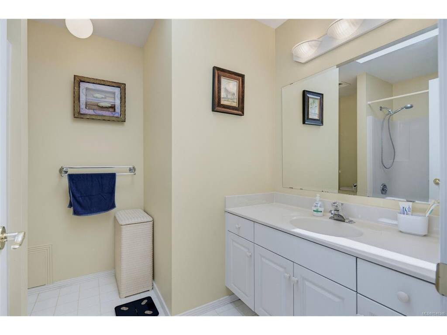


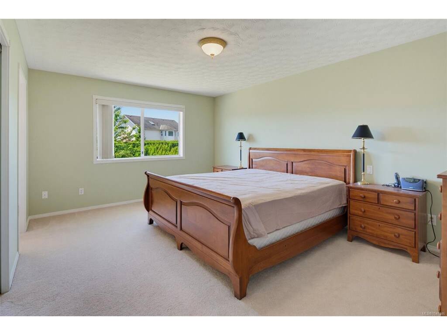
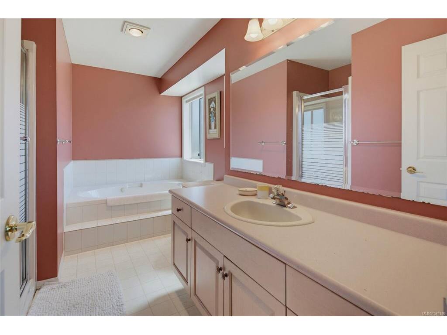


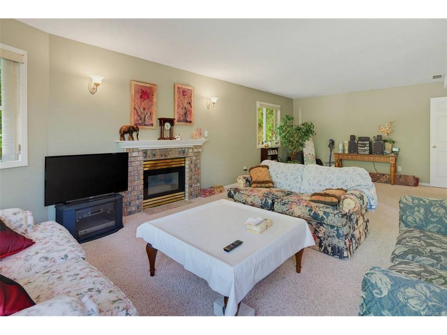


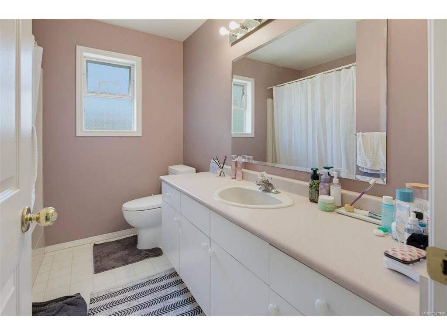
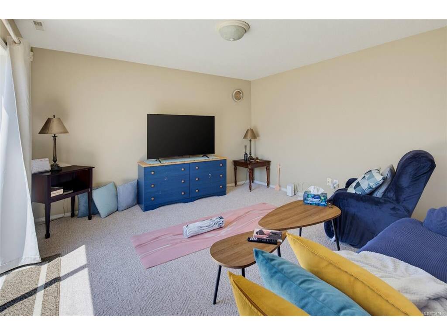

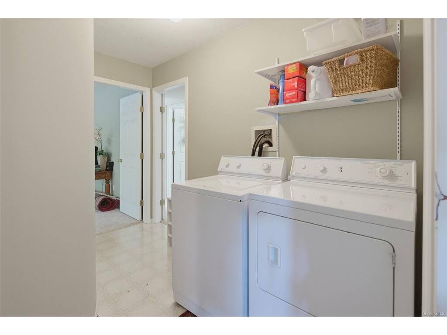

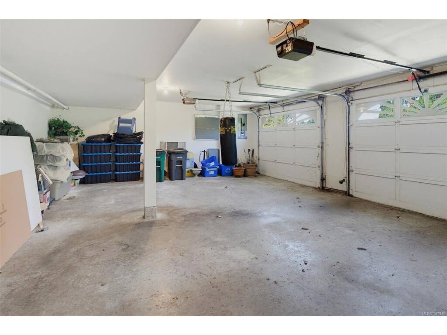
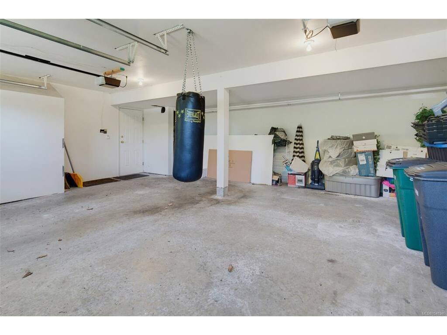
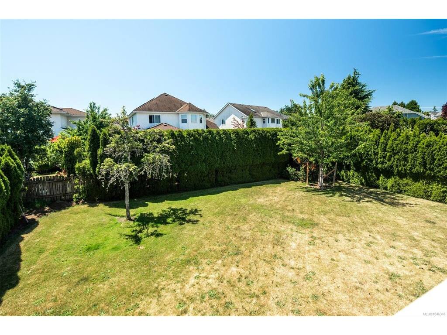
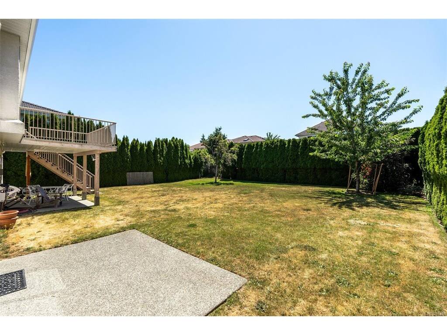
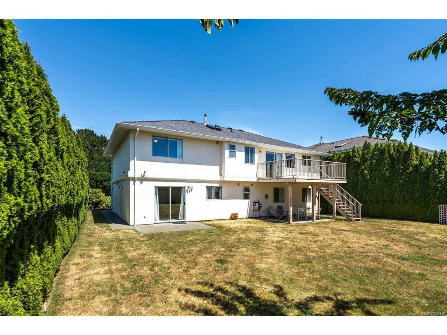


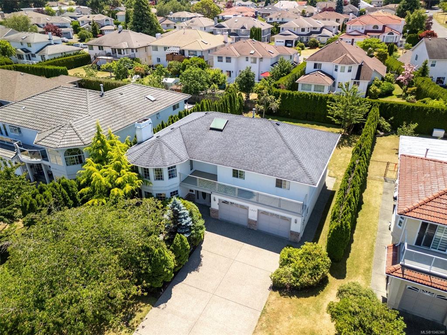
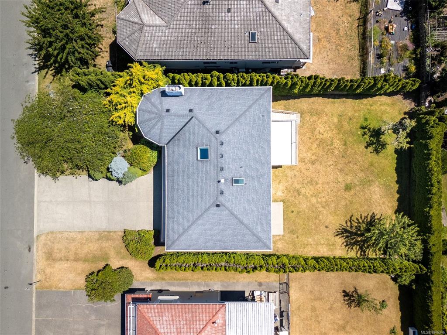


Welcome to 1847 El Sereno Dr—an inviting 5-bedroom, 3-bathroom home offering approximately 2,900 sqft of finished living space on a level 8,500 sqft lot. This is a rare opportunity to establish roots in Gordon Head, one of Victoria’s most sought-after neighbourhoods. The home features a functional, well-designed layout that truly makes sense. The bright main level offers a welcoming living room with access to a front-facing balcony. Toward the rear, the kitchen and family room open onto a deck overlooking the expansive, level backyard—creating a quiet, private space perfect for children, entertaining, or gardening. The lower level offers excellent flexibility, with a large rec room, double garage, and potential for a 2-bedroom suite. Already plumbed for a kitchen and featuring a covered under-deck patio, this space is ideal for extended family or future rental income. Year-round comfort is ensured with an efficient gas furnace, gas fireplaces, and a newer roof. Buyers will appreciate the quiet street and convenient proximity to UVic, Mt. Douglas Park, beaches, and highly regarded public schools.
Interior Details
Building Details
Lot Information
Room Dimensions
| Room Name | Level 1 | Level 2 | Level 3 | Level 4 | Level 5 | Other |
|---|---|---|---|---|---|---|
| Sq. Ft | 1644.00 | 0.00 | 1280.00 | 0.00 | 0.00 | |
| Entrance | 10'x10' | |||||
| Rec Room | 27'x14' | |||||
| Laundry | 8'x10' | |||||
| Bedroom | 12'x10' | |||||
| Bedroom | 9'x10' | |||||
| Bathroom | 4-Piece | |||||
| Living Room | 13'x21' | |||||
| Living Room | 14'x14' | |||||
| Dining Room | 12'x13' | |||||
| Kitchen | 13'x9' | |||||
| Family Room | 13'x15' | |||||
| Bathroom | 4-Piece | |||||
| Unfinished Rooms | ||||||
| Patio | 10'x15' | |||||
| Patio | 9'x12' | |||||
Listed with:
Pemberton Holmes Ltd.
Phone: 250-580-3885 / Fax:
Pemberton Holmes Ltd.
Phone: 250-812-8669 / Fax:
