2 Bed Condo Apartment in Saanich East
$1,395,000 - ML# 1046339
M102 - 5118 Cordova Bay Rd
Saanich East - SE Cordova Bay

This is only a guide. Please verify this information with your mortgage specialist.

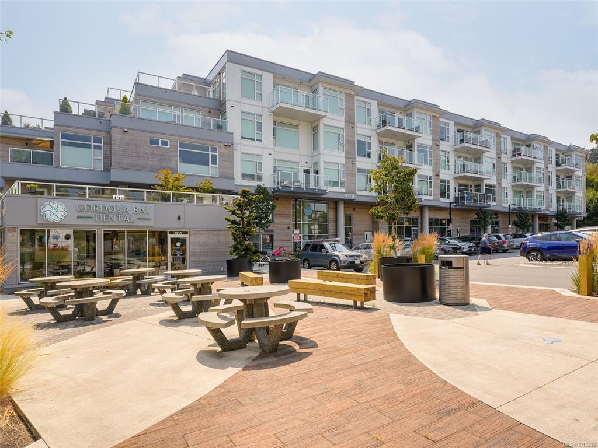
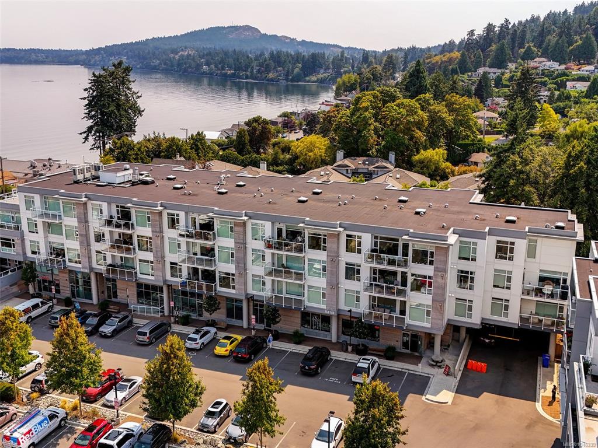
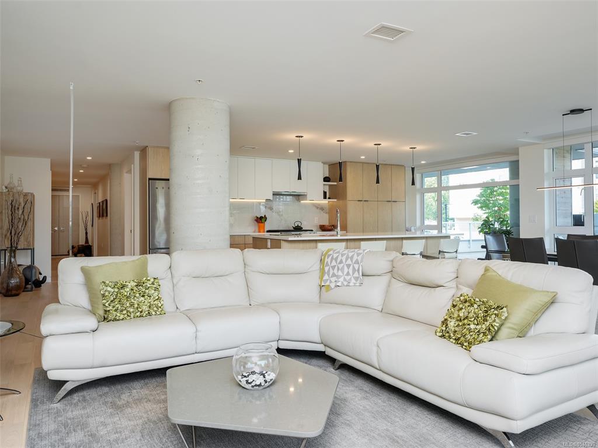
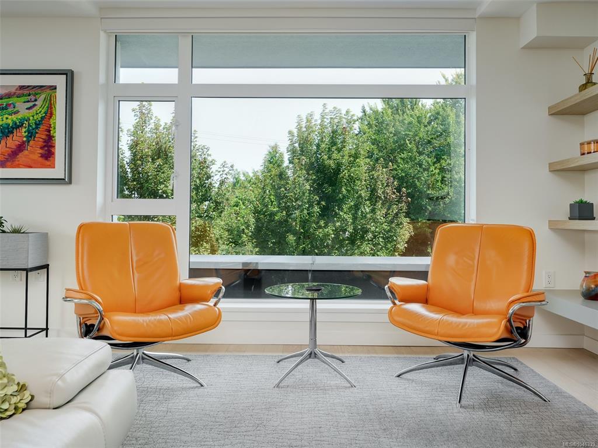
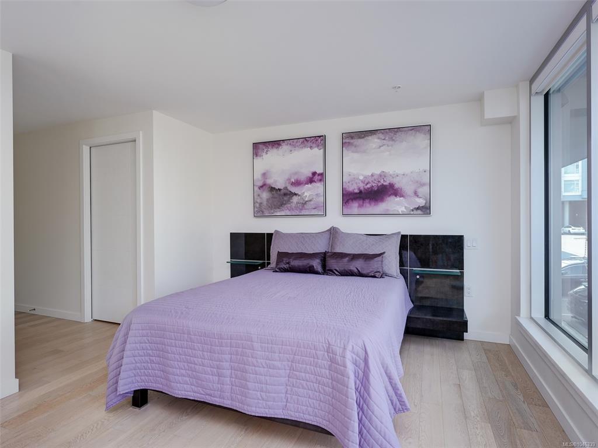
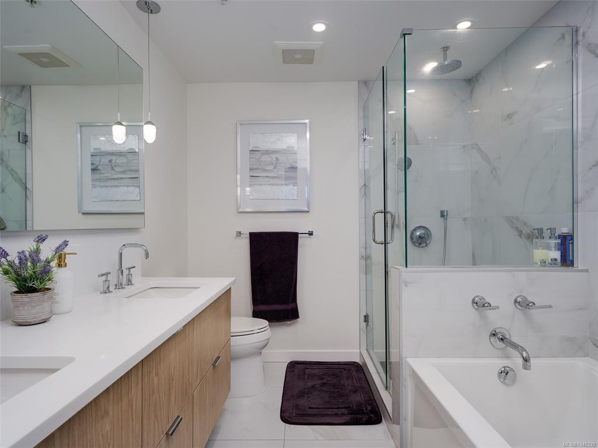
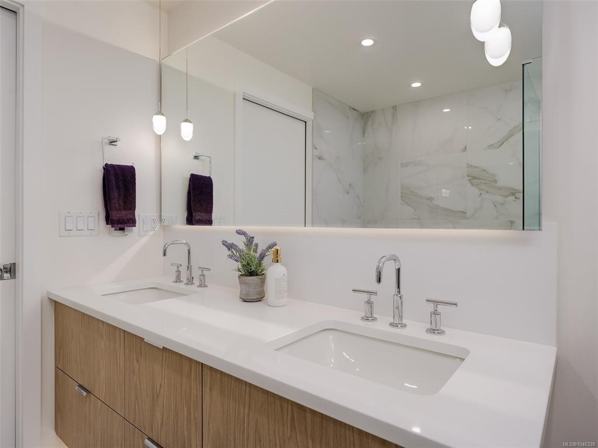
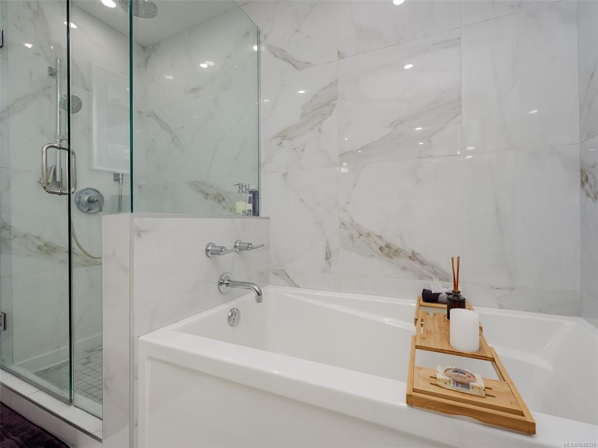
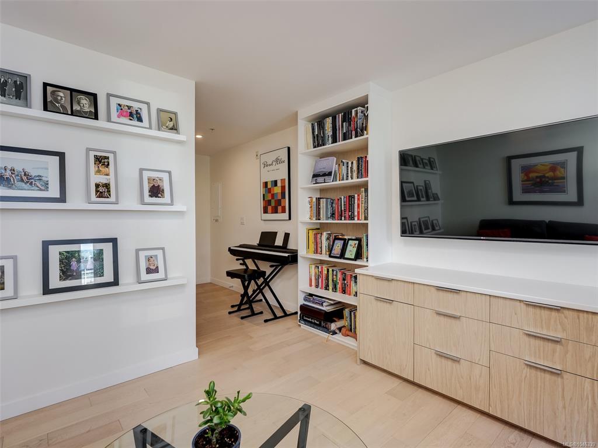
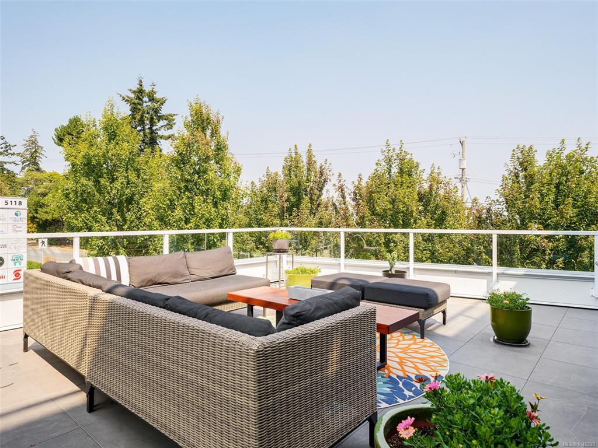
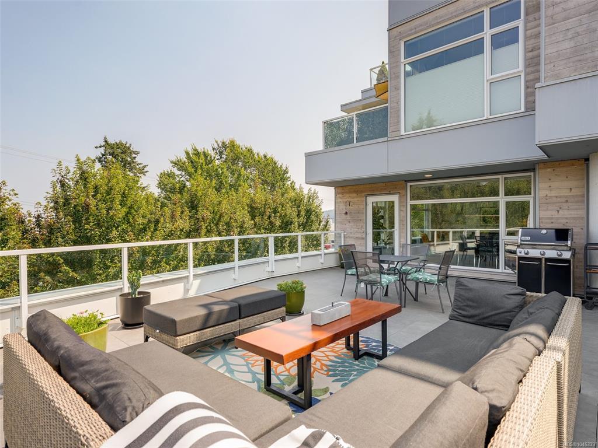
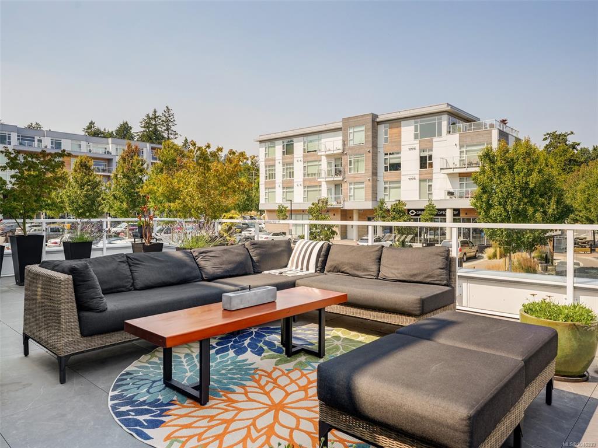
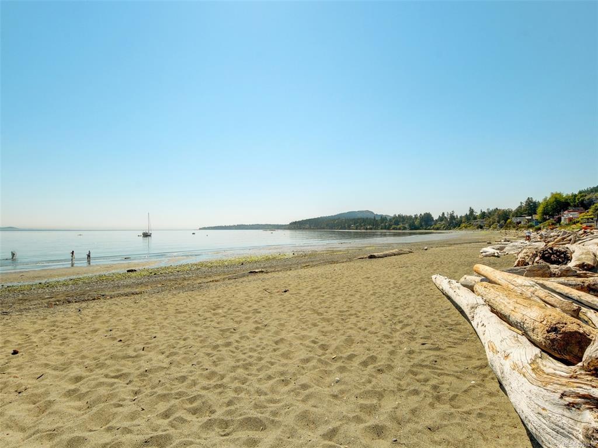
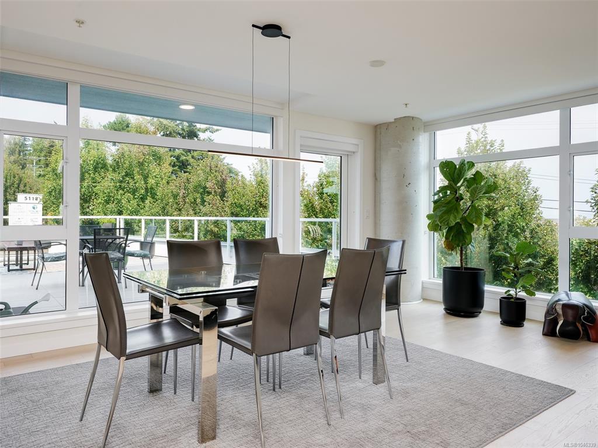
Experience the dream lifestyle in Cordova Bay at The Haro, where luxury, space, & convenience come together. Grab a coffee downstairs & stroll one of Victoria's most spectacular beaches. Offering nearly 1,700sqft of beautifully finished living space + an incredible 700sqft patio in this concrete and steel suite, it's hard to find this much space at this price in a newer building. A spacious entry welcomes you inside and leads to the bright primary suite with a generous walk-in closet & beautifully appointed 5-piece ensuite. The second bedroom provides flexibility as a bedroom, office, or den. At the end of the hall, you'll discover an expansive living area with a gourmet kitchen designed for entertaining, featuring premium appliances and a gas range. The extraordinary patio offers room for family and friends while capturing views across the water toward Mt. Douglas Park and unforgettable sunrises. Complete with two secure parking stalls + EV Charger. This is luxury coastal living!

Real Estate Type:
Condo Apartment 
Layout:
Condo 
Bedroom(s):
Bathroom(s):
Finished Sq. Ft.:
1672 
Unfinished Sq. Ft.:
665 
Taxes:
$6,605.44 (2026) 
Year Built:
2021 
Elementary School:
 
Junior School:
 
Senior School:
 

Interior Details

Main Level:
 
Fireplace(s):
Bedroom(s):
Bathroom(s):
Basement Height:
ft - in
Basement Description:
 
Interior Features:
 
Appliances Included:
Dishwasher,Dryer,Freezer,Microwave,Oven/Range Gas,Range Hood,Refrigerator,Washer 

Building Details

Building Style:
Balcony/Deck 
Building Warranty:
Accessibility:
No Step Entrance,Wheelchair Friendly 
Materials:
Cement Fibre,Concrete,Frame Metal,Insulation: Ceiling,Insulation: Walls,Metal Siding,Wood 
Exterior Finish:
 
Foundation:
Poured Concrete 
Roof:
Asphalt Torch On 
Heat/Air:
Heat Pump 
Fuel:
 
Leased Equip:
 
Exterior Features:
 
Faces:
East (front) - (rear) 

Lot Information

SqFt:
1672 
Acres:
0.03 
Frontage:
 
Depth:
 
Lot Shape:
 
Water:
Municipal 
Waste:
Sewer To Lot 
Zoning:
 
Parking Spaces:
 
Driveway:
 
Parking Type:
EV Charger: Dedicated - Installed,Underground 
Lot Features:
Square Lot 

Strata Lot Information

Complex:
 
Managed By:
Proline 
Patio Sq. Ft.
 
Storage:
 
Monthly Assessment:
$850 
Units/Complex:
91 
Buildings/Complex:
Units/Building:
36 
Floors/Building
Levels/Unit
 
Lot Includes:
Balcony,Parking Stall 
Shared Amenities:
Bike Storage,Common Area,Elevator(s),Private Drive/Road,Street Lighting 
Assess Includes:
 
Common Features:
Garbage Removal,Gas,Heat,Hot Water,Insurance,Maintenance Grounds,Maintenance Structure,Property Management,Sewer,Water 
Minimum Age:
Age Notes:
 
Rental Restrictions:
Unrestricted 
Rental Notes:
See Bylaws 
Pets Allowed:
Aquariums,Birds,Caged Mammals,Cats,Dogs,Number Limit 
Pet Notes:
See Bylaws 

Room Dimensions

Room Name Level 1Level 2Level 3Level 4Level 5Other
Sq. Ft 1672.000.000.000.000.00
Bathroom3-Piece
Ensuite5-Piece
Kitchen27"x10'0"
Bedroom12'x11
Bedroom15'8"x11'1"
Living Room24x17
Entrance6x6
Unfinished Rooms
Patio35x19

Listed with:

Macdonald Realty Victoria
Phone: 250-216-7143 / Fax:

Macdonald Realty Victoria
Phone: 250-885-1252 / Fax:

Macdonald Realty Victoria
Phone: 250-818-0036 / Fax:

VREB Reciprocity Logo

NOTE: MLS® property information is provided under copyright© by the Victoria Real Estate Board. The information is from sources deemed reliable, but should not be relied upon without independent verification.