

5 Bed Single Family Detached in Saanich East


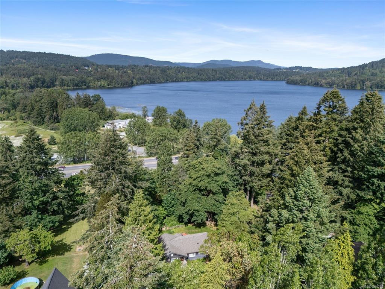
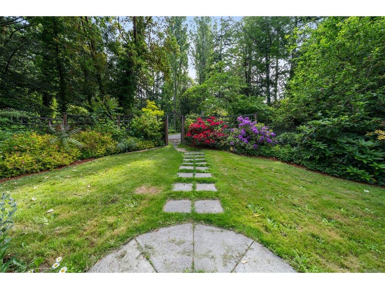

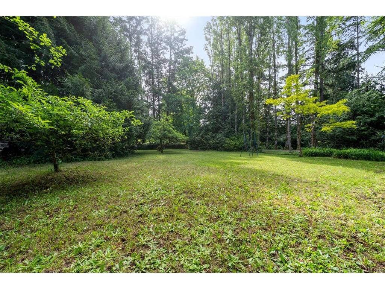

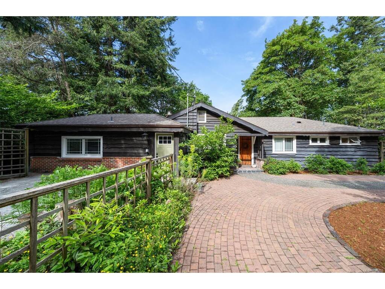
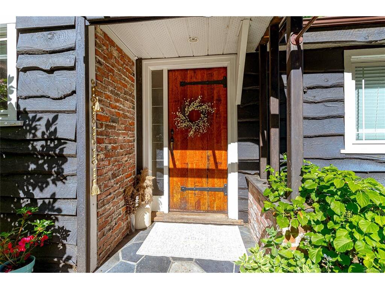
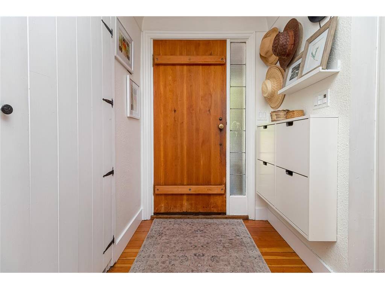
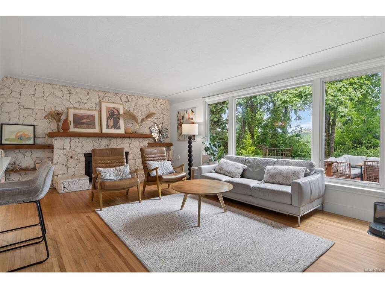
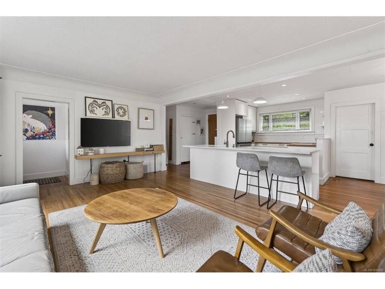
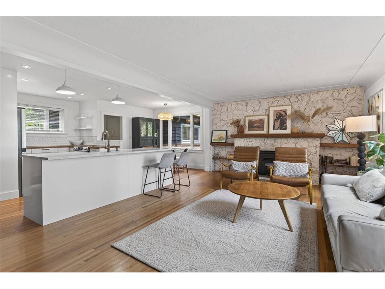


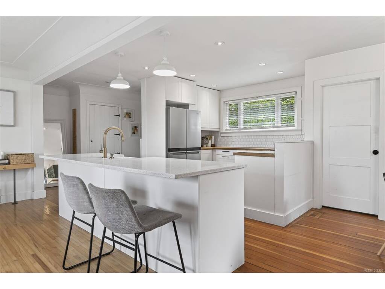


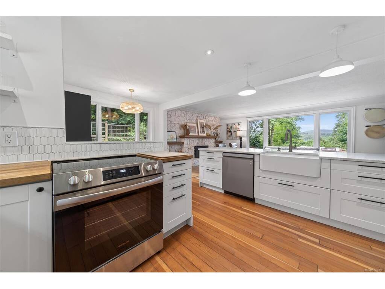


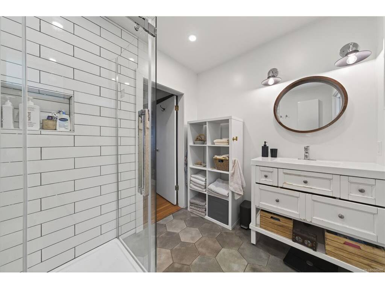


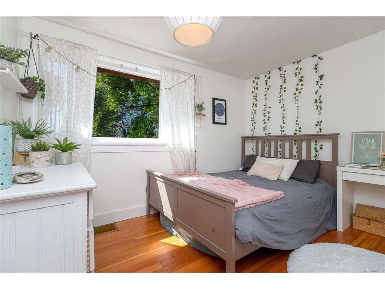

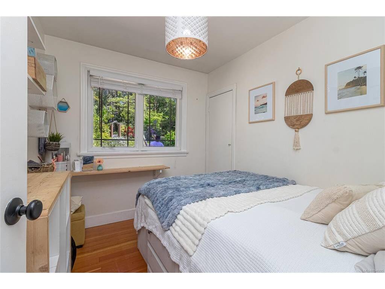
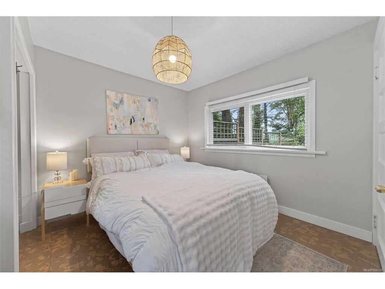
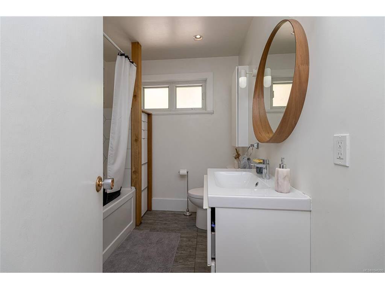

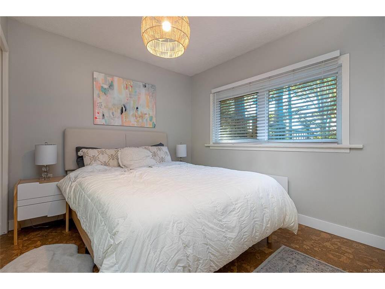


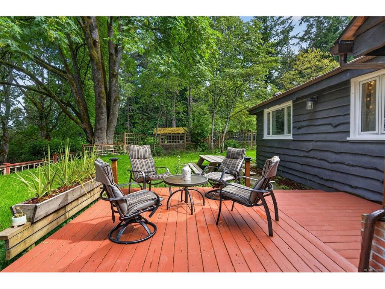
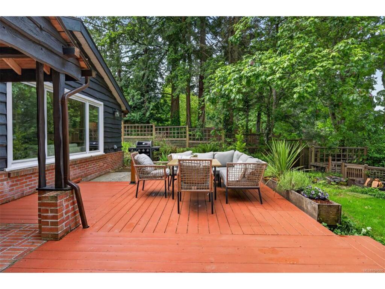
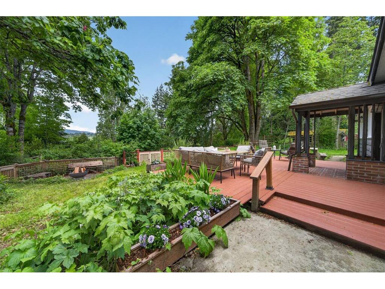

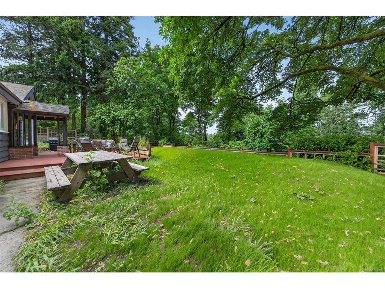

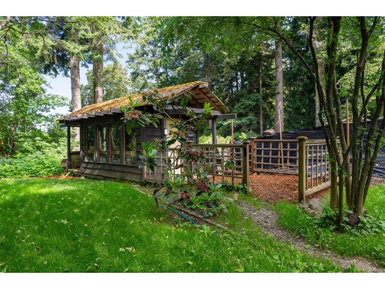

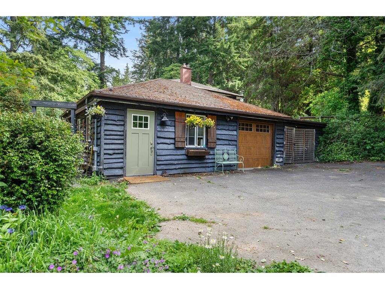
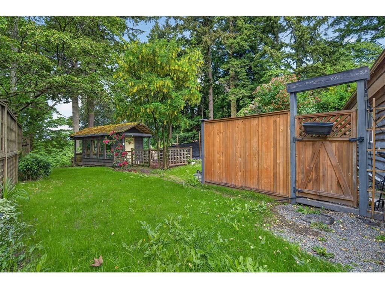
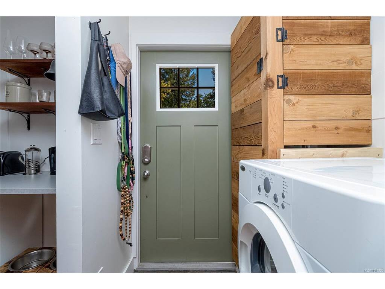


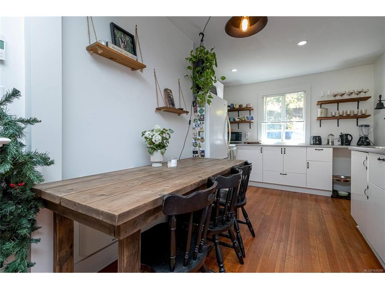
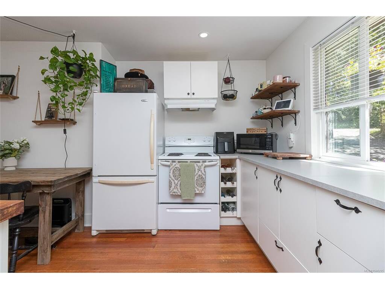


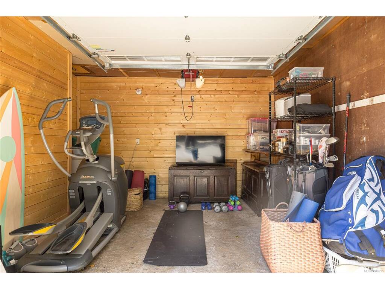
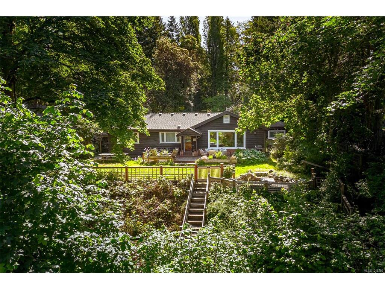

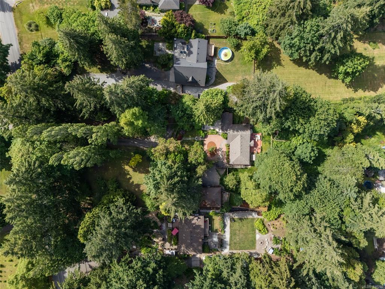
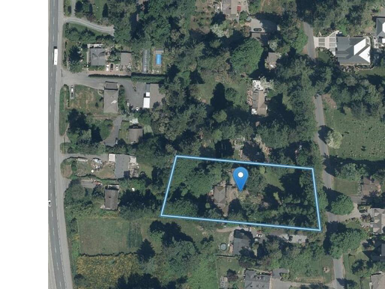
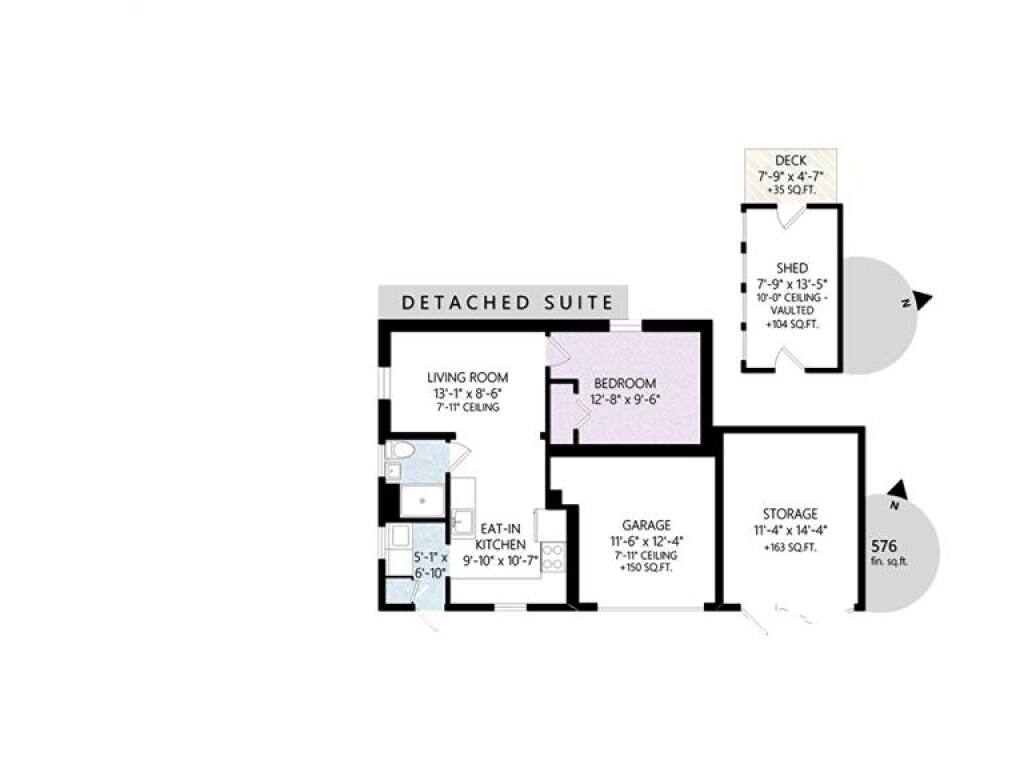

Nestled among the trees in sought-after Cordova Bay, this 5-bedroom, 3-bathroom rancher offers a rare blend of comfort, privacy, and future potential on a spectacular 1.23-acre property. Enjoy beautiful views across Elk Lake and surrounding parkland—an ever-changing natural backdrop that can never be built on, preserving the peaceful outlook for years to come. A tree-lined driveway welcomes you into a lush landscape of mature gardens, fruit trees, and exceptional privacy. Designed for effortless single-level living, the home features hardwood floors, a functional open layout, and an updated kitchen that connects seamlessly to indoor and outdoor gathering spaces. Large windows fill the home with natural light while framing tranquil views in every season. Recent improvements include heated floors in the main bathroom, newer appliances, a newly installed main septic field, refreshed landscaping, and hydroseed. The sunny rear patio is perfect for entertaining and enjoying afternoon sun, while the front patio provides a peaceful spot for morning coffee. Adding tremendous flexibility is a beautifully finished detached 1-bedroom cottage/studio, ideal for guests, extended family, a home business, creative pursuits, or potential rental income. A separate detached art studio provides additional space to create, work, or retreat. With ample RV parking, room for gardens and recreation, and generous zoning, this property offers both immediate enjoyment and long-term opportunity. Rarely does a parcel of this size become available in Cordova Bay. Whether you're seeking a private family retreat, multi-generational living, income potential, or the opportunity to create a future legacy estate, the possibilities here are exceptional. Located just minutes from top-rated schools, beaches, trails, golf, shopping, and recreation, this is more than a home—it is a lifestyle property offering the perfect balance of privacy, nature, creativity, and convenience.
Interior Details
Building Details
Lot Information
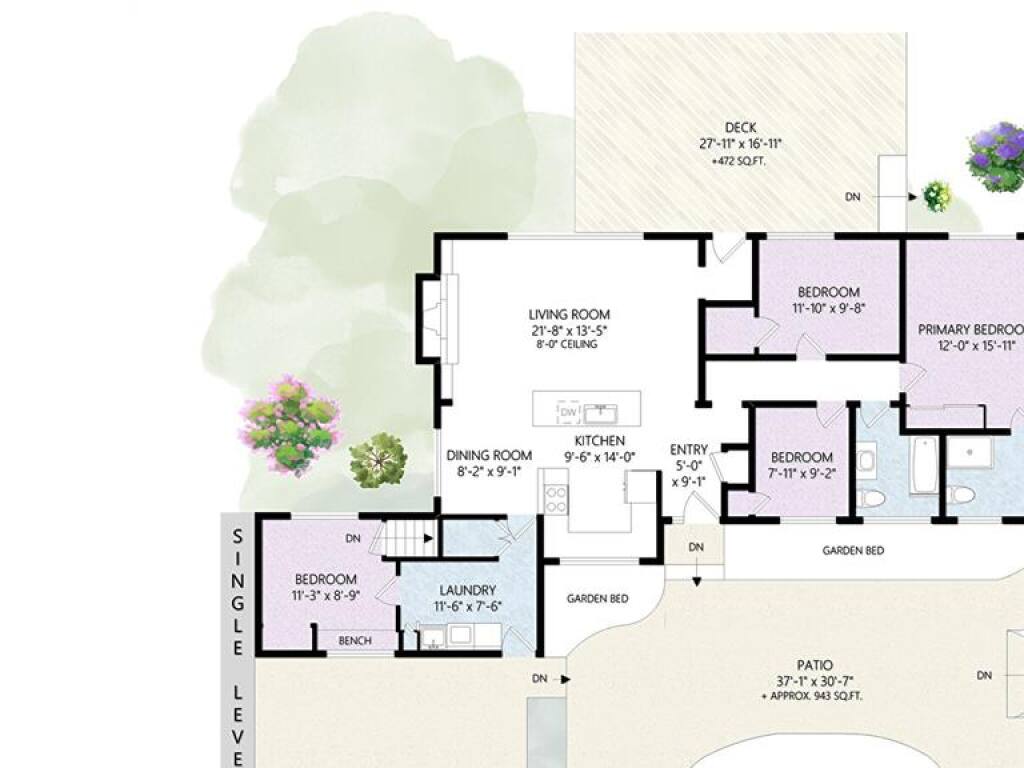
Room Dimensions
| Room Name | Level 1 | Level 2 | Level 3 | Level 4 | Level 5 | Other |
|---|---|---|---|---|---|---|
| Sq. Ft | 1604.00 | 0.00 | 0.00 | 0.00 | 576.00 | |
| Entrance | 5x9 | |||||
| Kitchen | 10x14 | |||||
| Dining Room | 8x9 | |||||
| Living Room | 22x14 | |||||
| Bedroom | 12x10 | |||||
| Bedroom | 8x9 | |||||
| Bedroom - Primary | 12x16 | |||||
| Ensuite | 3-Piece | |||||
| Bathroom | 4-Piece | |||||
| Bedroom | 11x9 | |||||
| Laundry | 12x7 | |||||
| Kitchen-Aux Bldg | 10x10 | |||||
| Mud Room | 5x7 | |||||
| Living-Aux Bldg | 13x9 | |||||
| Bedroom - Aux Bldg | 13x10 | |||||
| Unfinished Rooms | ||||||
Listed with:
Pemberton Holmes Ltd.
