2 Bed Condo Apartment in Langford
$825,000 - ML# 1046289
518 - 2000 Hannington Rd
Langford - La Bear Mountain
This is only a guide. Please verify this information with your mortgage specialist.

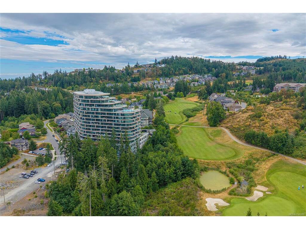
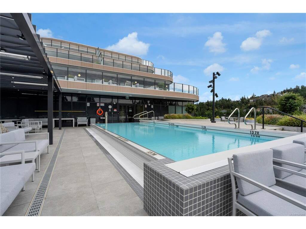
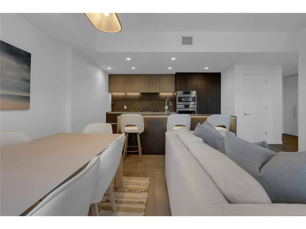
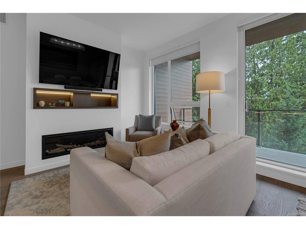
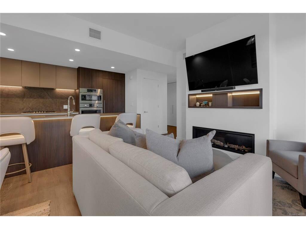
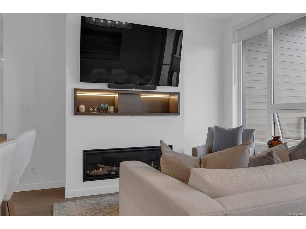
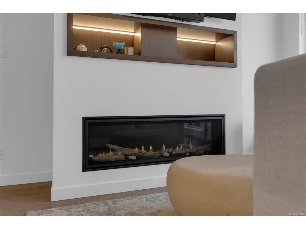
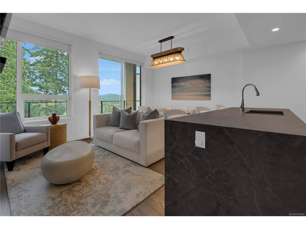
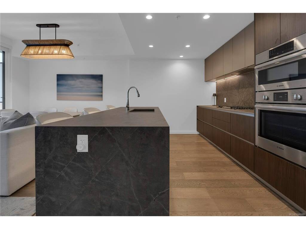
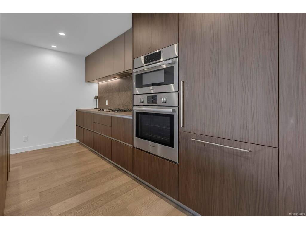
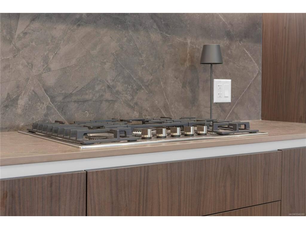
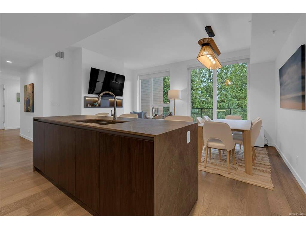
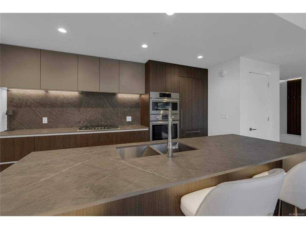
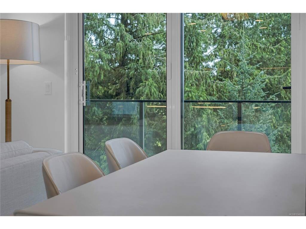
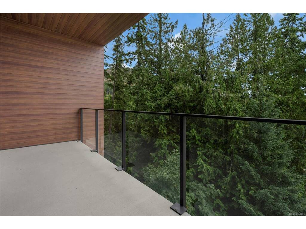
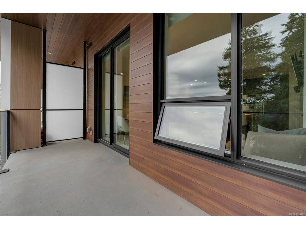
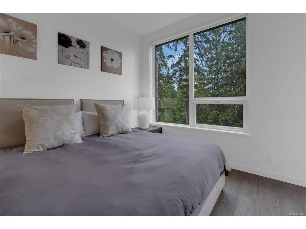
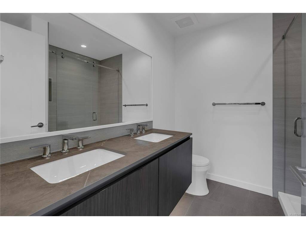
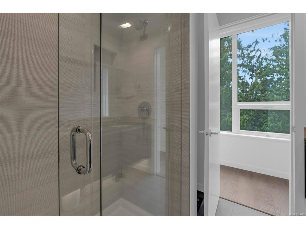
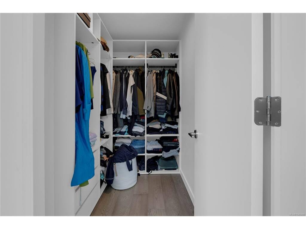
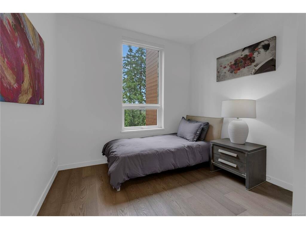
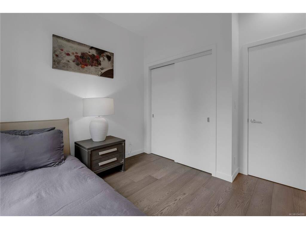
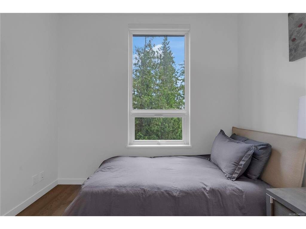
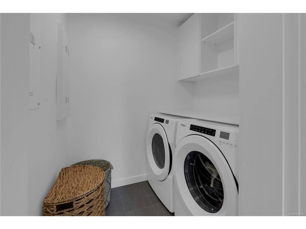
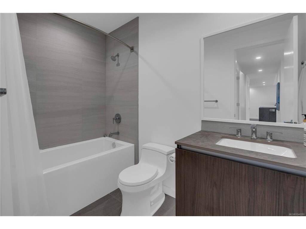
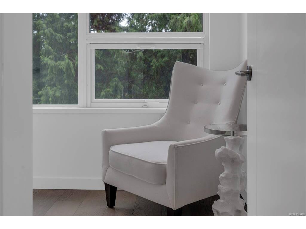
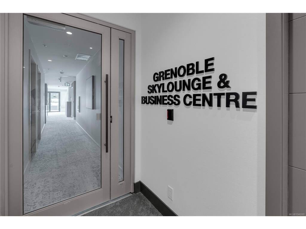
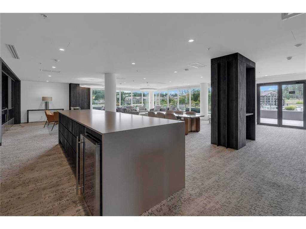
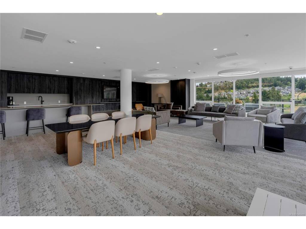
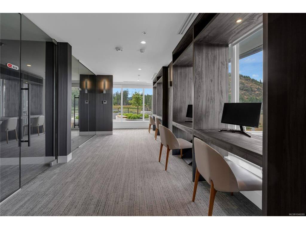
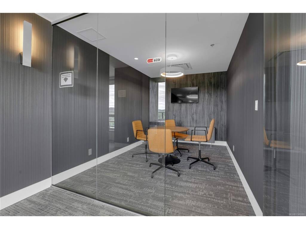
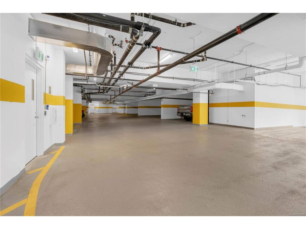
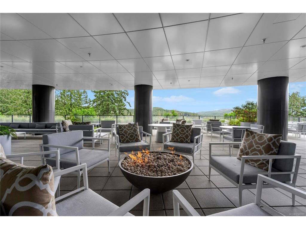
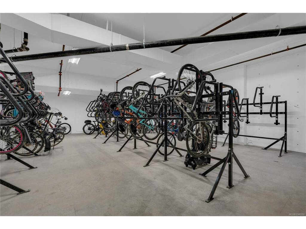
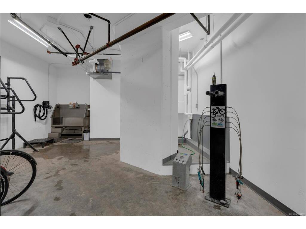
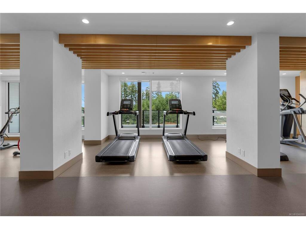
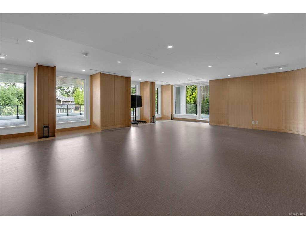
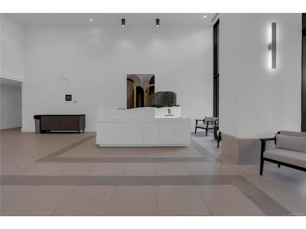
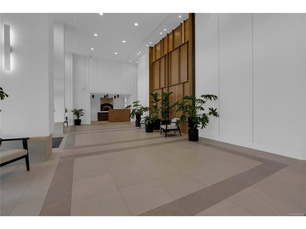
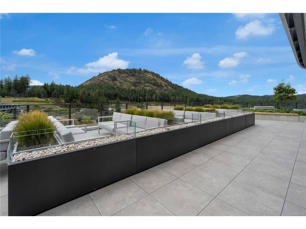
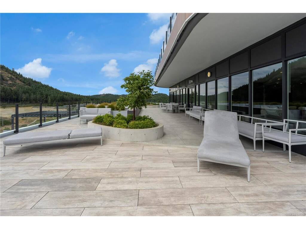
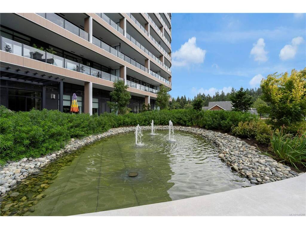
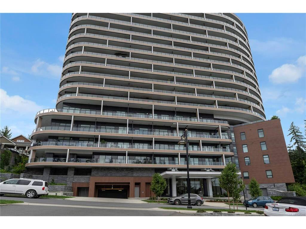
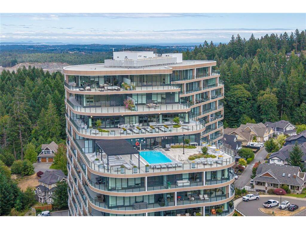
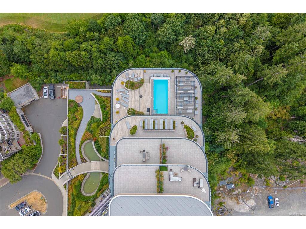
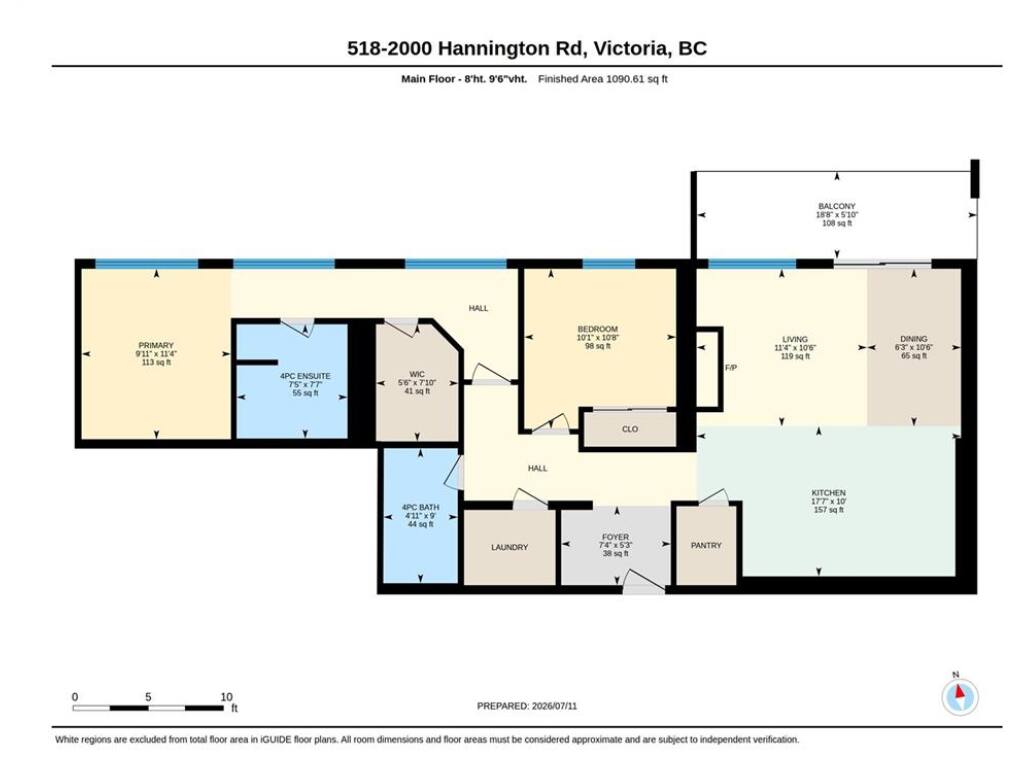
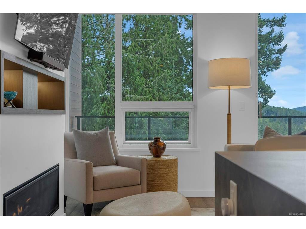

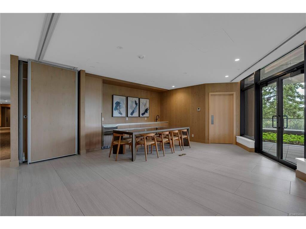
Experience elevated living at One Bear Mountain, an award-winning, wellness-inspired concrete residence overlooking the Bear Mountain community. This bright, nearly 1,105 sq. ft. two-bedroom, two-bathroom home combines solid concrete construction with a thoughtfully designed open layout, high ceilings and expansive windows framing peaceful mountain and forest views. The modern European kitchen features premium cabinetry, quartz countertops and quality integrated appliances, flowing seamlessly into the living and dining areas. A cozy gas fireplace anchors the space, while the spacious private balcony is ideal for morning coffee or relaxing in the evening. The primary bedroom offers a walk-in closet and ensuite, while the second bedroom is well suited for guests or a home office. In-suite laundry, air conditioning, a Level 2 EV charger in the parking stall and two storage lockers complete the home. Residents enjoy 26,000 sq. ft. of resort-style amenities, including a fitness centre, yoga studio, outdoor pool, a sky lounge accommodating up to 100 guests with TVs, a business centre with WiFi, and pet and car wash stations. Bear Mountain golf, dining and trails are nearby, all just minutes from Greater Victoria.
Real Estate Type:
Condo Apartment 
Layout:
Condo 
Bedroom(s):
Bathroom(s):
Finished Sq. Ft.:
1105 
Unfinished Sq. Ft.:
111 
Taxes:
$4,124.30 (2026) 
Year Built:
2024 
Elementary School:
 
Junior School:
 
Senior School:
 

Interior Details

Main Level:
 
Fireplace(s):
Bedroom(s):
Bathroom(s):
Basement Height:
ft - in
Basement Description:
None 
Interior Features:
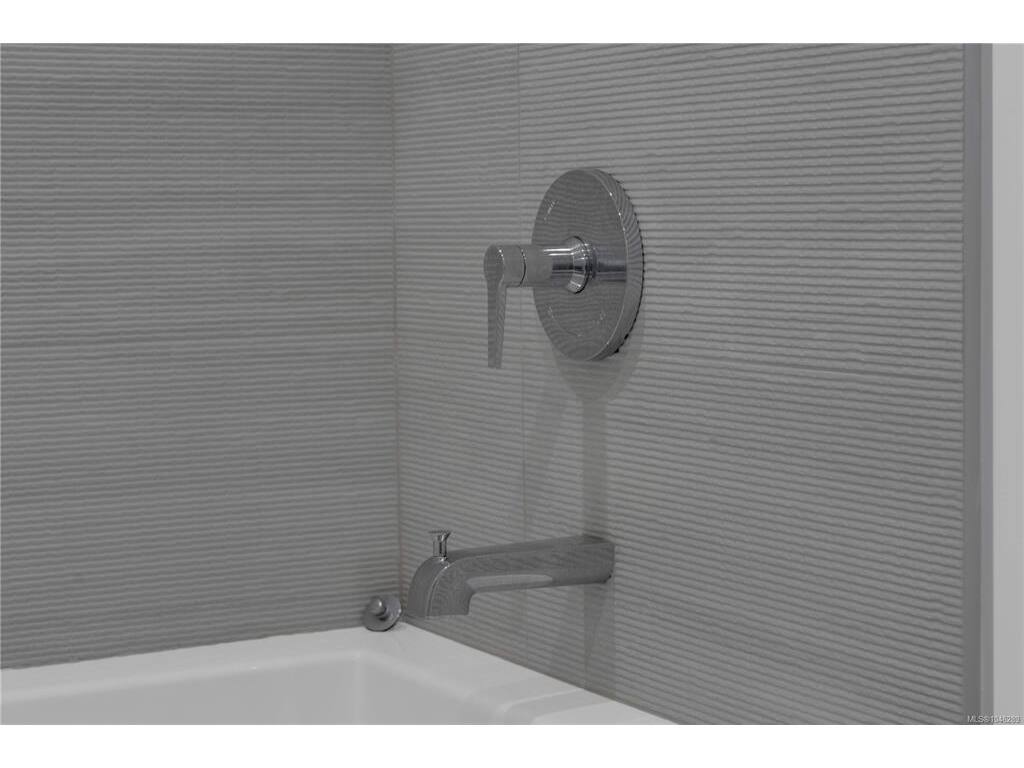
Dining/Living Combo,Soaker Tub,Storage 
Appliances Included:
Built-in Range,Dishwasher,Dryer,Freezer,Microwave,Oven Built-In,Oven/Range Gas,Range Hood,Refrigerator,Washer 

Building Details

Building Style:
Balcony/Deck,Balcony/Patio,Garden,Lighting,Low Maintenance Yard,Swimming Pool,Water Feature,Wheelchair Access 
Building Warranty:
 
Accessibility:
Accessible Entrance,No Step Entrance,Primary Bedroom on Main,Wheelchair Friendly 
Materials:
Cement Fibre,Concrete,Steel and Concrete 
Exterior Finish:
 
Foundation:
Poured Concrete 
Roof:
Other 
Heat/Air:
Forced Air,Heat Pump,Natural Gas 
Fuel:
 
Leased Equip:
 
Exterior Features:
 
Faces:
Southwest (front) - (rear) 

Lot Information

SqFt:
1105 
Acres:
0.03 
Frontage:
 
Depth:
 
Lot Shape:
 
Water:
Municipal 
Waste:
Sewer Connected 
Zoning:
 
Parking Spaces:
 
Driveway:
 
Parking Type:
Attached,EV Charger: Common Use - Installed,EV Charger: Dedicated - Installed,Underground 
Lot Features:
Easy Access,Family-Oriented Neighbourhood,Landscaped,Near Golf Course,No Through Road,Park Setting,Quiet Area,Recreation Nearby,Serviced,Shopping Nearby,Sidewalk 

Strata Lot Information

Complex:
One Bear Mountain 
Managed By:
Proline Property Management 
Patio Sq. Ft.
 
Storage:
 
Monthly Assessment:
$567 
Units/Complex:
209 
Buildings/Complex:
Units/Building:
209 
Floors/Building
18 
Levels/Unit
 
Lot Includes:
Balcony,Parking Stall,Separate Storage 
Shared Amenities:
Bike Storage,Common Area,Elevator(s),Fitness Centre,Meeting Room,Pool,Pool: Outdoor,Recreation Facilities,Recreation Room,Secured Entry,Storage Unit,Other 
Assess Includes:
 
Common Features:
Concierge,Garbage Removal,Maintenance Grounds,Property Management,Recycling 
Minimum Age:
Age Notes:
See Bylaws 
Rental Restrictions:
Unrestricted 
Rental Notes:
See Bylaws 
Pets Allowed:
Number Limit,Size Limit 
Pet Notes:
See Bylaws 

Room Dimensions

Room Name Level 1Level 2Level 3Level 4Level 5Other
Sq. Ft 1105.000.000.000.000.00
Laundry5x5
Living Room11x11
Dining Room11x6
Bedroom - Primary11x10
Bedroom11x10
Ensuite4-Piece
Walk-in Closet8x6
Bathroom4-Piece
Entrance7x5
Pantry (Finished)5x4
Laundry5x5
Unfinished Rooms
Balcony19x6

Listed with:

Oakwyn Realty Ltd.
Phone: 778-678-3098 / Fax:

Oakwyn Realty Ltd.
Phone: 250-510-9267 / Fax:

Oakwyn Realty Ltd.
Phone: 250-588-4259 / Fax:

VREB Reciprocity Logo

NOTE: MLS® property information is provided under copyright© by the Victoria Real Estate Board. The information is from sources deemed reliable, but should not be relied upon without independent verification.