

4 Bed Single Family Detached in Saanich East
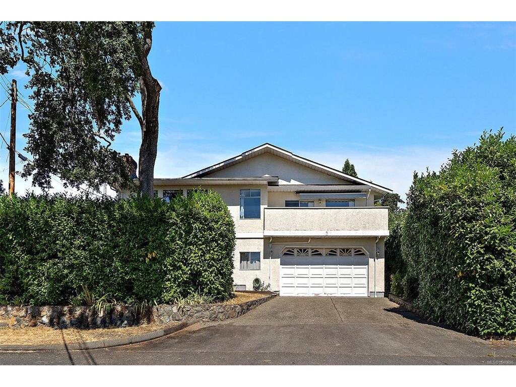
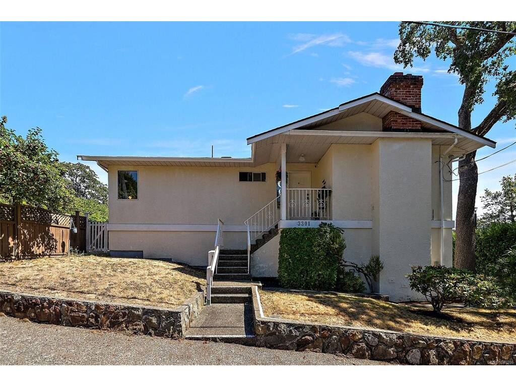
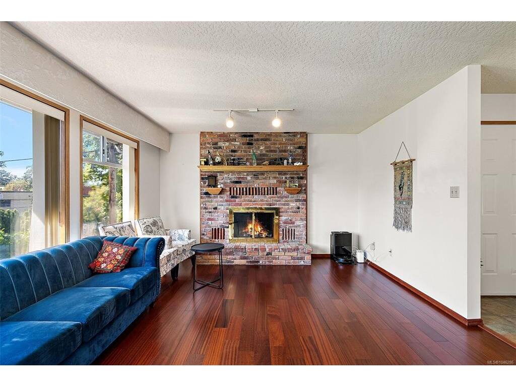
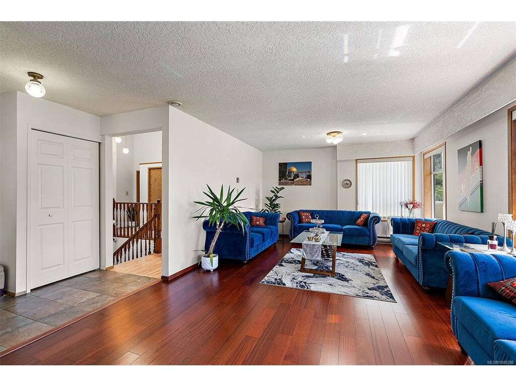
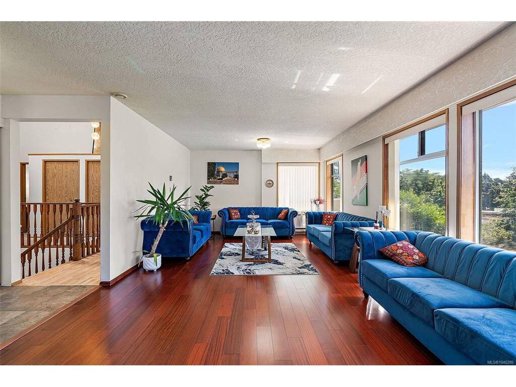
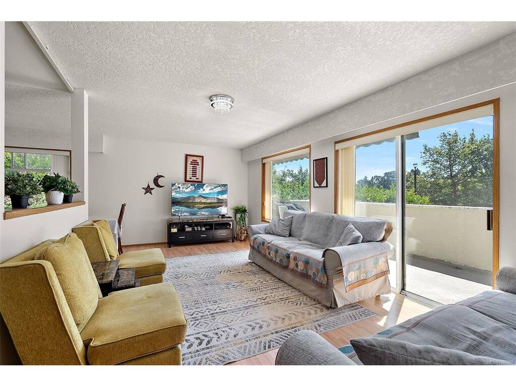


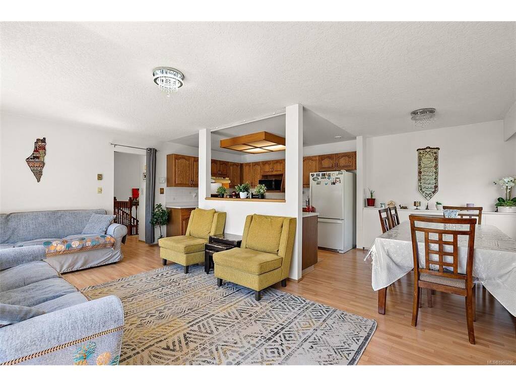
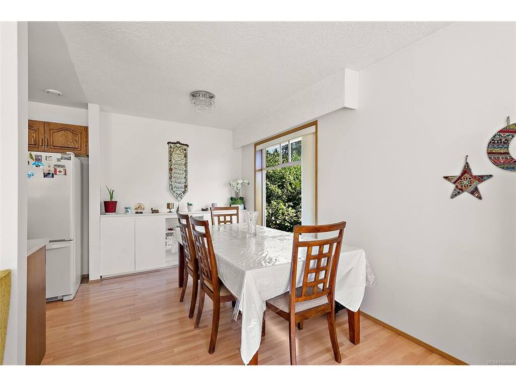


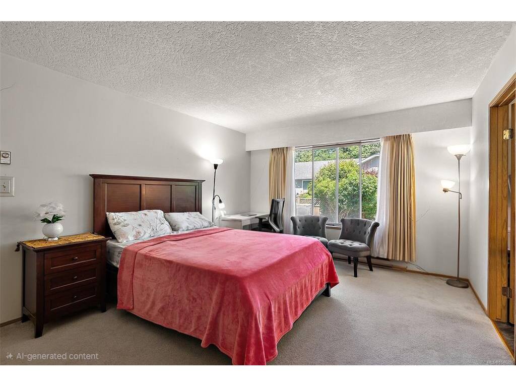

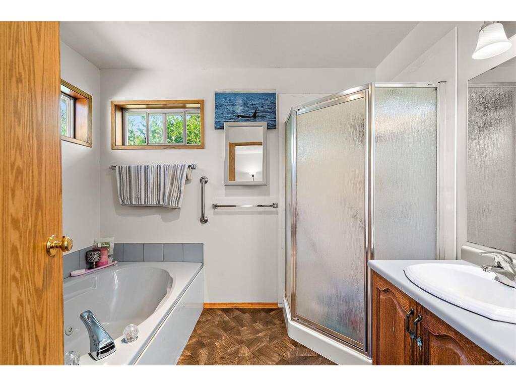
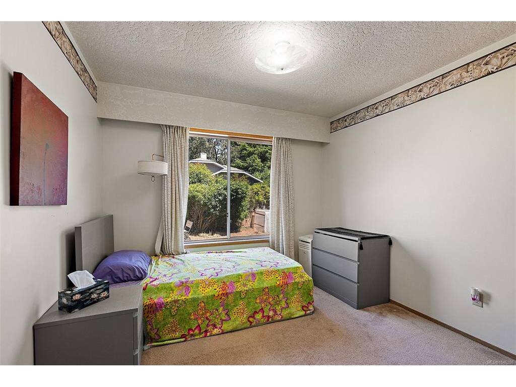

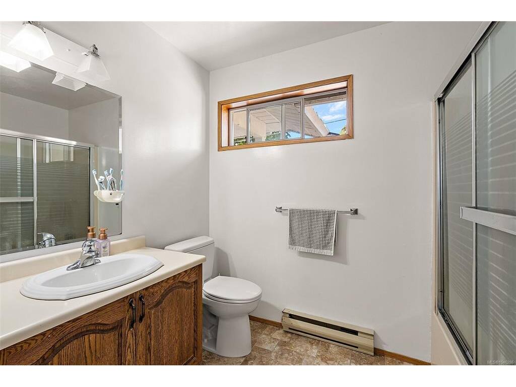
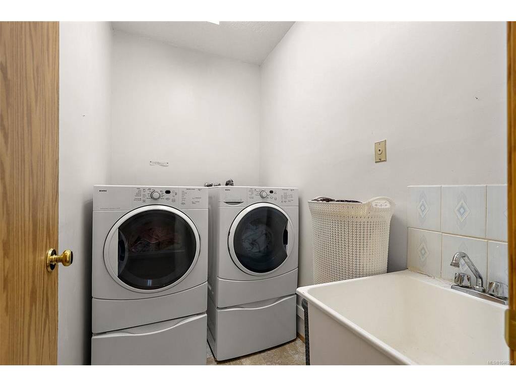
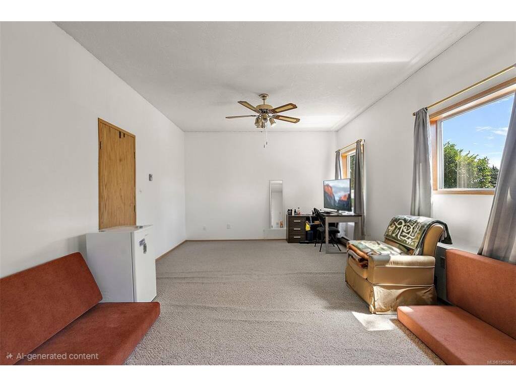


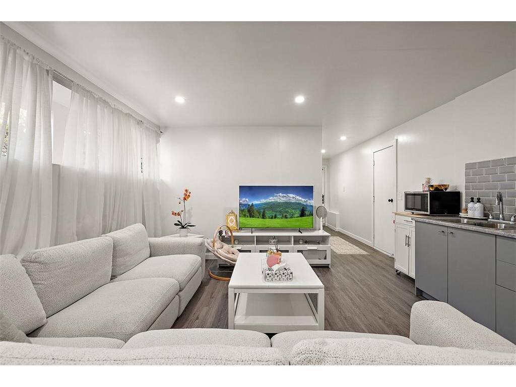
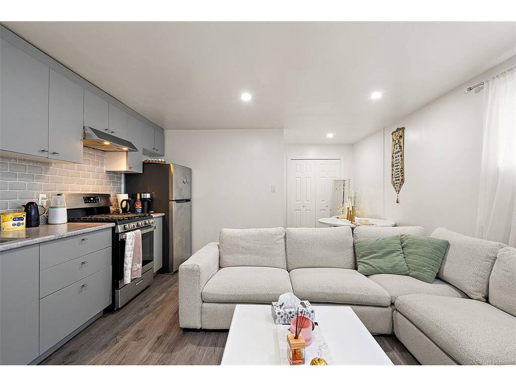

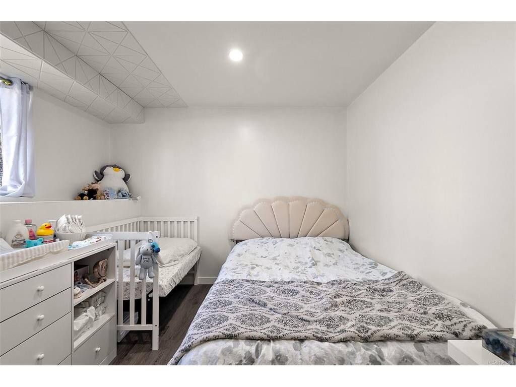

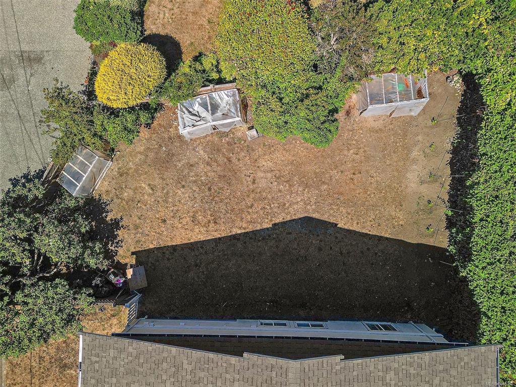


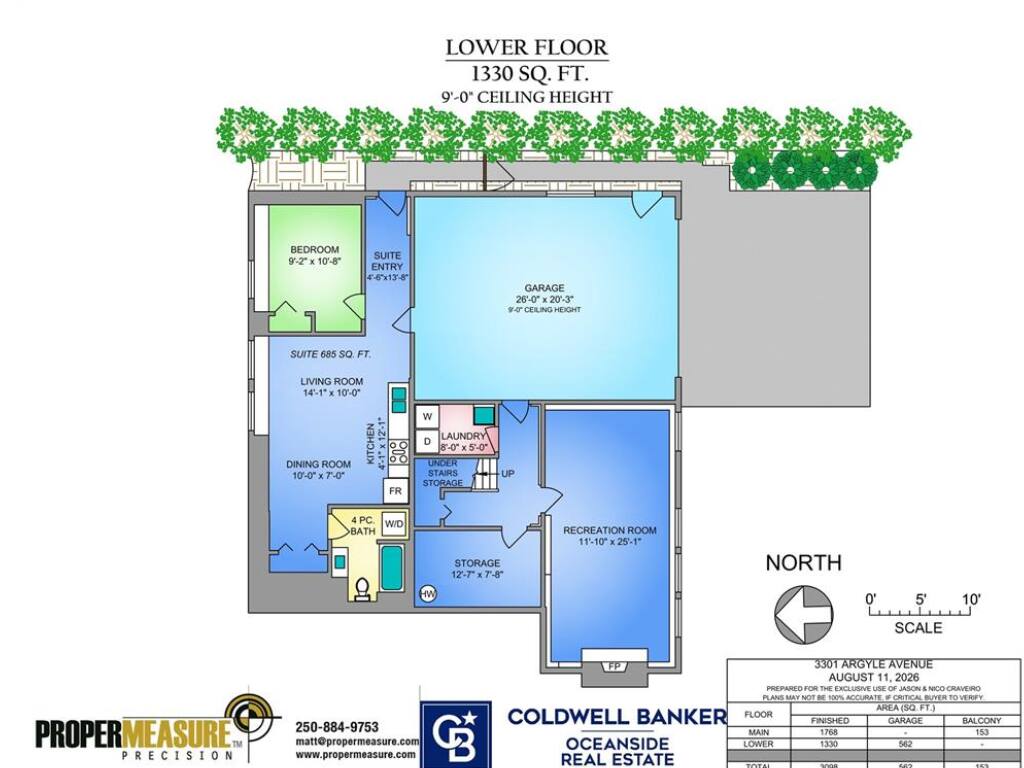
More space, more flexibility, and a location that makes everyday life easy. Tucked at the end of a quiet street in the Camosun area of Saanich, this 4-bedroom, 3-bath home offers over 3,000 sq. ft. of finished living space plus a large double garage. Upstairs, oversized windows fill the generous living room with natural light, while the kitchen, dining and family areas provide plenty of room to gather. Three bedrooms include a spacious primary with walk-in closet and ensuite. Downstairs, a big rec room and excellent storage are joined by a newly created 1-bedroom suite with its own entrance and laundry, ideal for extended family or added income. Outside, mature hedging creates privacy around the yard, while a sunny balcony extends the living space outdoors. Just steps from Camosun College and minutes to UVic, parks, schools, Hillside, Oak Bay Village and downtown, this is a versatile home with the space to adapt as life changes.
Interior Details
Building Details
Lot Information
Room Dimensions
| Room Name | Level 1 | Level 2 | Level 3 | Level 4 | Level 5 | Other |
|---|---|---|---|---|---|---|
| Sq. Ft | 1768.00 | 0.00 | 1330.00 | 0.00 | 0.00 | |
| Entrance | 6'7"x4'3" | |||||
| Living Room | 12'10"x26'4" | |||||
| Kitchen | 8'9"x12'2" | |||||
| Dining Room | 9'1"x7'7" | |||||
| Family Room | 10'9"x20'2" | |||||
| Bedroom - Primary | 15'8"x12'2" | |||||
| Ensuite | 4-Piece | |||||
| Walk-in Closet | 6'0"x7'7" | |||||
| Bedroom | 10'7"x9'10" | |||||
| Bedroom | 9'8"x10'1" | |||||
| Bathroom | 4-Piece | |||||
| Laundry | 8'0"x5'0" | |||||
| Storage | 12'7"x7'8" | |||||
| Rec Room | 11'10"x25'1" | |||||
| Unfinished Rooms | ||||||
| Deck | 7'6"x20'2" | |||||
Listed with:
Coldwell Banker Oceanside Real Estate
Phone: 250-588-5458 / Fax:
Coldwell Banker Oceanside Real Estate
Coldwell Banker Oceanside Real Estate
Phone: 250-686-8841 / Fax:
