

3 Bed Row/Townhouse in Saanich East
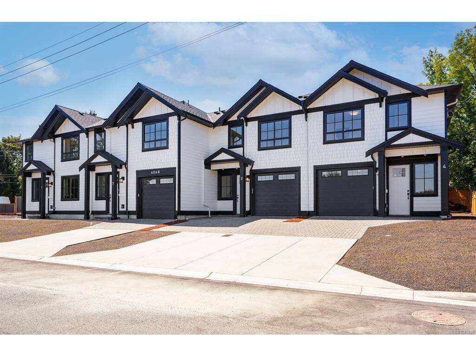
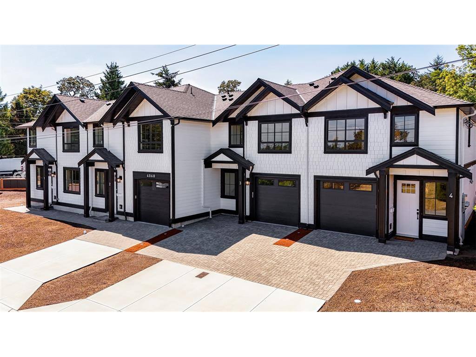


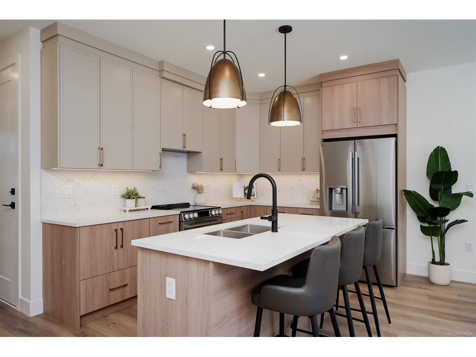


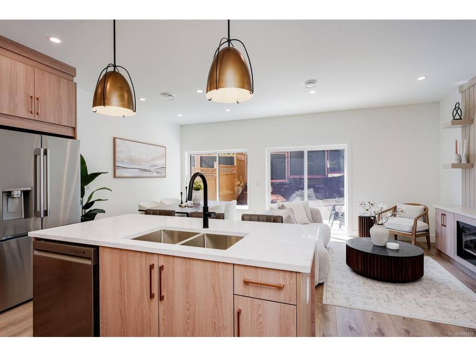
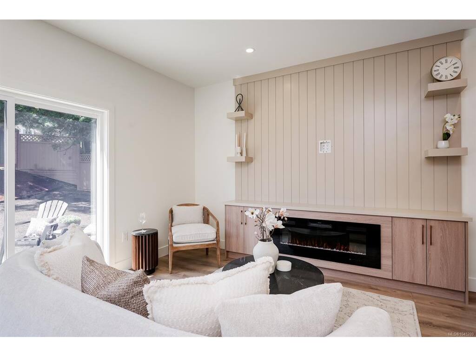

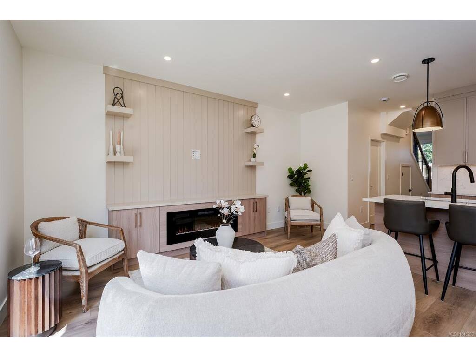


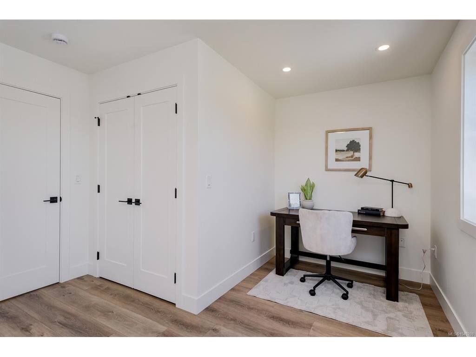
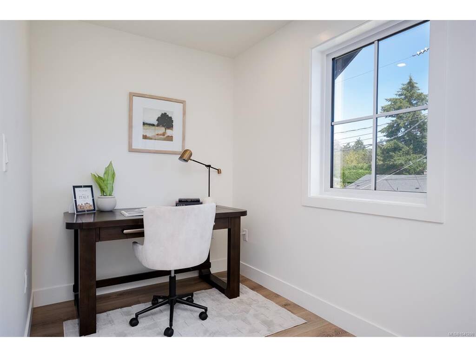
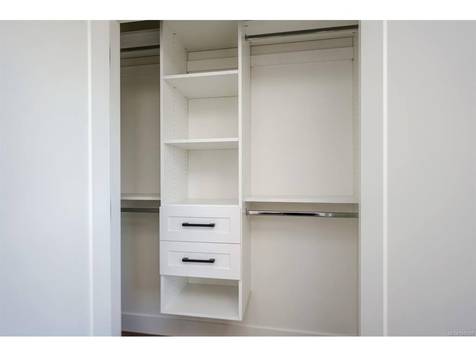
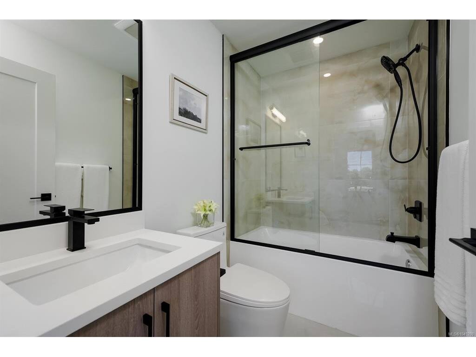
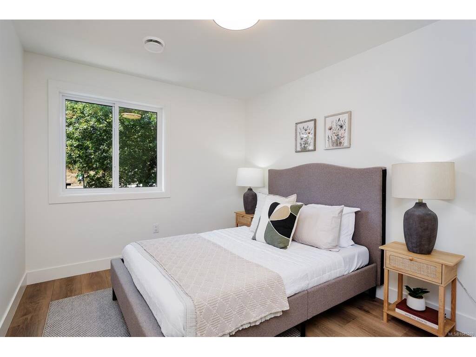
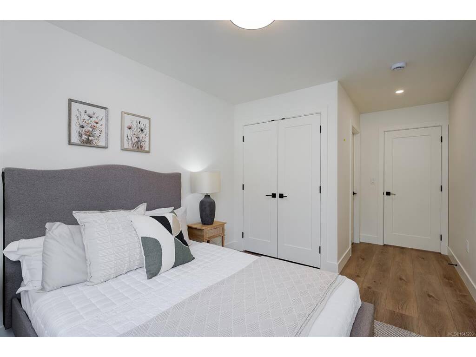
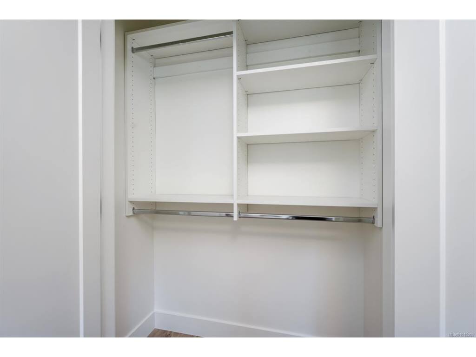
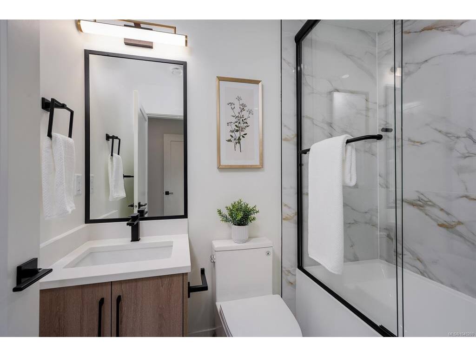

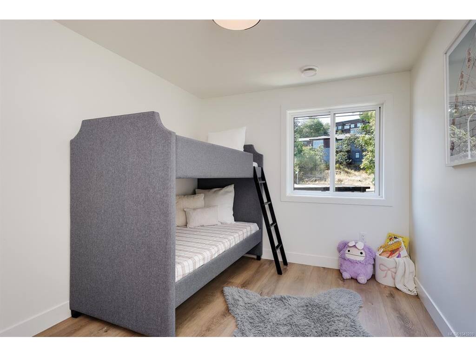
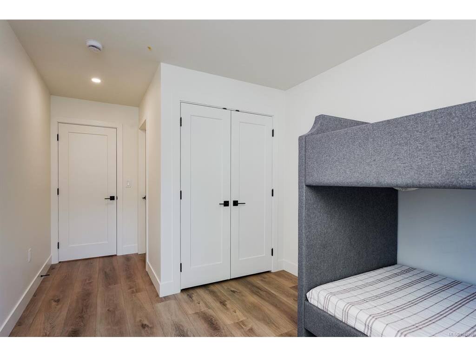
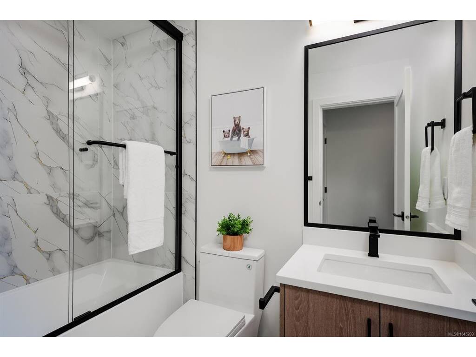


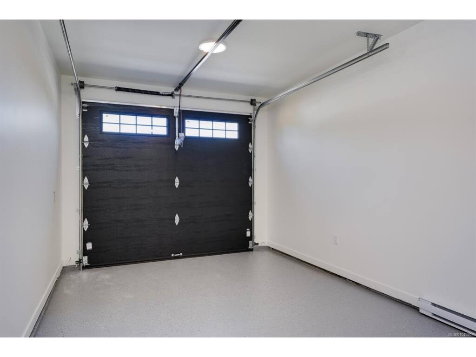


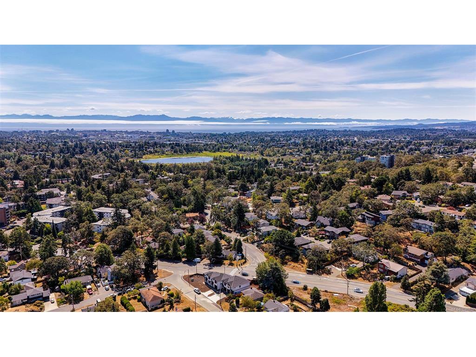

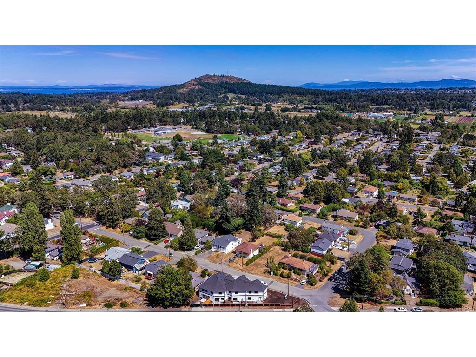
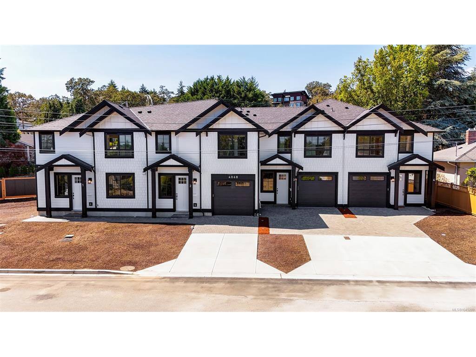
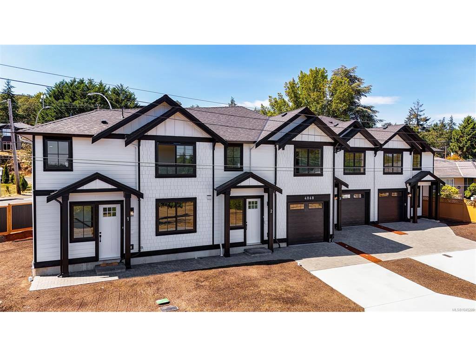
Introducing Brand New TUXEDO TOWNHOMES — a limited collection of four exquisitely crafted residences where contemporary elegance meets timeless design. These 3-bed 3 bath homes feature 9-foot ceilings & bright open-concept living space. Bathrooms featuring elegant under-cabinet lighting for a warm, ambient glow. The designer kitchens showcase quartz countertops, stainless steel appliances, high quality custom cabinets & refined modern finishes. Additional features include energy efficient heat pump, EV charging capability, closet organizers & more. Heated garage with durable high-performance epoxy flooring that enhances both aesthetics & functionality. Ideally situated in a highly convenient central location. Tuxedo Townhomes are just minutes from top-rated schools, shopping centres, parks, transit is steps away & downtown Victoria just a short drive away. Enjoy the perfect balance of urban accessibility & residential comfort. 2-5-10 year warranty incl. MOVE IN READY!
Interior Details
Building Details
Lot Information
Room Dimensions
| Room Name | Level 1 | Level 2 | Level 3 | Level 4 | Level 5 | Other |
|---|---|---|---|---|---|---|
| Sq. Ft | 566.00 | 822.00 | 0.00 | 0.00 | 311.00 | |
| Entrance | 15'9"x7'11" | |||||
| Living Room | 14'6"x10'7" | |||||
| Kitchen | 11'5"x11'1" | |||||
| Bathroom | 2-Piece | |||||
| Bedroom - Primary | 15'11"x11'11" | |||||
| Ensuite | 3-Piece | |||||
| Bedroom | 14'0"x11'9" | |||||
| Bedroom | 9'11"x9'11" | |||||
| Bathroom | 3-Piece | |||||
| Unfinished Rooms | ||||||
| Garage | 19'6"x10'10" | |||||
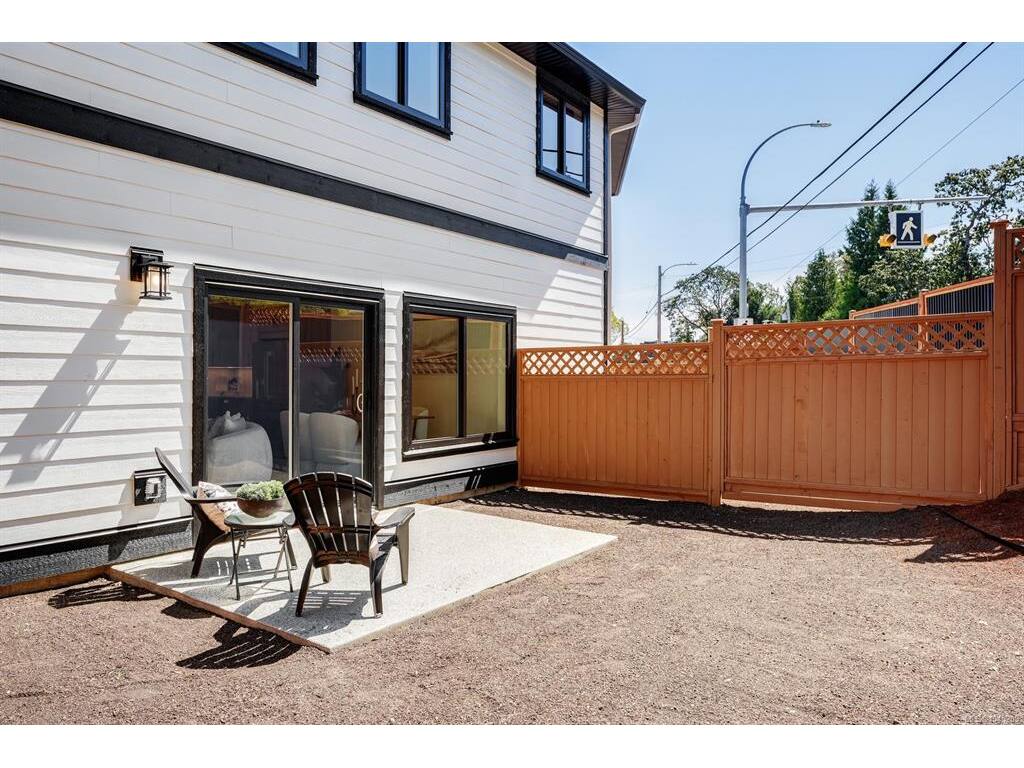
| Patio | 14'1"x4'3" | |||||
Listed with:
Century 21 Queenswood Realty Ltd.
