

4 Bed Single Family Detached in Langford
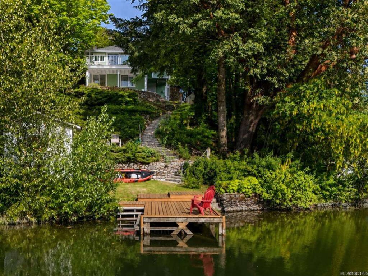


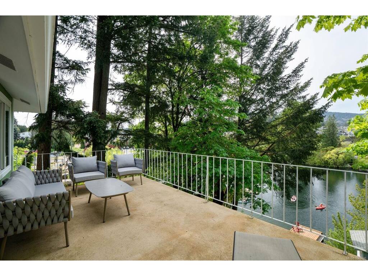
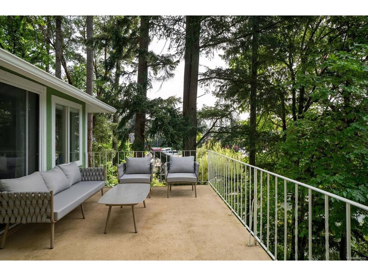
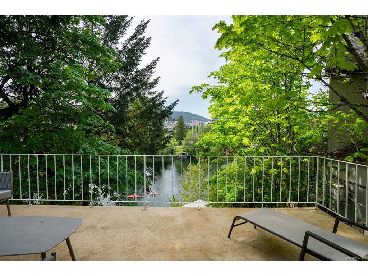
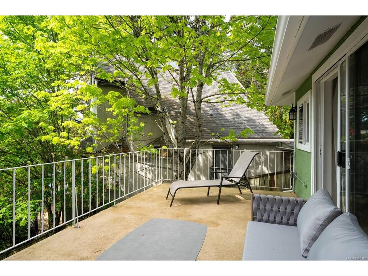





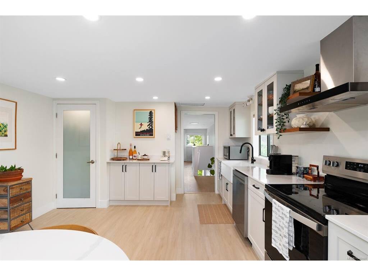
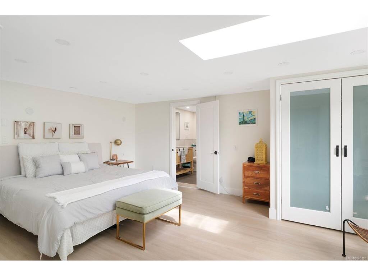
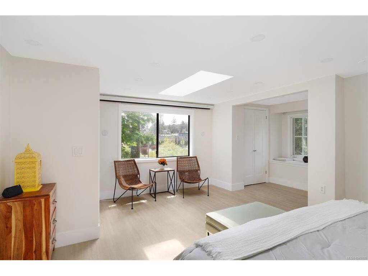
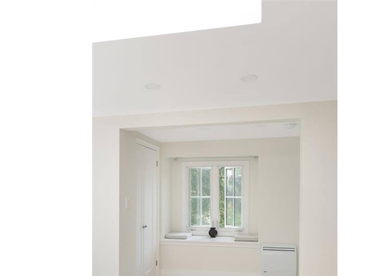
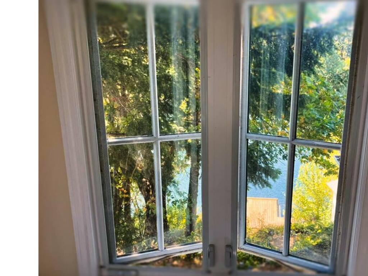
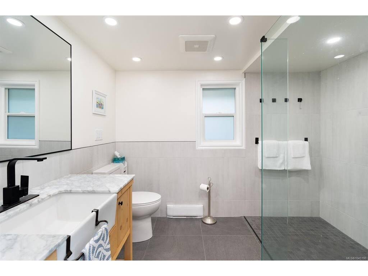

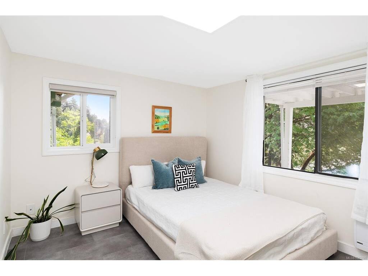

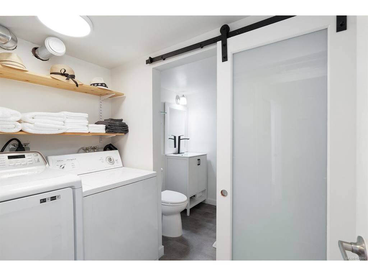
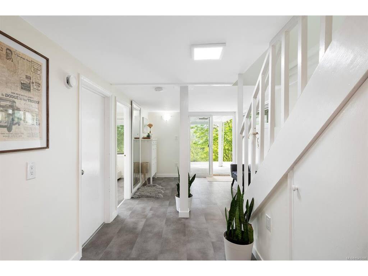

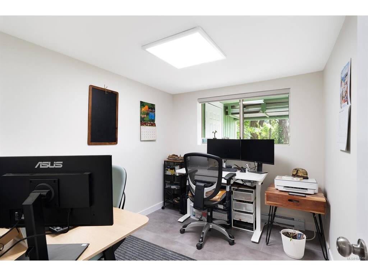
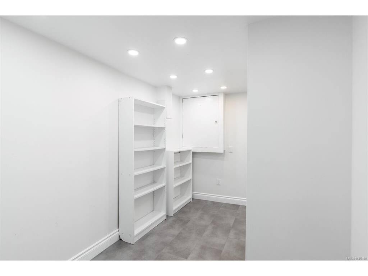
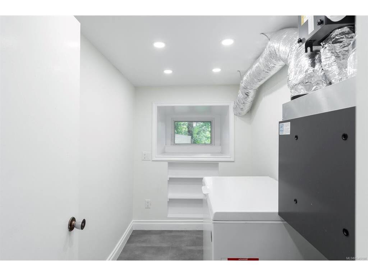
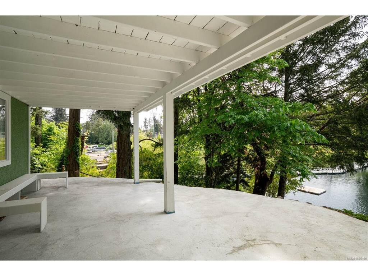
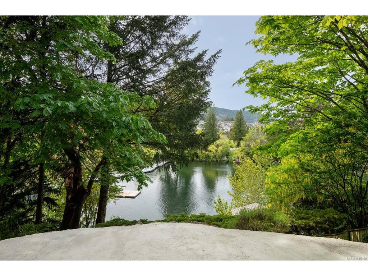


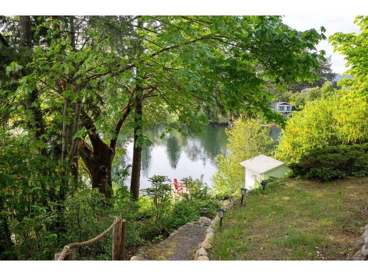

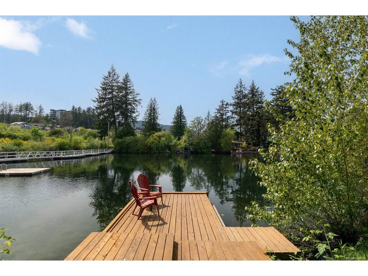
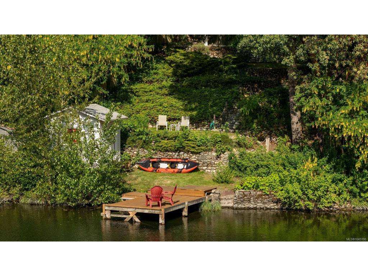
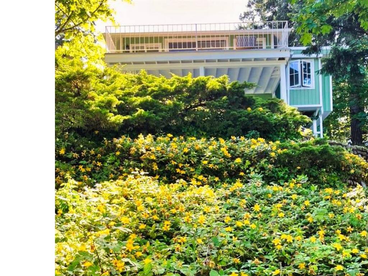
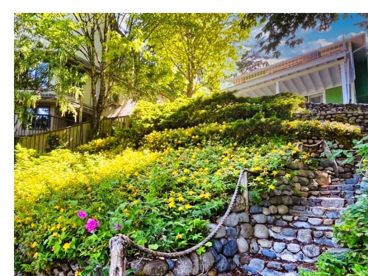
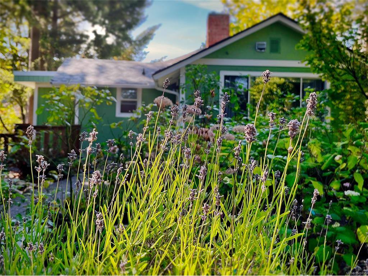
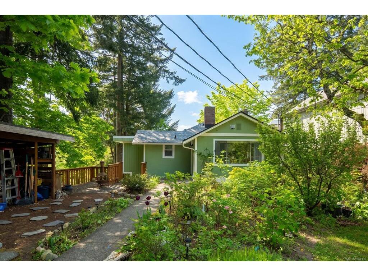

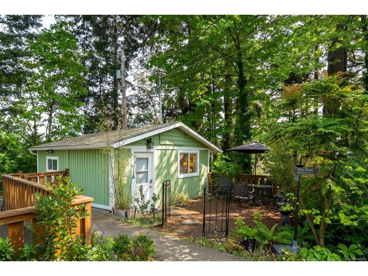

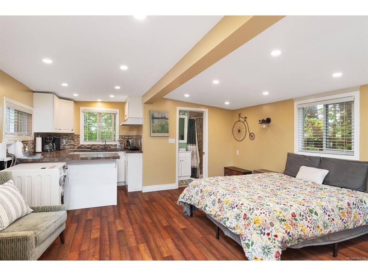

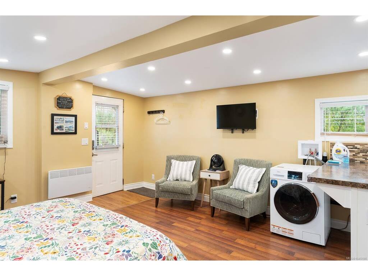

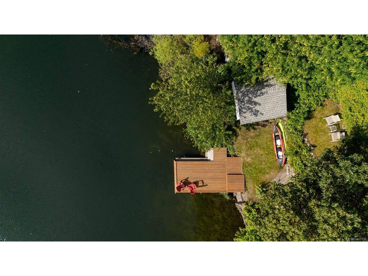

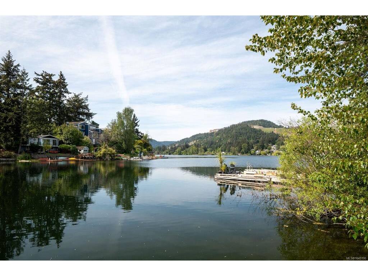

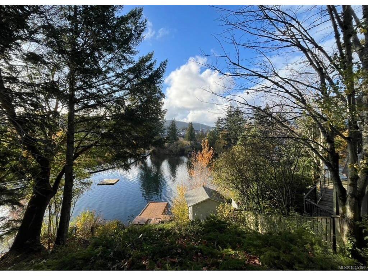

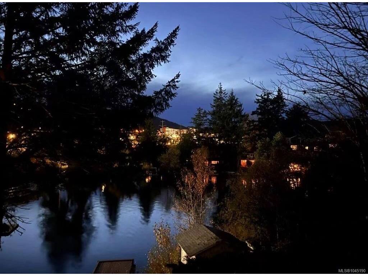
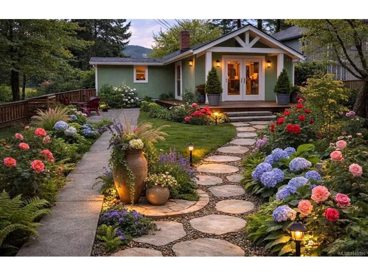

Experience true waterfront living at 1055 Trillium Rd, where a beautifully reimagined interior meets an exceptional setting on Langford Lake. Thoughtfully updated throughout, this home offers a fresh, modern feel with all-new finishes and improvements designed for comfort, style, and effortless everyday living. Step outside to a stunning deck overlooking the lake, the perfect place to enjoy morning coffee, evening sunsets, or relaxed entertaining with the water as your backdrop. A terraced yard leads down to the private dock, with low maintenance gardens lining the way. A private dock extends the lakefront lifestyle even further, offering direct access for swimming, paddling, boating, or simply taking in the peaceful surroundings. The main home offers 3 bedrooms and 2 bathrooms, while a 1 bedroom plus bathroom garden suite adds valuable flexibility, ideal for family, guests, or as a mortgage helper. Perfectly positioned away from the home, the suite allows privacy for both. With its fully updated interior, inviting outdoor spaces, and rare private waterfront access, 1055 Trillium Rd is a special opportunity to enjoy the very best of lakefront living in a move-in-ready home on one of the area's most sought-after shorelines.
Interior Details
Building Details
Lot Information
Room Dimensions
| Room Name | Level 1 | Level 2 | Level 3 | Level 4 | Level 5 | Other |
|---|---|---|---|---|---|---|
| Sq. Ft | 1066.00 | 0.00 | 696.00 | 0.00 | 322.00 | |
| Kitchen | 13'1x17'5 | |||||
| Bedroom | 18'0x14'0 | |||||
| Bathroom | 3-Piece | |||||
| Bedroom | 9'5x9'5 | |||||
| Bedroom | 9'5x7'8 | |||||
| Bathroom | 4-Piece | |||||
| Bedroom | 15'0x15'5 | |||||
| Bathroom | 3-Piece | |||||
| Kitchen | 7'0x7'0 | |||||
| Dining Room | 10'10x14'5 | |||||
| Living Room | 19'2x11'1 | |||||
| Laundry | 6'1x7'6 | |||||
| Storage | 9'5x5'5 | |||||
| Storage | 9'2x11'9 | |||||
| Unfinished Rooms | ||||||
Listed with:
The Agency
