

3 Bed Row/Townhouse in Saanich East
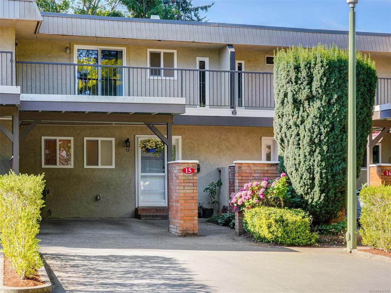
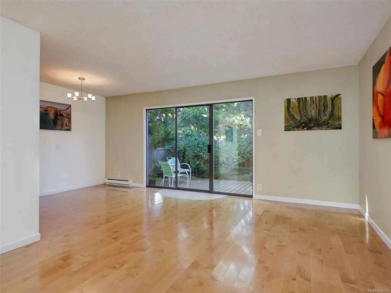
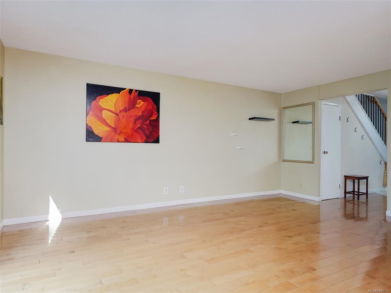
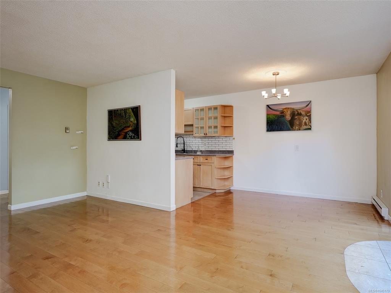
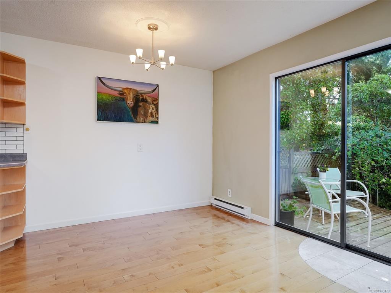
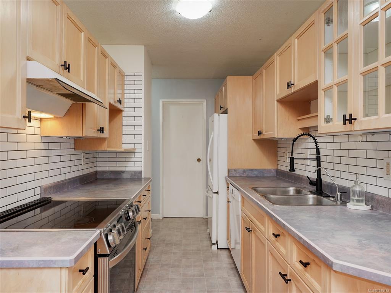
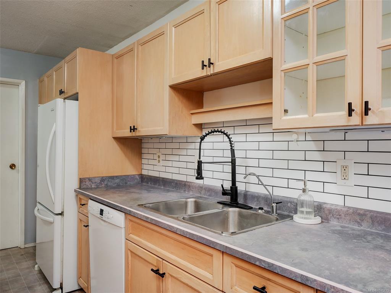
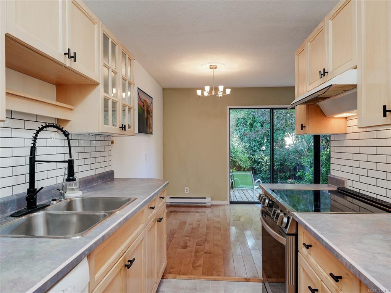
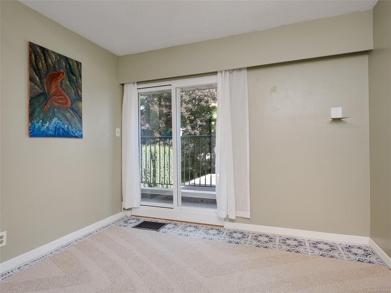
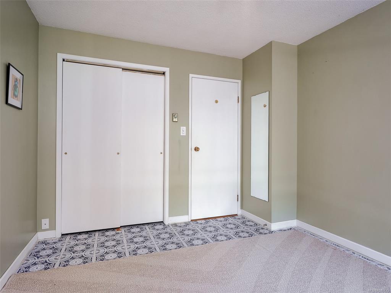
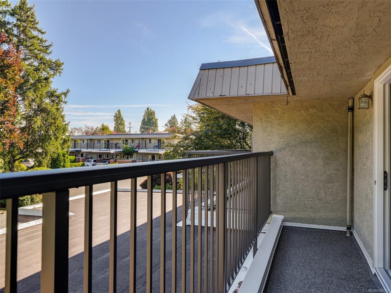
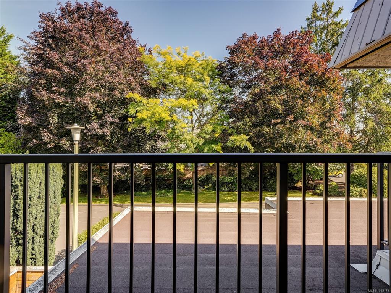
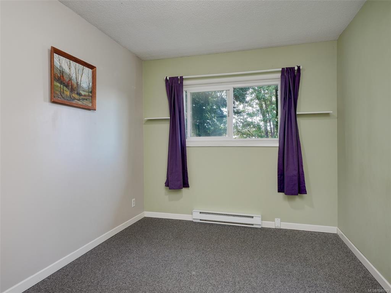
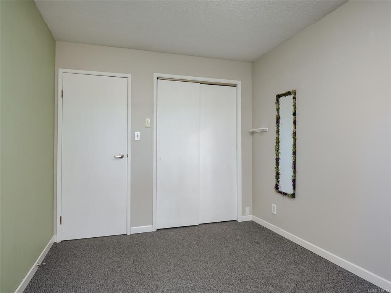
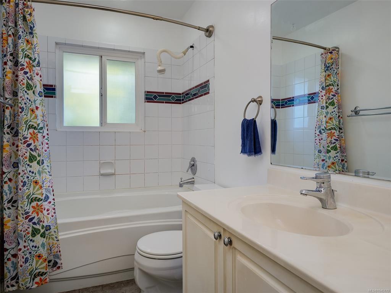
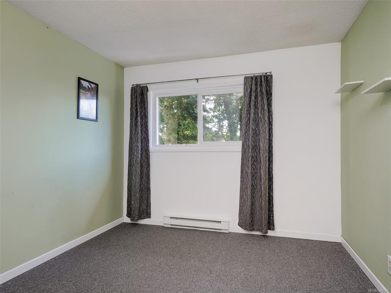
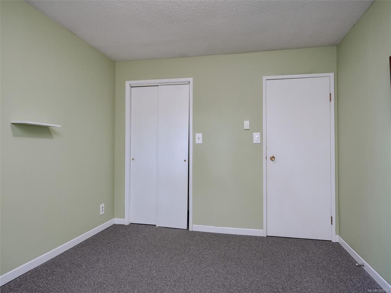
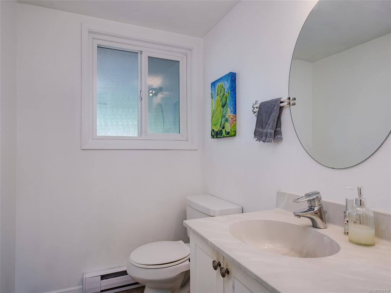
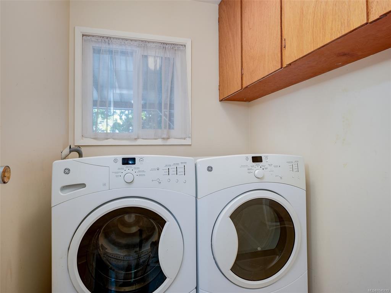
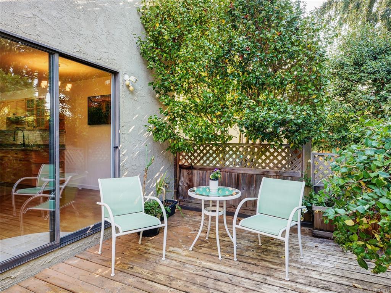
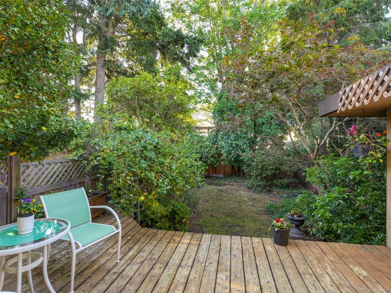
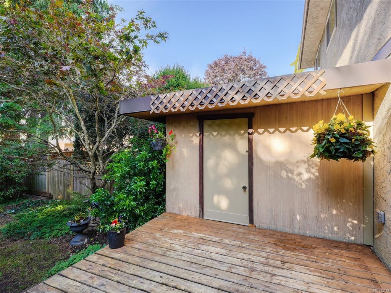
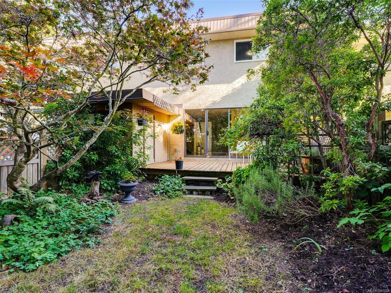
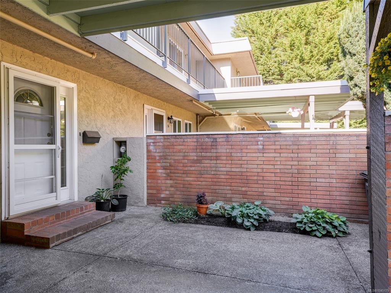
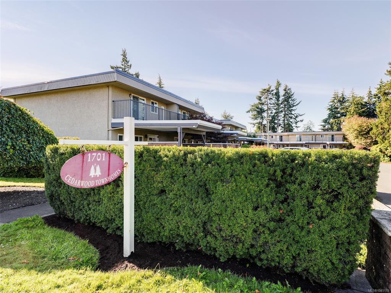
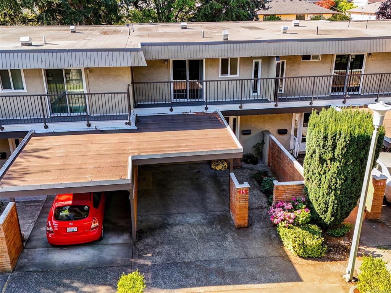
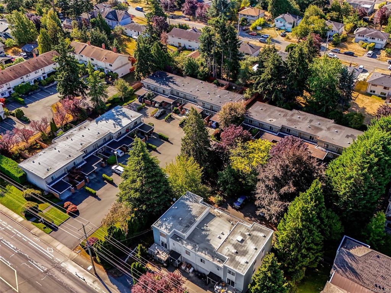
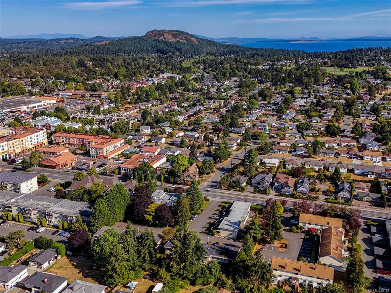
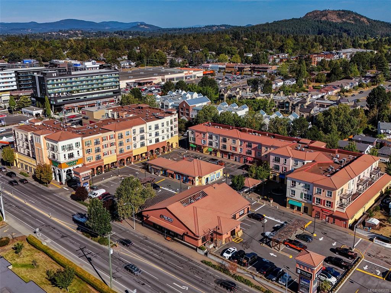
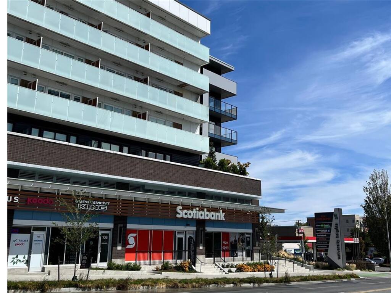


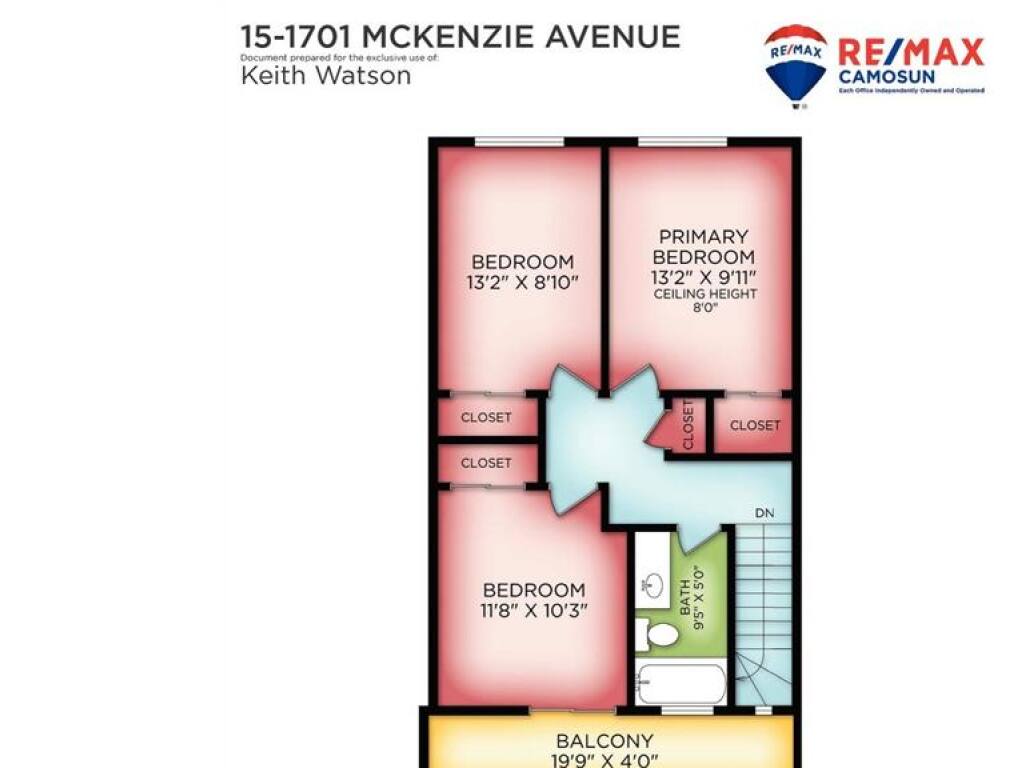
In a prime location near UVic and Tuscany Village/University Heights, this immaculately maintained and tastefully updated unit is in the quiet section set back from McKenzie Ave. You own your own private, fully fenced and treed back garden. On the main floor, solid maple hardwood floors extend through the spacious living and dining rooms, which open onto the south-facing garden providing generous natural light. The remodeled kitchen features maple cabinets, stainless steel induction range, and new tile backsplash. Laundry room and powder room are conveniently located on the main floor. Upstairs you’ll find new carpeting and three bedrooms, one with walkout balcony and new deck railing and surfacing. Located in the crawl space, you’ll appreciate the new hot water tank and pressure tank. Outdoors, enjoy the privacy of your own deck and treed garden space, with new cedar fencing. Carport and parking area for 3 cars. Pet-friendly complex. Immediate possession available.
Interior Details
Building Details
Lot Information
Room Dimensions
| Room Name | Level 1 | Level 2 | Level 3 | Level 4 | Level 5 | Other |
|---|---|---|---|---|---|---|
| Sq. Ft | 630.00 | 630.00 | 0.00 | 0.00 | 0.00 | |
| Entrance | 5x12 | |||||
| Living Room | 12x18 | |||||
| Dining Room | 7x10 | |||||
| Kitchen | 7x13 | |||||
| Laundry | 5x6 | |||||
| Bathroom | 2-Piece | |||||
| Bedroom - Primary | 10x13 | |||||
| Bedroom | 9x13 | |||||
| Bedroom | 10x12 | |||||
| Bathroom | 4-Piece | |||||
| Unfinished Rooms | ||||||
| Carport | 8x12 | |||||
| Deck | 10x16 | |||||
Listed with:
Keith Watson - RE/MAX Camosun
Phone: 250-727-8922 / Fax: