

6 Bed Single Family Detached in Langford

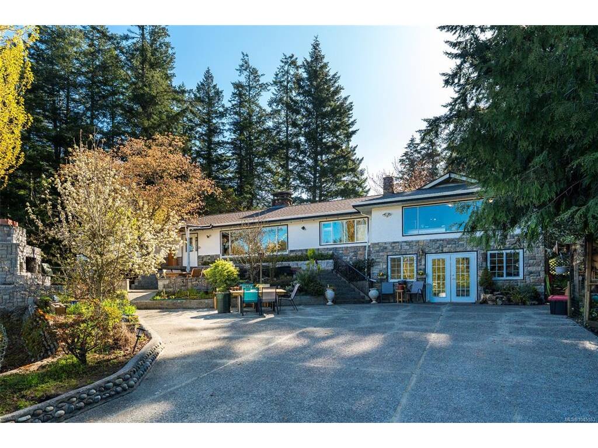

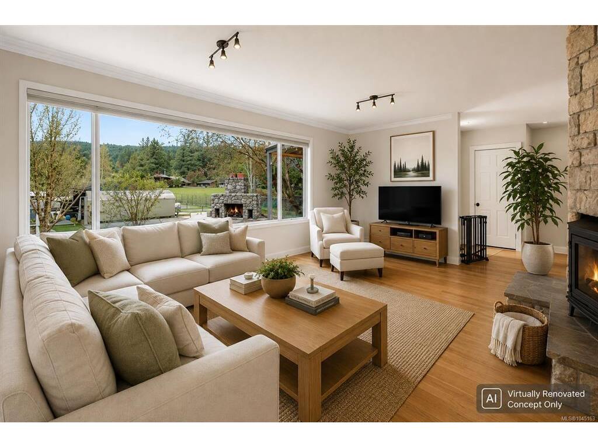


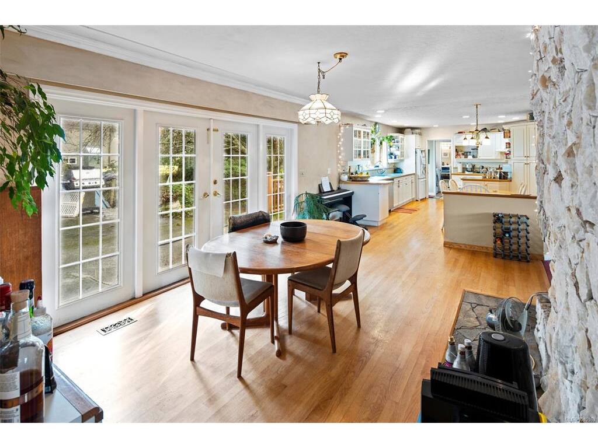


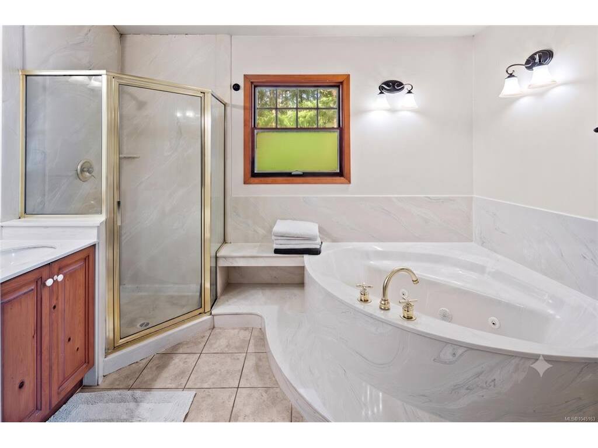

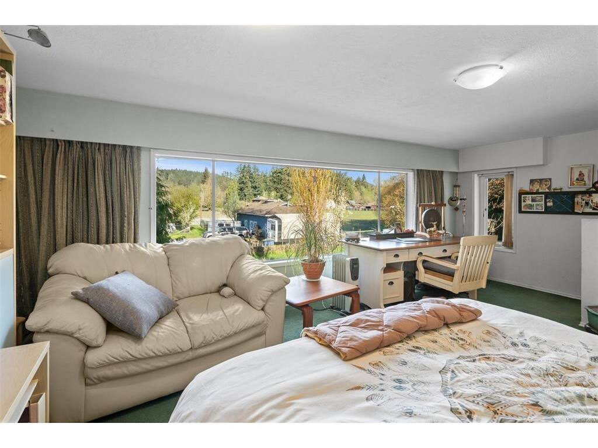
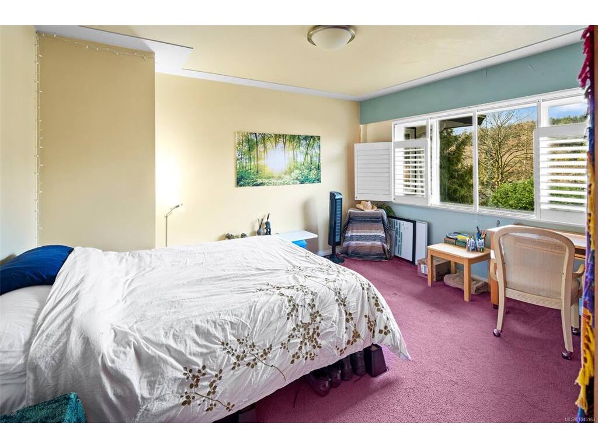
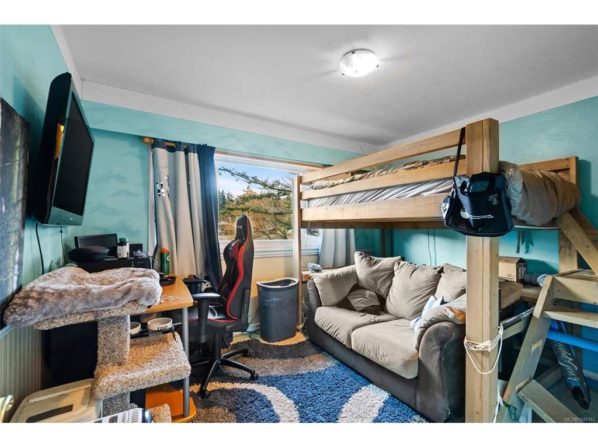
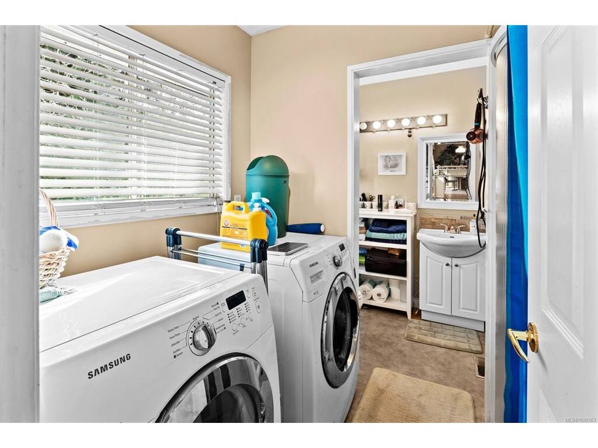


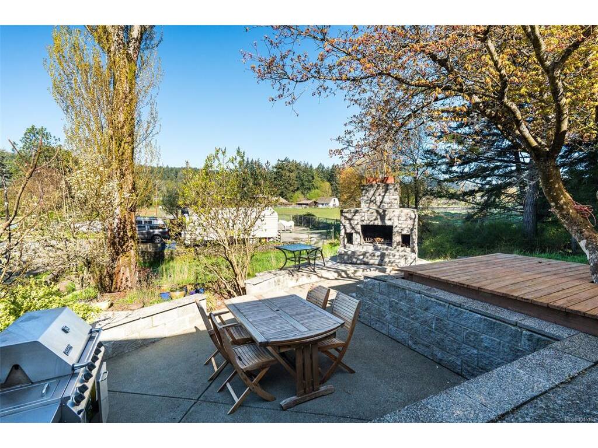


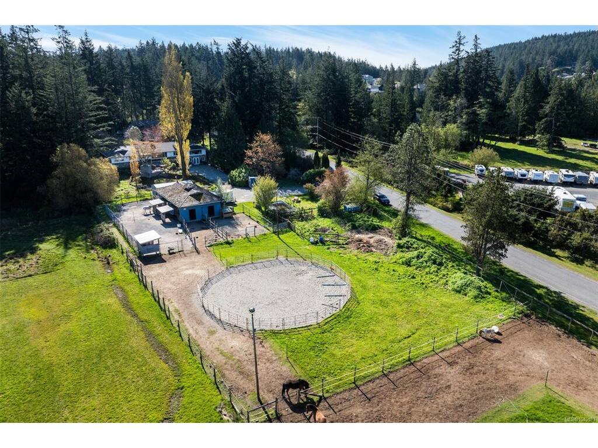
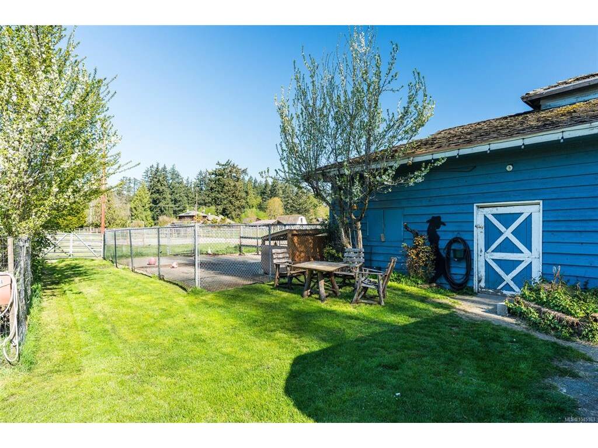

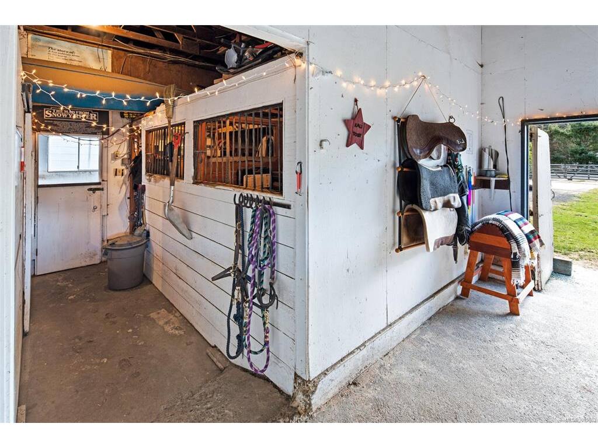
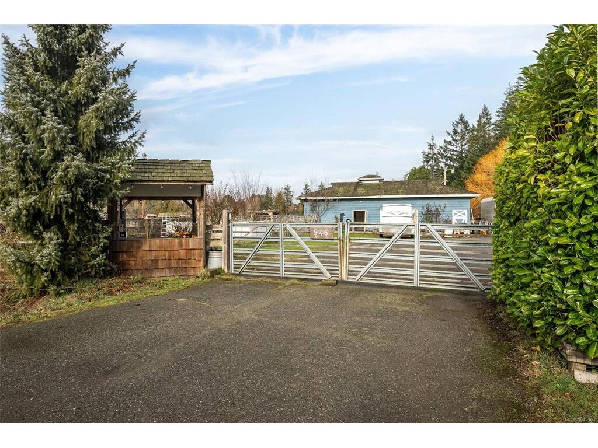

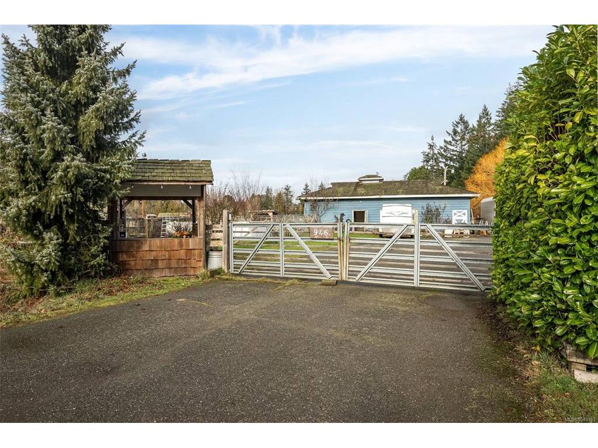
Rare 2-Acre Country Estate. Exceptional opportunity to own two fully usable acres in one of Victoria's most desirable country settings. Privately nestled among mature evergreens and bordered by a picturesque creek, this property offers remarkable agricultural, equestrian and lifestyle potential just minutes from city amenities. The elevated 3,000+ sq.ft. residence overlooks the entertainment terrace, open pasture and tranquil hills beyond, creating a setting that feels worlds away from town. This level gorgeous acreage features an equipped 3-stall barn, paddocks and open pasture, ideal for horses, hobby farming, orchards, gardens or greenhouses. With 6 bedrooms, 3 bathrooms, generous living areas and a flexible lower level with separate entrance, the home offers space for extended family, guests and/or home-based business. A truly unique offering where privacy, endless opportunity and convenience come together.
Interior Details
Building Details
Lot Information
Room Dimensions
| Room Name | Level 1 | Level 2 | Level 3 | Level 4 | Level 5 | Other |
|---|---|---|---|---|---|---|
| Sq. Ft | 2574.00 | 0.00 | 479.00 | 0.00 | 0.00 | |
| Living Room | 13x20 | |||||
| Dining Room | 14x13 | |||||
| Eating Area | 13x9 | |||||
| Kitchen | 13x10 | |||||
| Laundry | 8x5 | |||||
| Bathroom | 3-Piece | |||||
| Bedroom | 13x12 | |||||
| Bedroom | 9x11 | |||||
| Bedroom | 13x10 | |||||
| Bedroom - Primary | 13x15 | |||||
| Ensuite | 4-Piece | |||||
| Bathroom | 4-Piece | |||||
| Bedroom | 12x19 | |||||
| Office | 11x8 | |||||
| Entrance | 13x7 | |||||
| Unfinished Rooms | ||||||
Listed with:
eXp Realty
Phone: 250-882-0234 / Fax:
