

2 Bed Single Family Detached in Saanich East
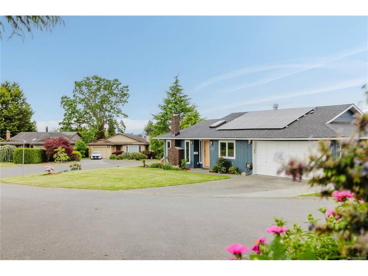


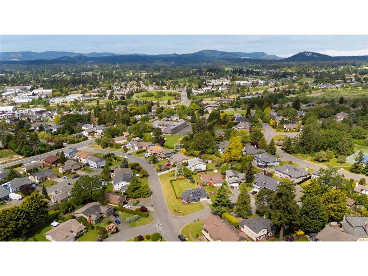

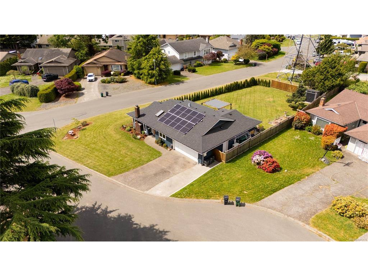

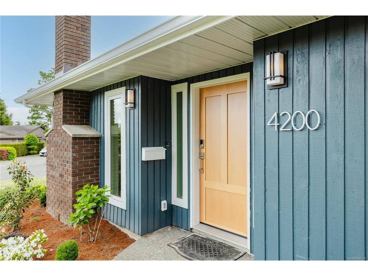
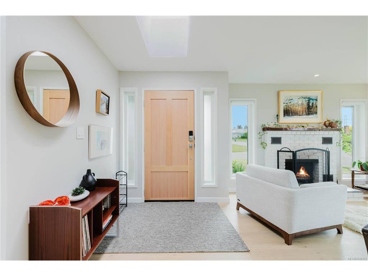
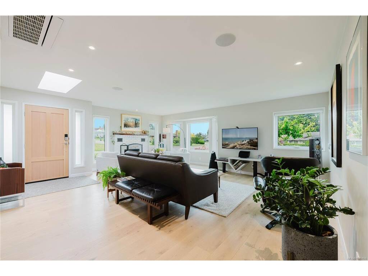
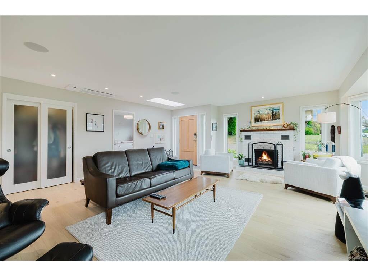
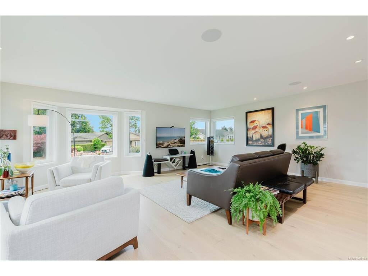
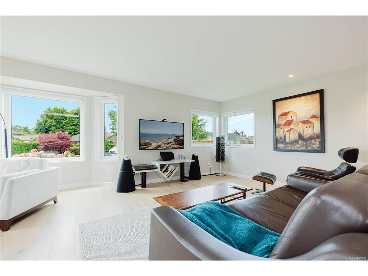
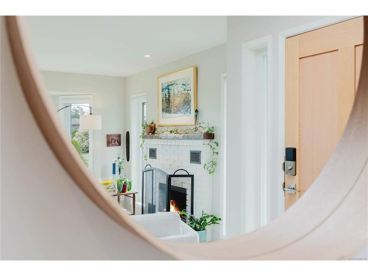
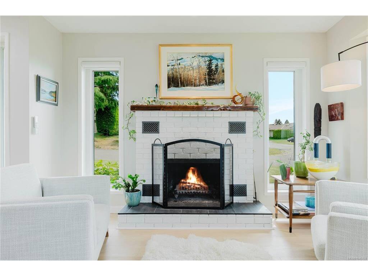
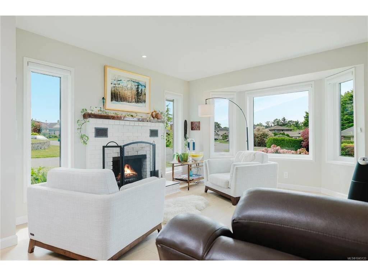
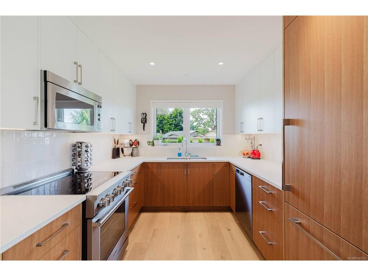

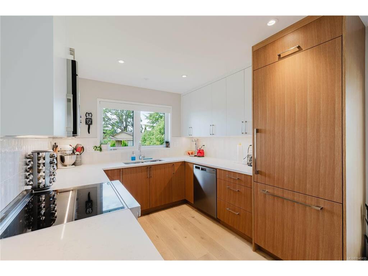
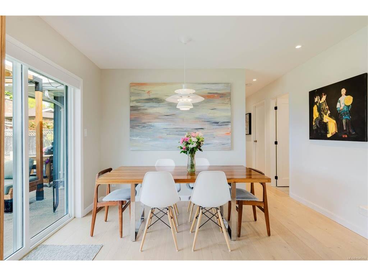
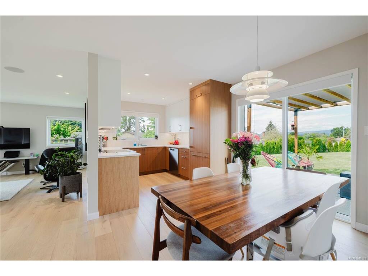
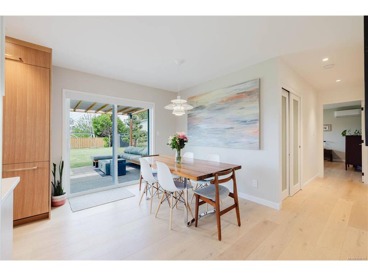
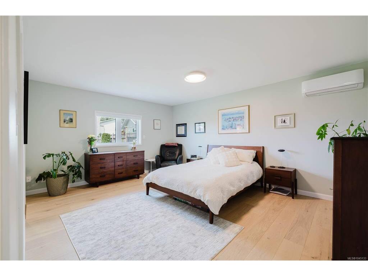


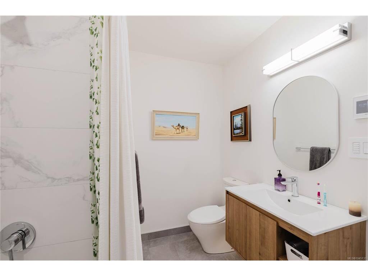
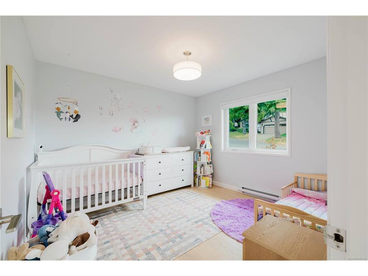
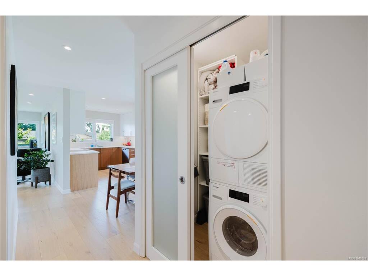

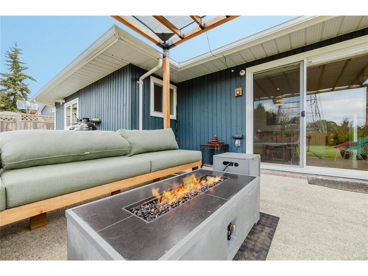

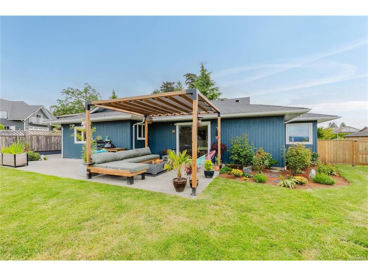
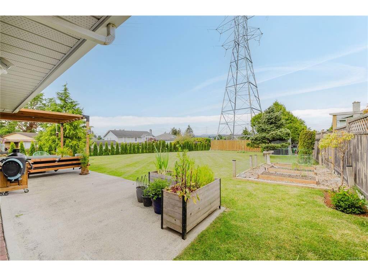
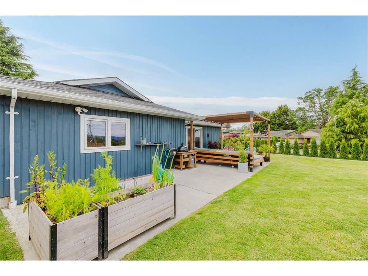
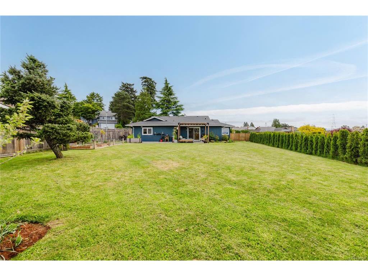


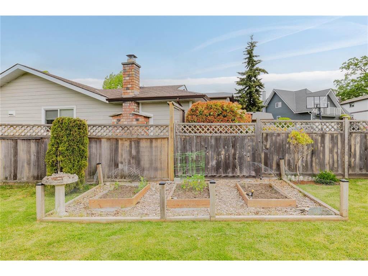
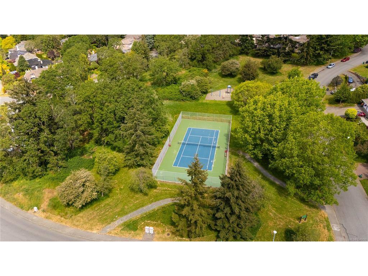

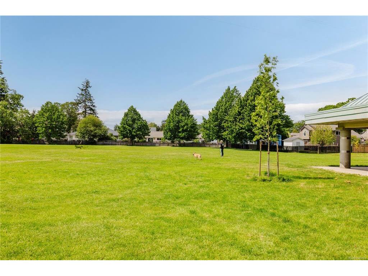
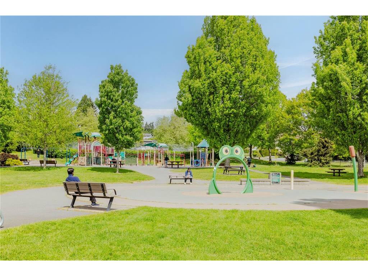


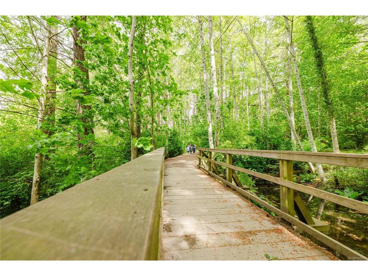
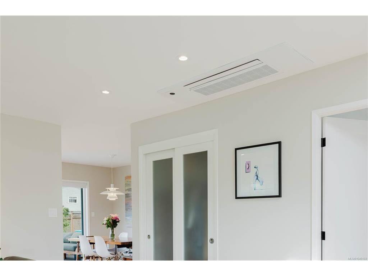
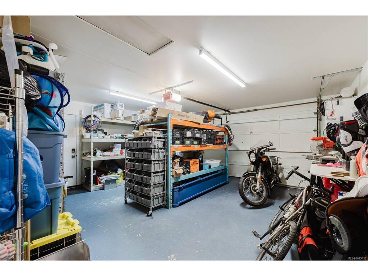


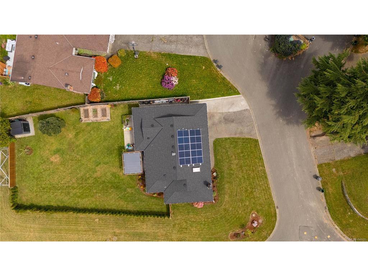
Bright & Beautifully renovated, this updated no-step rancher offers extensive upgrades throughout, including a stunning new kitchen with custom cabinetry, under-cabinet lighting, & premium appliances. Both bathrooms have been renovated with heated floors & under cabinet motion-sensor lighting, while engineered hardwood flooring, ceiling speakers, & automated blinds in the bay window add comfort & convenience. Inside, the home is filled with natural light & showcases beautiful Sooke Hills views and sunsets. Designed with energy efficiency in mind, the home features solar panels, a new heat pump, energy-efficient windows with a transferable 20 year warranty, 200amp electrical panel with level 2 car charger, new H/W tank & new roof (2020). Outside, enjoy a spacious flat backyard with garden space, storage shed, & plenty of room for outdoor entertaining. Ideally located on a quiet cul-de-sac, just a short walk to Beckwith Park & minutes from Broadmead Village & Saanich Commonwealth Place.
Interior Details
Building Details
Lot Information
Room Dimensions
| Room Name | Level 1 | Level 2 | Level 3 | Level 4 | Level 5 | Other |
|---|---|---|---|---|---|---|
| Sq. Ft | 1253.00 | 0.00 | 0.00 | 0.00 | 0.00 | |
| Entrance | 6'x7' | |||||
| Living Room | 12'x11' | |||||
| Dining Room | 11'x12' | |||||
| Kitchen | 10'x9' | |||||
| Bedroom - Primary | 16'x13' | |||||
| Bathroom | 4-Piece | |||||
| Bedroom | 11'x11' | |||||
| Ensuite | 4-Piece | |||||
| Eating Area | 9'x8' | |||||
| Laundry | 8'x6' | |||||
| Unfinished Rooms | ||||||
| Patio | 35'x10' | |||||
| Garage | 19'x19' | |||||
Listed with:
Oakwyn Realty Ltd.
