

5 Bed Single Family Detached in Saanich East
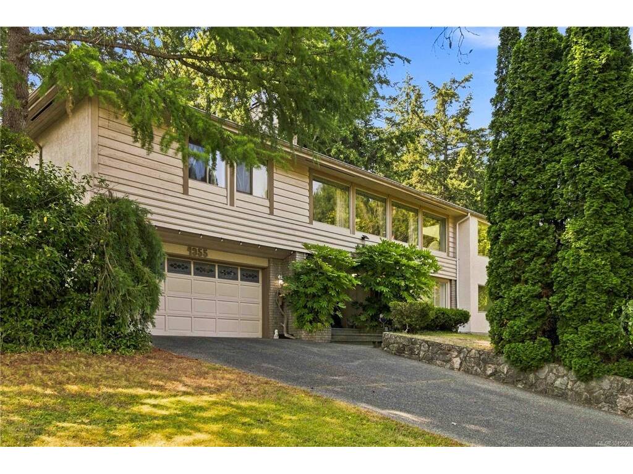


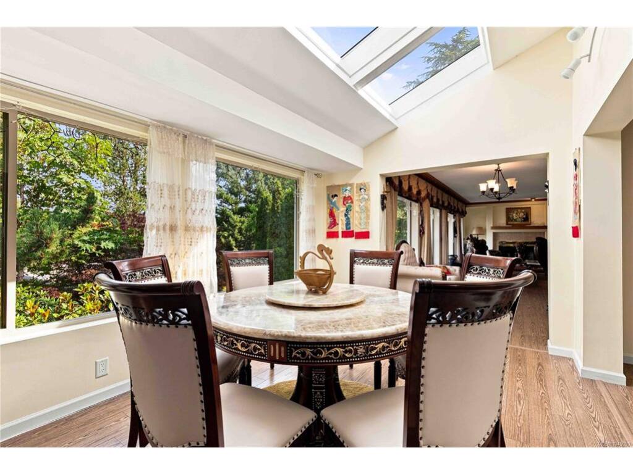


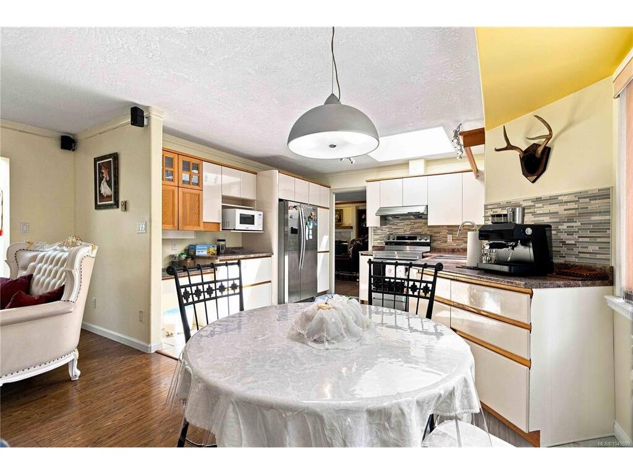


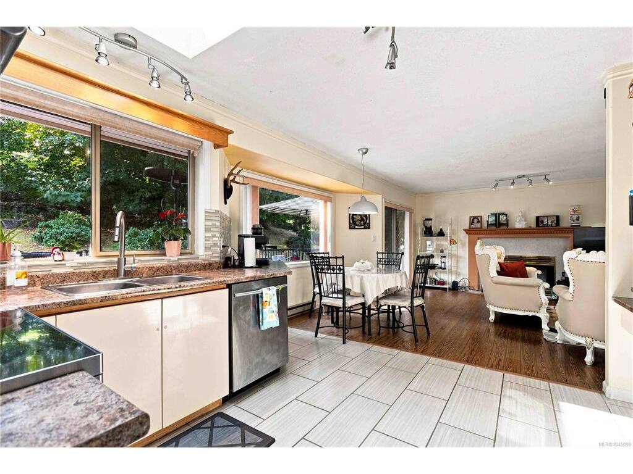


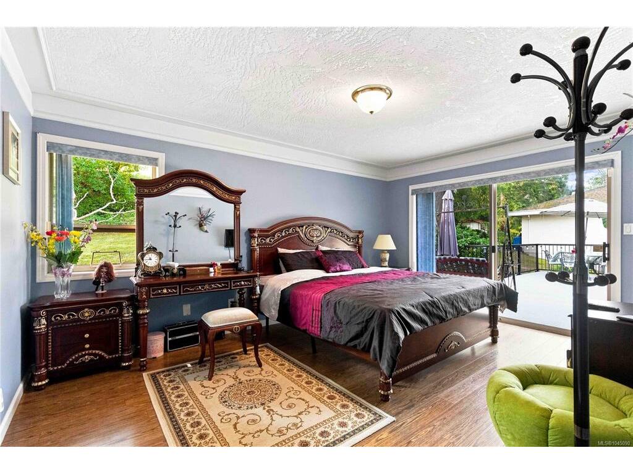


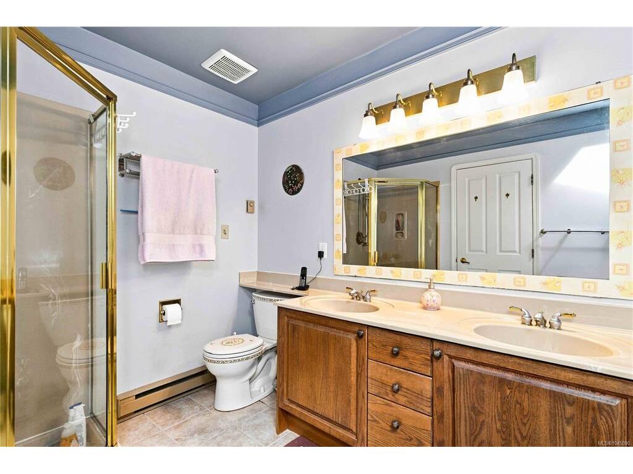


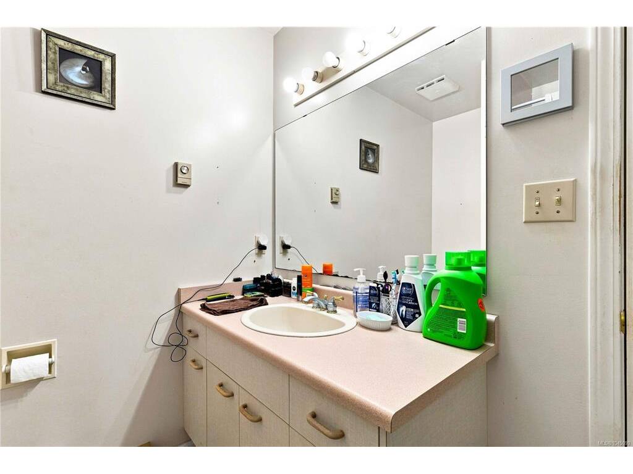
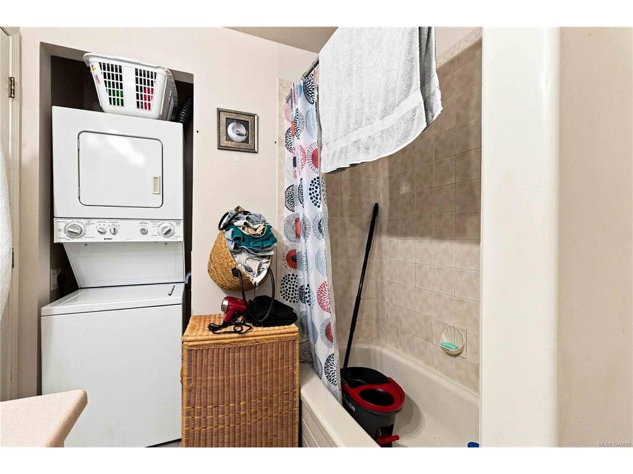


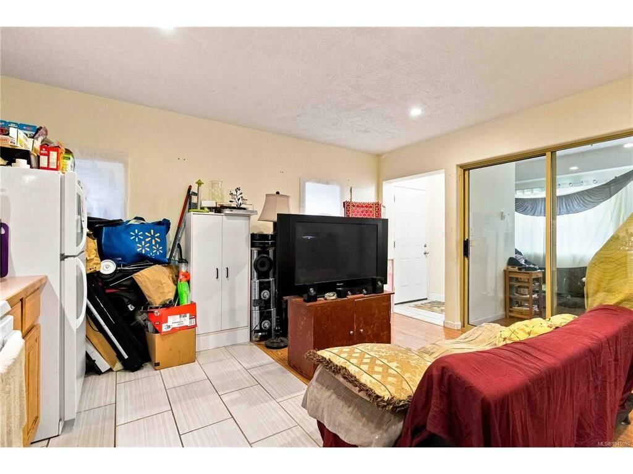


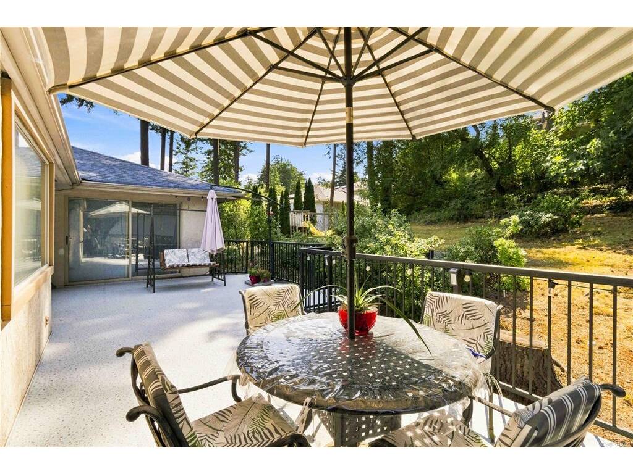


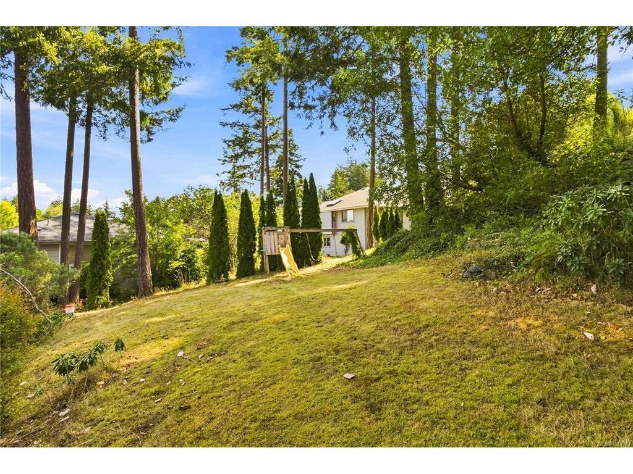

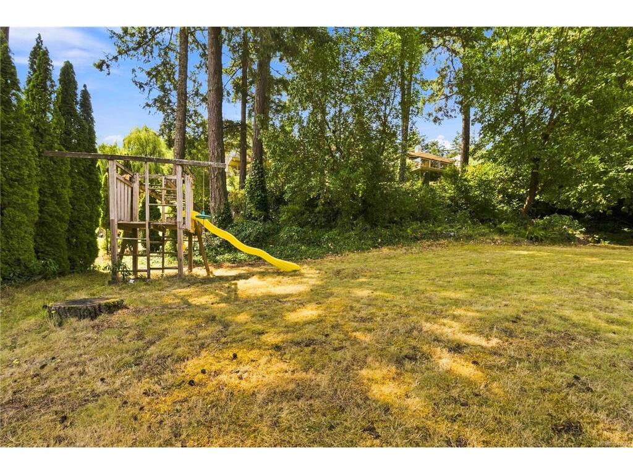


Nestled in the heart of prestigious Broadmead, this beautifully maintained executive home offers over 2,970 sq. ft. of thoughtfully designed living space on a private 0.24 acre lot. Ideal for families or multi-generational living, the bright main level features formal living and dining rooms, a spacious family room, and a skylit kitchen that opens onto a large entertaining deck overlooking the private, landscaped backyard. The generous primary suite includes a walk-in closet and ensuite with double vanity, soaker tub, and separate shower, while two additional bedrooms and a full bath complete the upper level. The lower level offers a private entrance, separate laundry, kitchen area, bedrooms, and comfortable living space perfect for extended family, guests, a home office, or added income potential. Located in one of Victoria's most sought-after neighborhoods, this exceptional home offers privacy, flexibility, and timeless appeal close to parks, trails, shopping, and everyday amenities.
Interior Details
Building Details
Lot Information
Room Dimensions
| Room Name | Level 1 | Level 2 | Level 3 | Level 4 | Level 5 | Other |
|---|---|---|---|---|---|---|
| Sq. Ft | 1962.00 | 0.00 | 1008.00 | 0.00 | 0.00 | |
| Entrance | 11'9"x13'0" | |||||
| Family Room | 15'1"x15'4" | |||||
| Living Room | 15'3"x18'11" | |||||
| Dining Room | 15'1"x9'10" | |||||
| Kitchen | 11'2"x11'8" | |||||
| Bedroom - Primary | 16'1"x12'0" | |||||
| Ensuite | 5-Piece | |||||
| Bedroom | 9'11"x11'8" | |||||
| Bedroom | 17'7"x11'11" | |||||
| Laundry | 7'2"x7'9" | |||||
| Living-Additional | 15'8"x14'9" | |||||
| Bedroom-Additional | 15'7"x9'10" | |||||
| Bedroom-Additional | 16'6"x11'0" | |||||
| Unfinished Rooms | ||||||
| Garage | 19'6"x22'0" | |||||
| Deck | 28'8"x15'3" | |||||
Listed with:
Cole Swetlikoe - RE/MAX Camosun
Phone: 250-208-5898 / Fax: