

1 Bed Condo Apartment in Saanich East


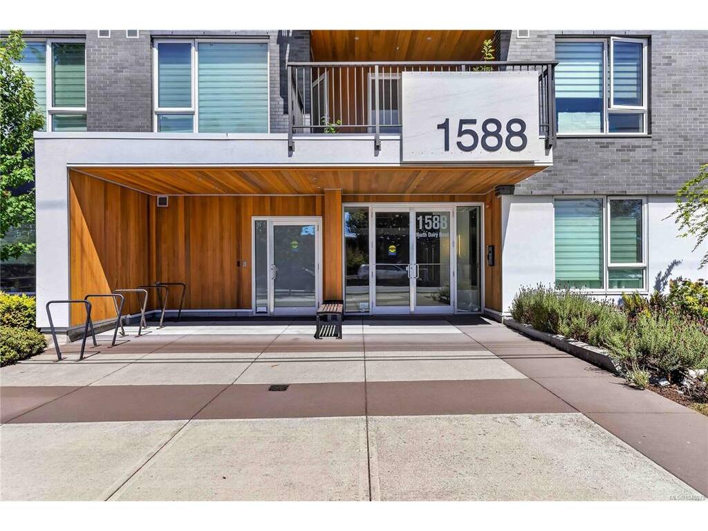

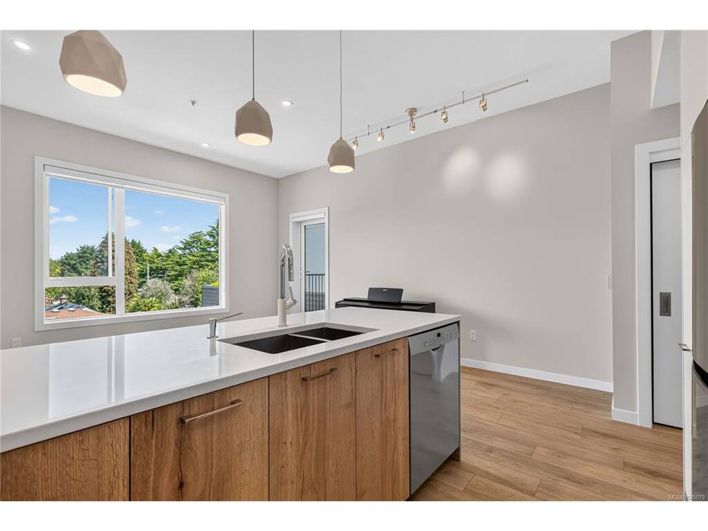

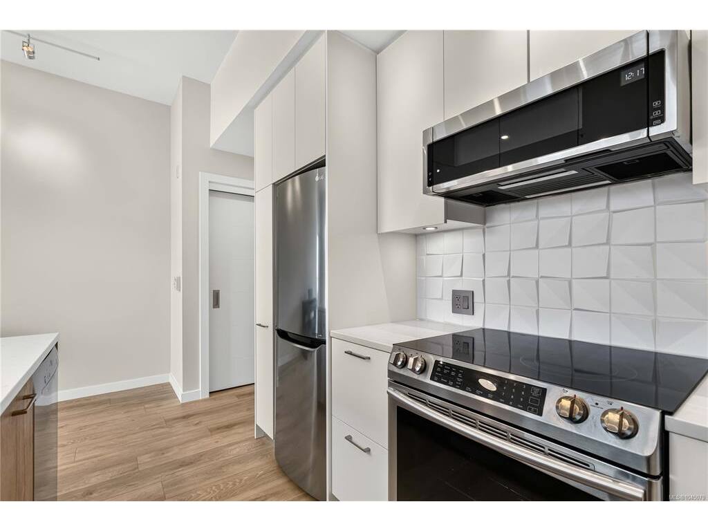
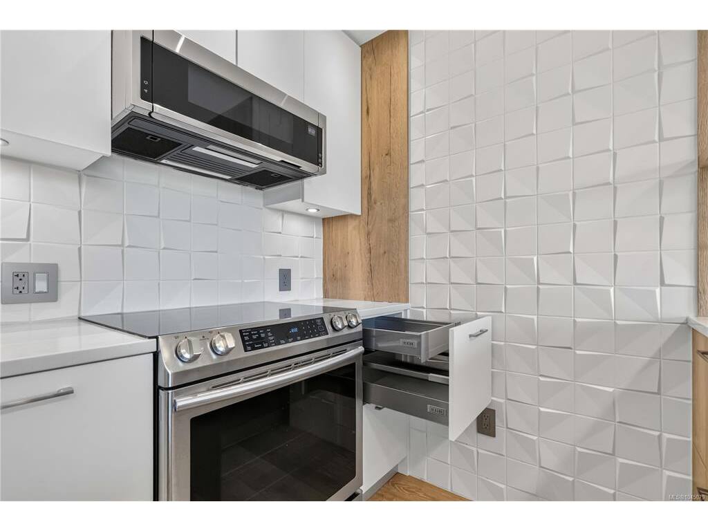


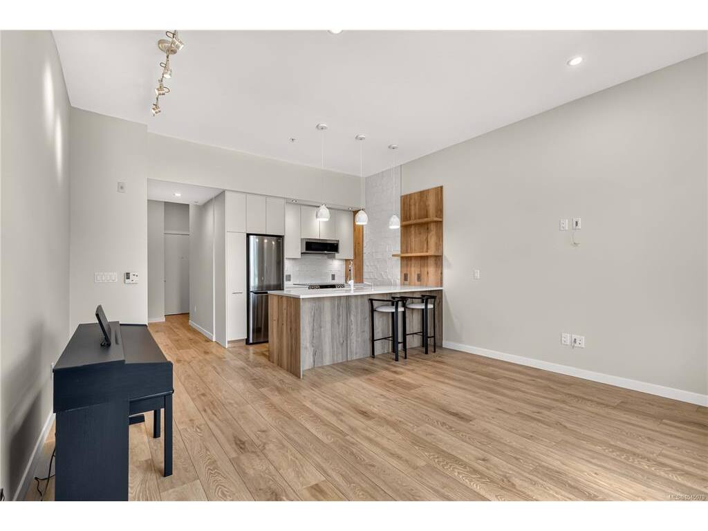
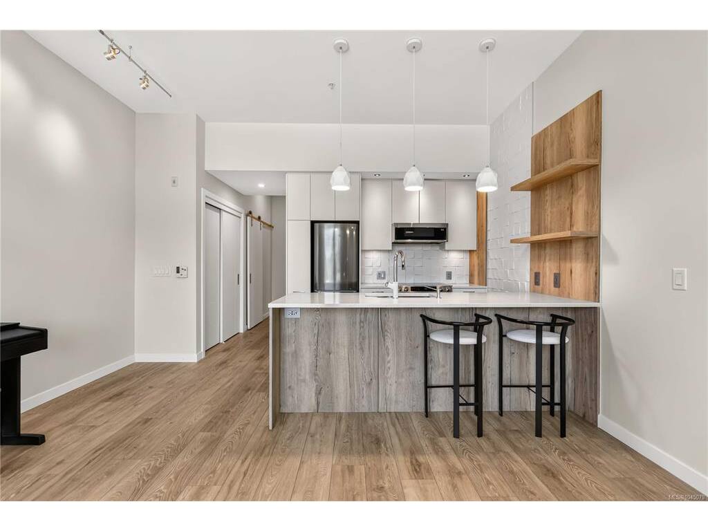
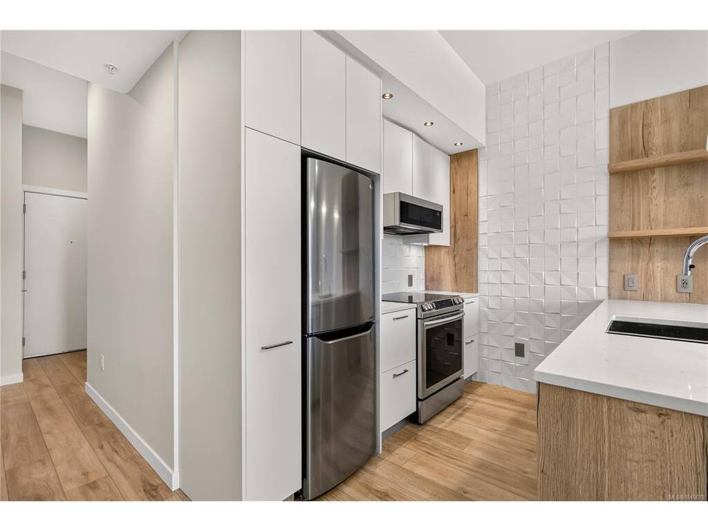


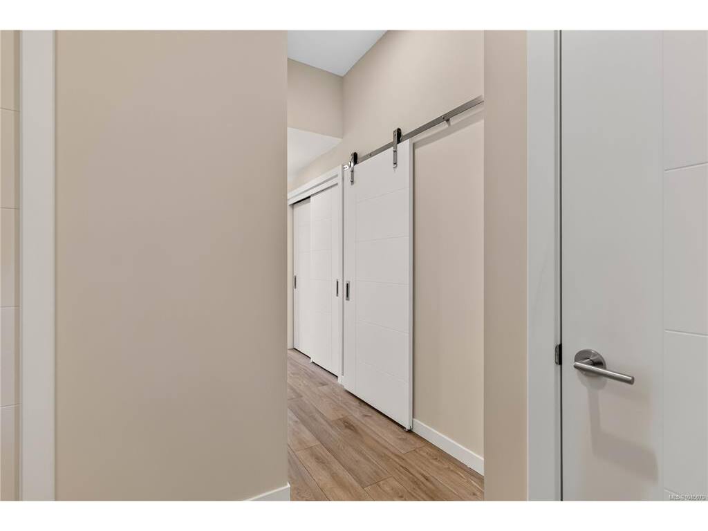

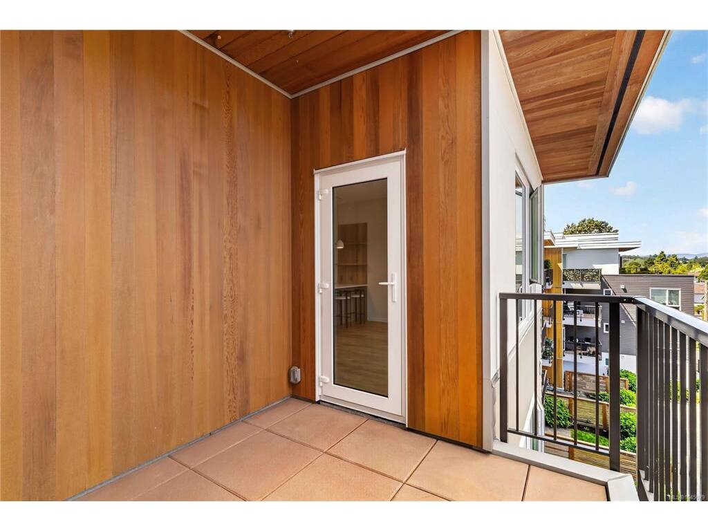
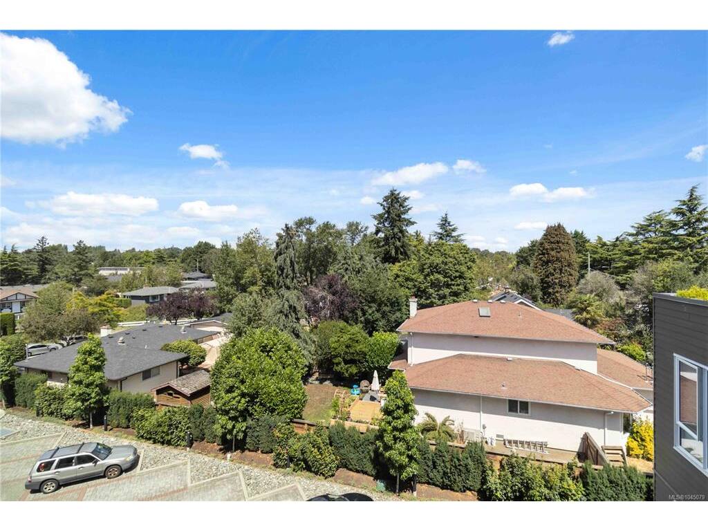

Welcome to Fifteen88, where striking architecture meets everyday convenience in one of Victoria's most sought-after locations. This East-facing Jr. 1-bedroom, 1-bath plus den home offers 615 sq. ft. of smartly designed living space, with an open-concept layout, over-height ceilings and no shortage of storage. The kitchen is built for real cooking, with premium appliances, a pull-out pantry and open display built-ins finished in a designer palette by Nygaard Interiors. As a resident, you'll have access to Fifteen88's shared amenities, including an owners' patio and a bike maintenance workshop, all built by award-winning developer Abstract. Whether you're looking for a smart first home or a low-maintenance space in the city, this one is worth a look.
Interior Details
Building Details
Lot Information
Strata Lot Information
Room Dimensions
| Room Name | Level 1 | Level 2 | Level 3 | Level 4 | Level 5 | Other |
|---|---|---|---|---|---|---|
| Sq. Ft | 615.00 | 0.00 | 0.00 | 0.00 | 0.00 | |
| Entrance | 6'x4' | |||||
| Living Room | 15'x12' | |||||
| Dining Room | 7'x7' | |||||
| Kitchen | 10'x9' | |||||
| Bedroom - Primary | 11'x8' | |||||
| Bathroom | 3-Piece | |||||
| Den | 7'x6' | |||||
| Unfinished Rooms | ||||||
| Balcony | 9'x8' | |||||
Listed with:
Bradley Staicu - RE/MAX Camosun
Phone: 250-634-1474 / Fax: