

5 Bed Single Family Detached in Saanich East
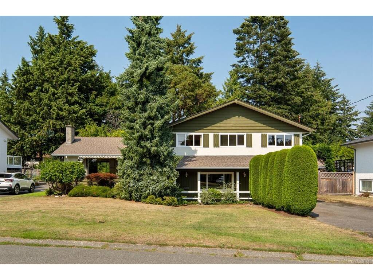


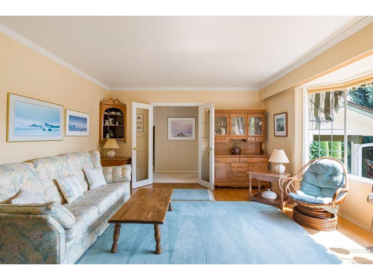
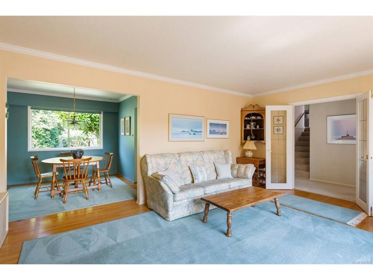
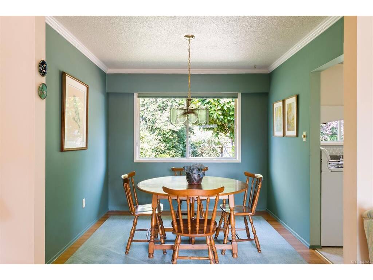
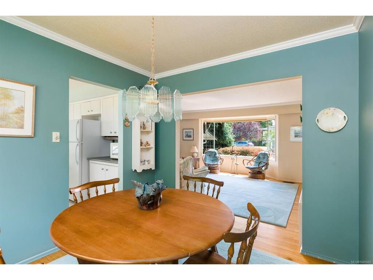
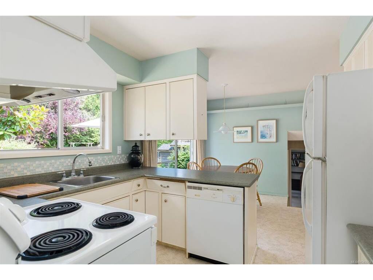
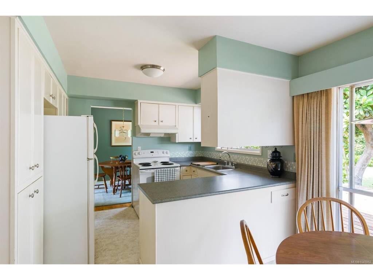

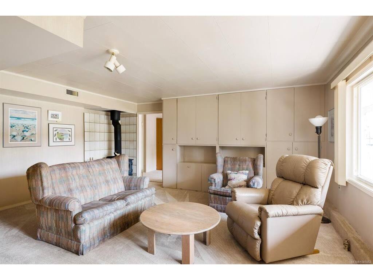
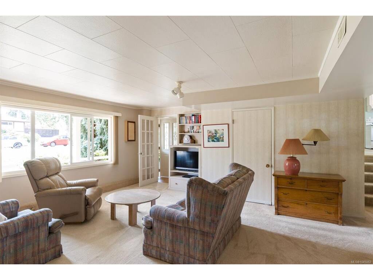

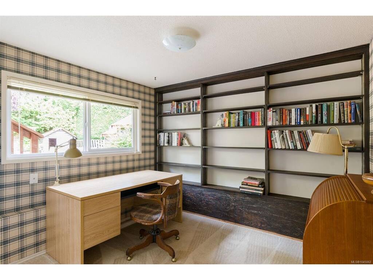
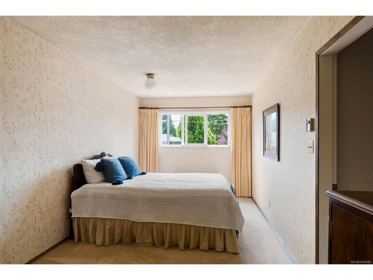
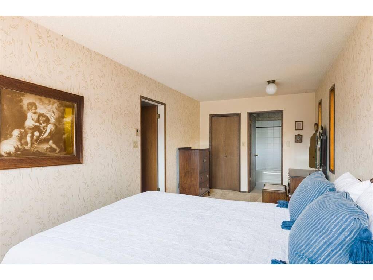
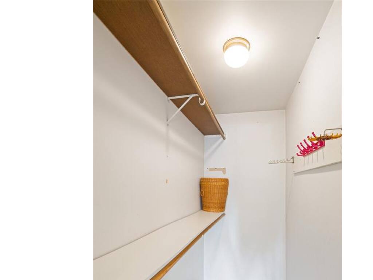
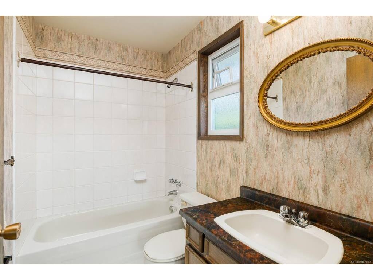
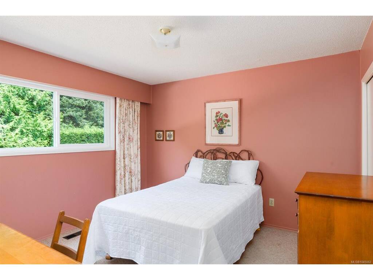
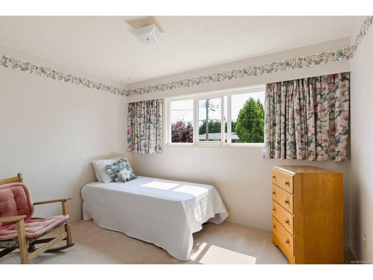
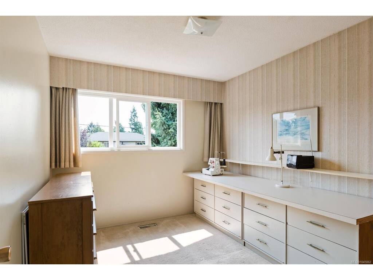
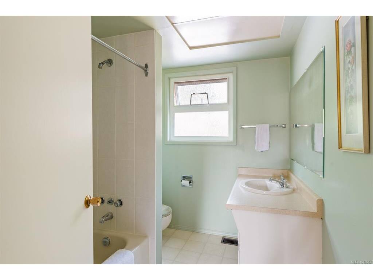
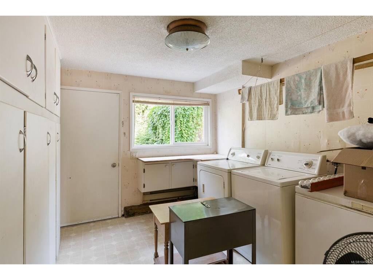
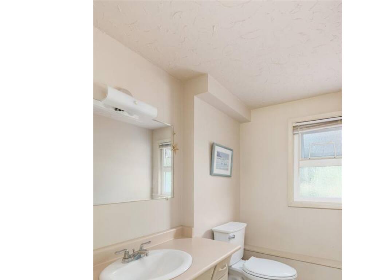
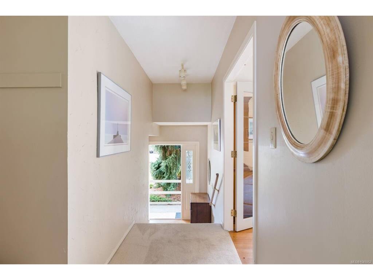
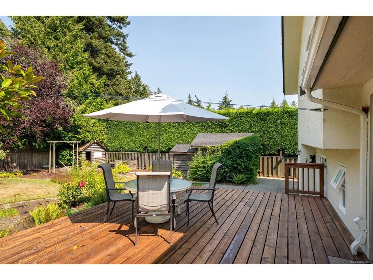
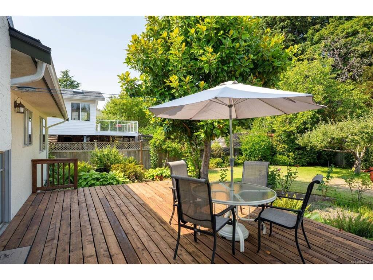
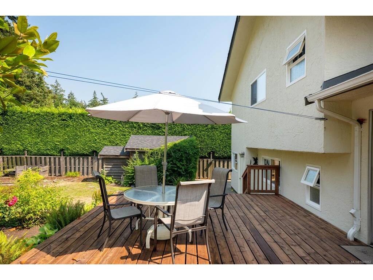
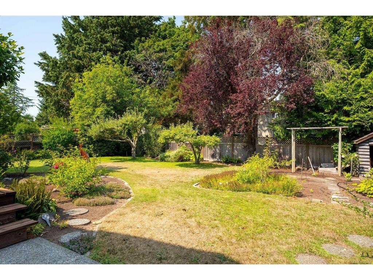

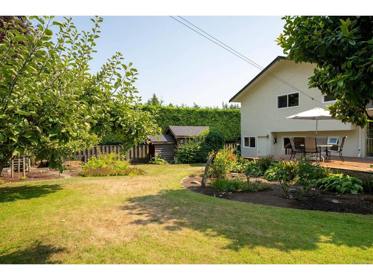
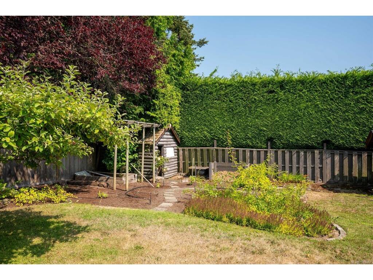
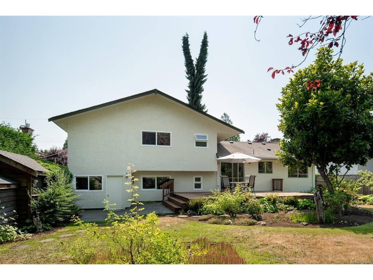
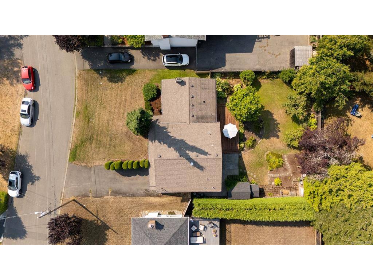
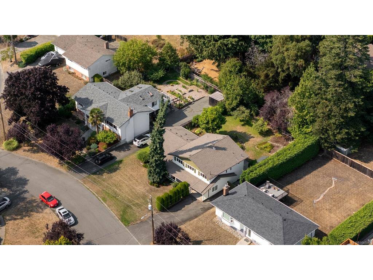
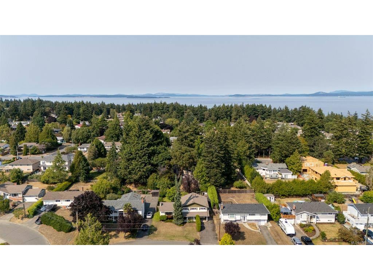

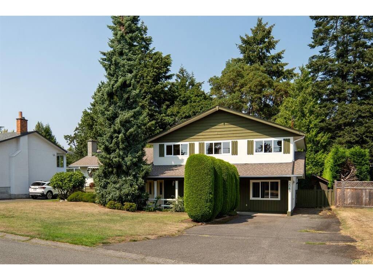
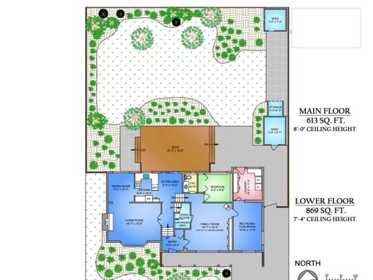
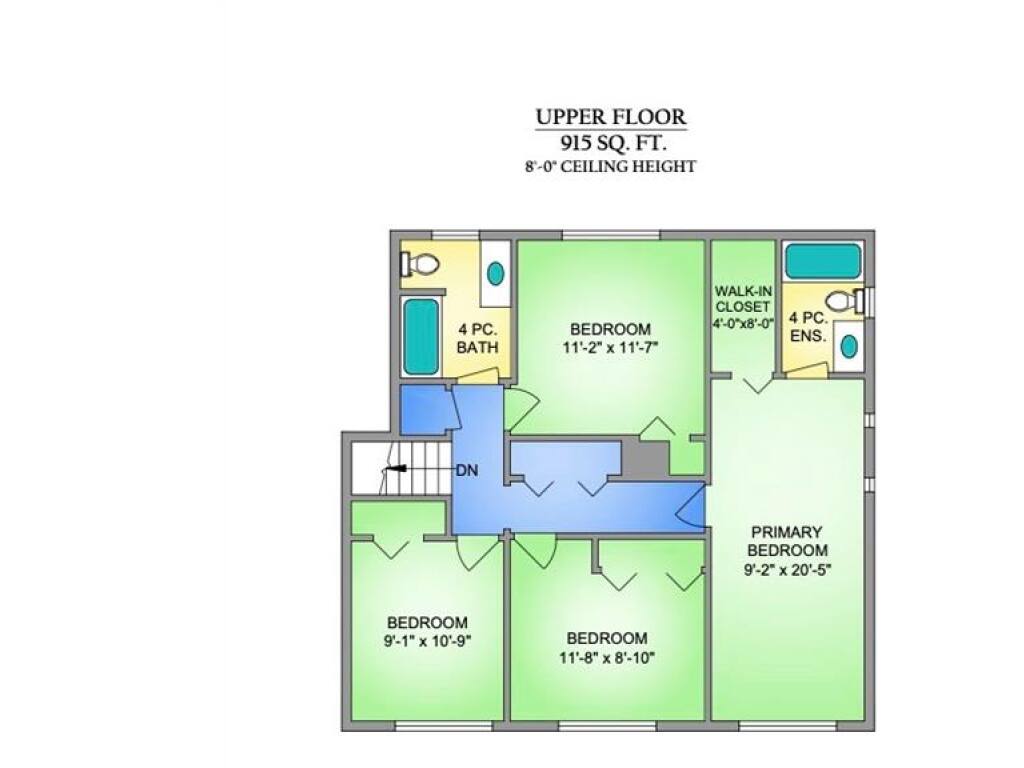
Beautifully maintained and proudly cared for by the same family for many years, this exceptional home is set on a private, beautifully landscaped lot in the heart of Gordon Head. Thoughtfully designed with 5 bedrooms (4 beds upstairs), including a spacious primary suite with ensuite, the versatile floor plan is ideal for growing families. Enjoy formal living/ dining rooms, a welcoming family room with a cozy wood stove, rec room, home office, & dedicated laundry room. The bright kitchen & eating area opens onto an expansive deck overlooking manicured gardens—perfect for entertaining or relaxing in complete privacy. Gleaming hardwood floors and large windows fill the home with natural light throughout. Ideally located just minutes to UVIC, top-rated schools, parks, beaches, walking trails, shopping, & everyday amenities, with downtown Victoria only 15 minutes away. A rare opportunity to own a truly cherished home in one of Victoria's most sought-after neighbourhoods
Interior Details
Building Details
Lot Information
Room Dimensions
| Room Name | Level 1 | Level 2 | Level 3 | Level 4 | Level 5 | Other |
|---|---|---|---|---|---|---|
| Sq. Ft | 613.00 | 915.00 | 869.00 | 0.00 | 0.00 | |
| Entrance | 08x05 | |||||
| Living Room | 19x15 | |||||
| Dining Room | 09x10 | |||||
| Kitchen | 08x10 | |||||
| Eating Area | 09x10 | |||||
| Family Room | 16x17 | |||||
| Bedroom | 09x10 | |||||
| Rec Room | 10x17 | |||||
| Bathroom | 2-Piece | |||||
| Laundry | 10x11 | |||||
| Bedroom - Primary | 09x21 | |||||
| Ensuite | 4-Piece | |||||
| Bathroom | 4-Piece | |||||
| Bedroom | 11x12 | |||||
| Bedroom | 12x09 | |||||
| Unfinished Rooms | ||||||
Listed with:
Grant Walker - RE/MAX Camosun
Phone: 250-661-9255 / Fax:
Karl Leong - RE/MAX Camosun
Phone: 250-744-6088 / Fax:
Mark Roozendaal - RE/MAX Camosun
Phone: 250-744-3301 / Fax: 250-744-3904