

3 Bed Row/Townhouse in Saanich East
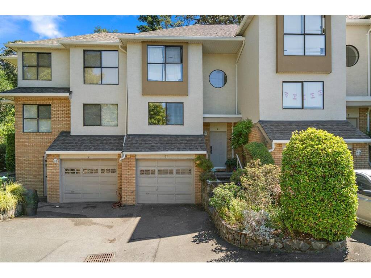
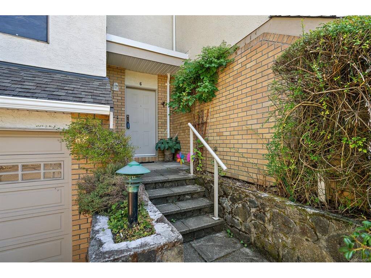
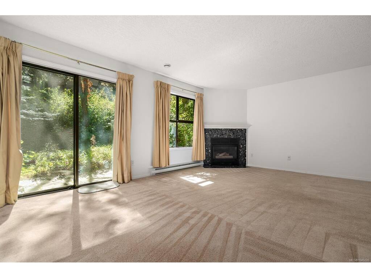
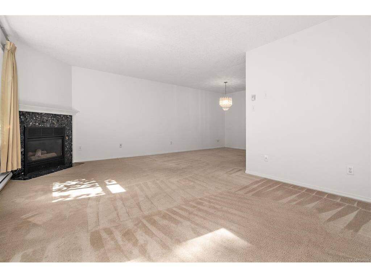
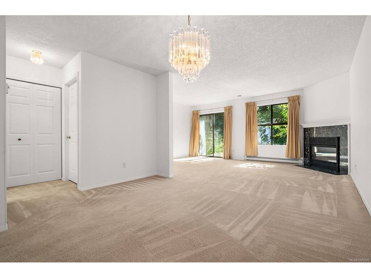
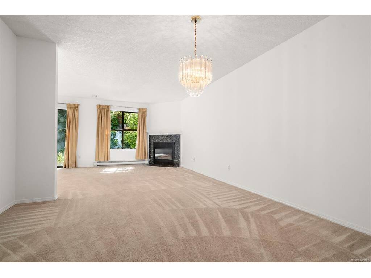
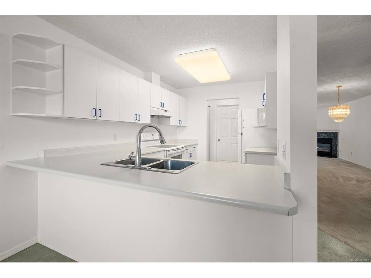
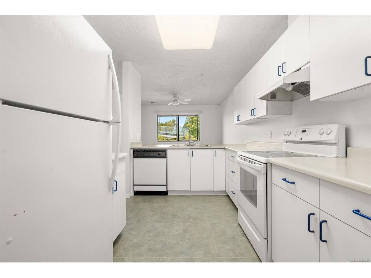
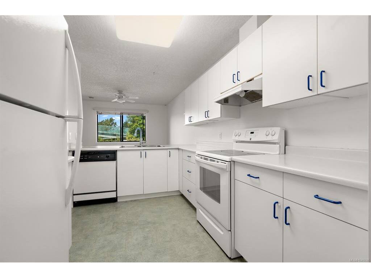

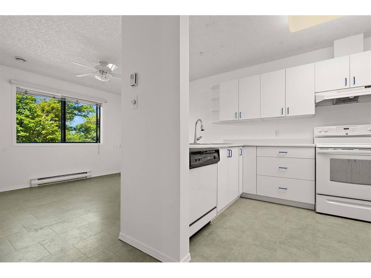
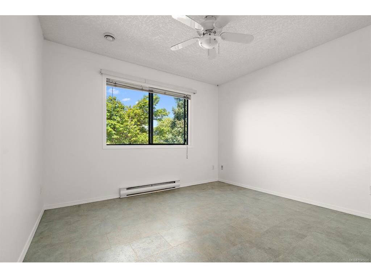
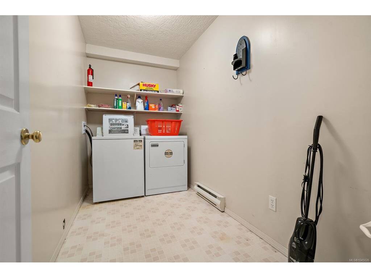
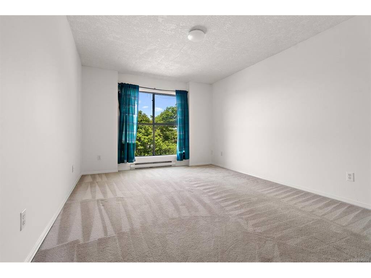
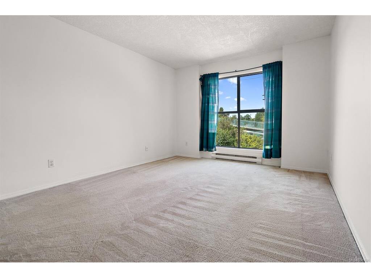
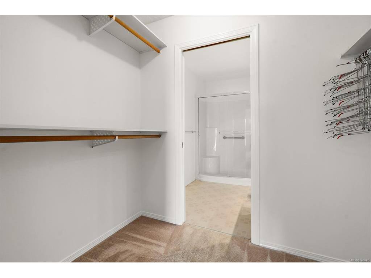

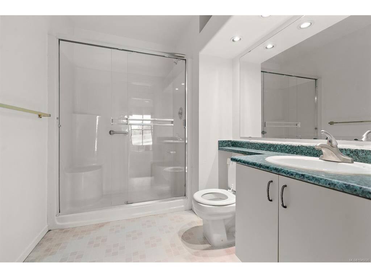
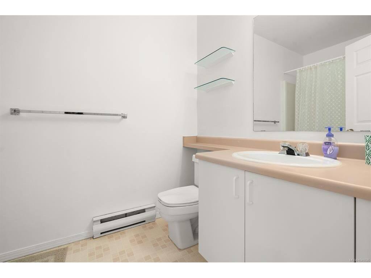
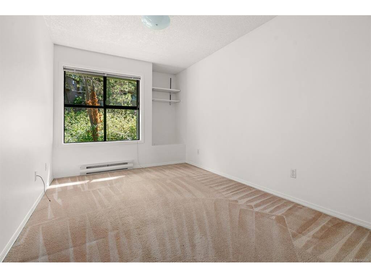

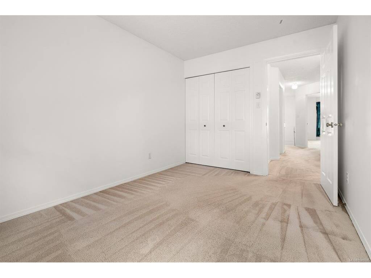
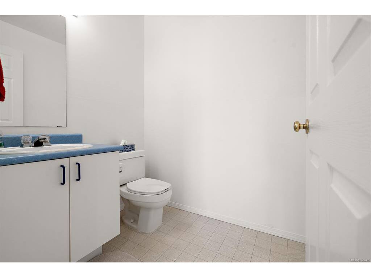
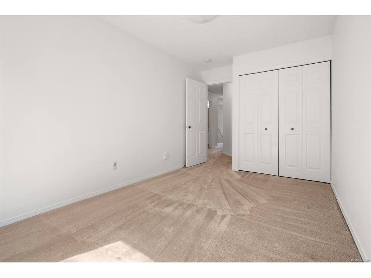
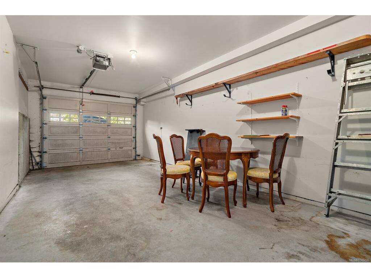

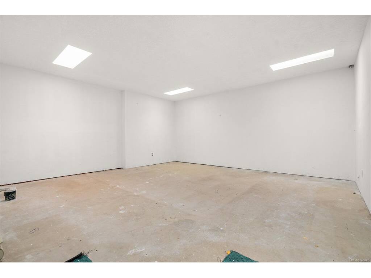
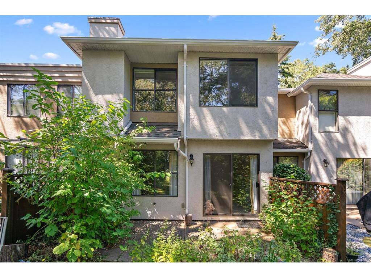
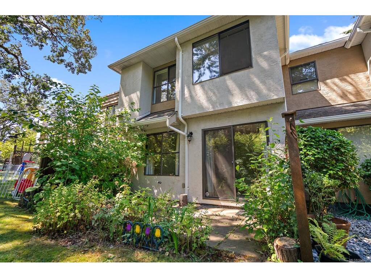
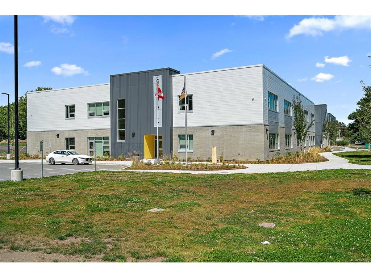
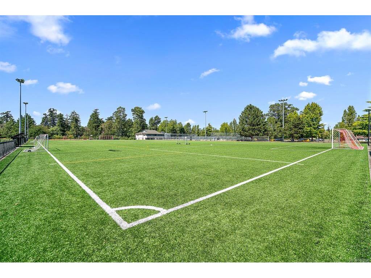
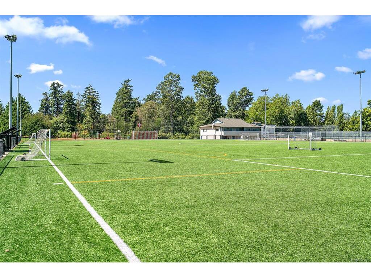
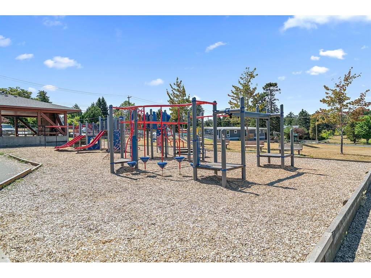
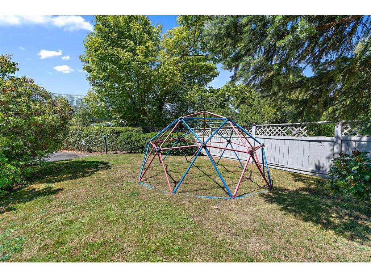
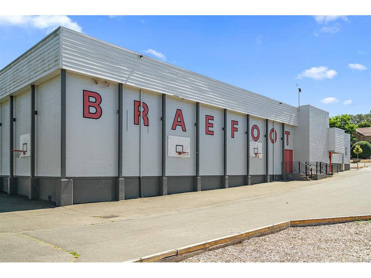

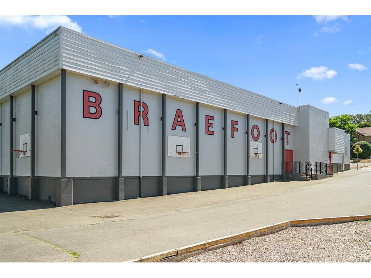
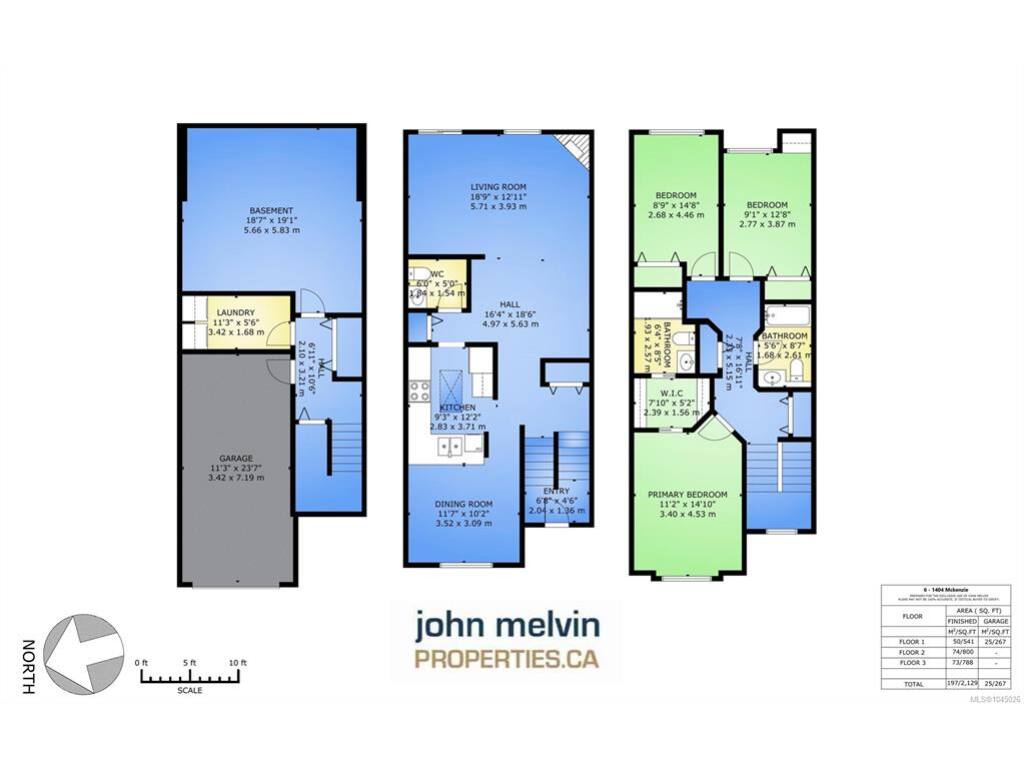
Saanich East townhome! Convenience location close to UVic(2.4KM), Braefoot Elementary School (200M), Cedar Hill Middle School (1KM), New University Height Shopping Center (1KM) , parks, shopping & public transportation. The complex is surrounded by trees & green space. The unit features 3 beds & 3 baths on 3 levels. The main level has Kitchen, eating/family room, Powder Room, formal Dining area, Living room with gas FP, & access to the private patio. Upstairs the master bedroom with an ensuite and walk thru closet , 2 generous sized bedrooms, & full bath. The lower level is great w/oversized single garage, huge unfinished possible Rec Room, another 2 piece bathroom, Laundry and lots of storage. Come be a part of Mckenzie Mews an exclusive, well run, self managed 7 unit complex.
Interior Details
Building Details
Lot Information
Room Dimensions
| Room Name | Level 1 | Level 2 | Level 3 | Level 4 | Level 5 | Other |
|---|---|---|---|---|---|---|
| Sq. Ft | 836.00 | 760.00 | 466.00 | 0.00 | 0.00 | |
| Entrance | 4'x7' | |||||
| Living Room | 12'x19' | |||||
| Dining Room | 11'x11' | |||||
| Kitchen | 10'x9' | |||||
| Bedroom - Primary | 11'x14' | |||||
| Bathroom | 2-Piece | |||||
| Bathroom | 4-Piece | |||||
| Bathroom | 3-Piece | |||||
| Laundry | 5'x10' | |||||
| Laundry | 11'x11' | |||||
| Games Room | 17'x18' | |||||
| Bedroom | 13'x9' | |||||
| Bedroom | 15'x9' | |||||
| Unfinished Rooms | ||||||
Listed with:
DFH Real Estate - Sidney
Phone: 778-677-9694 / Fax:
