1 Bed Condo Apartment in Saanich East
$528,800 - ML# 1044995
312 - 991 McKenzie Ave
Saanich East - SE Swan Lake

This is only a guide. Please verify this information with your mortgage specialist.

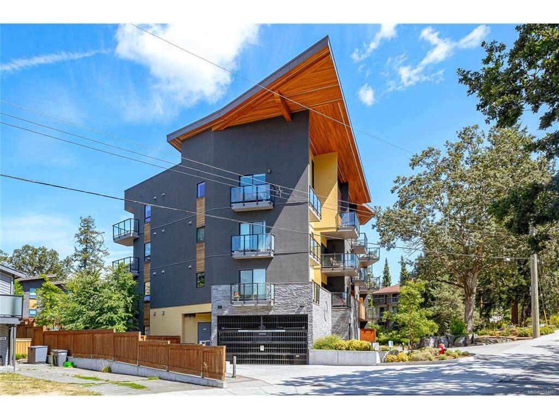
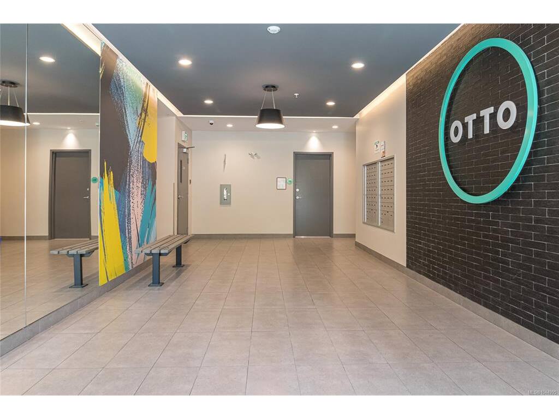
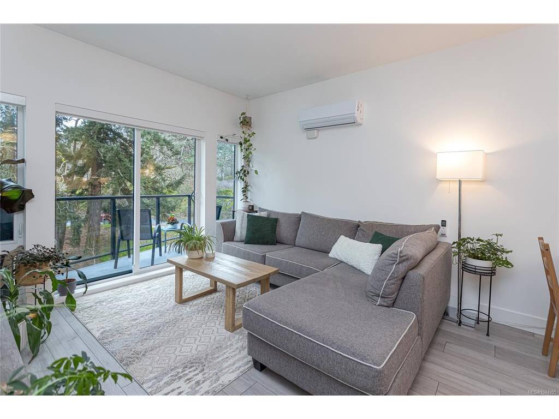
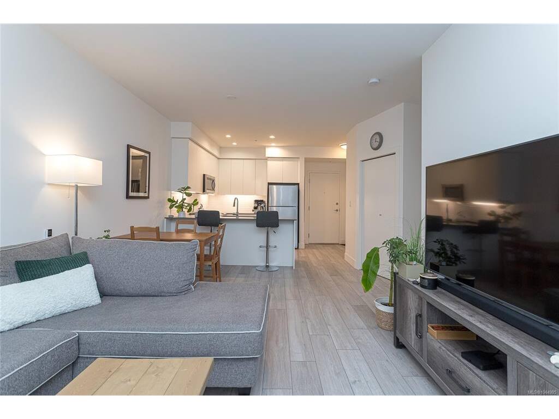
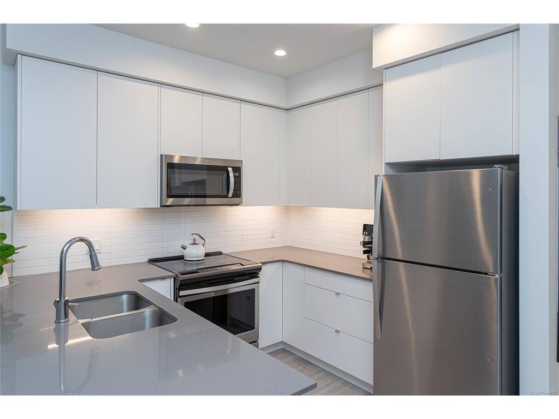
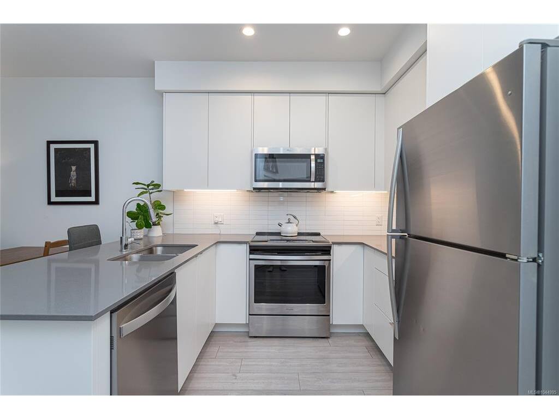
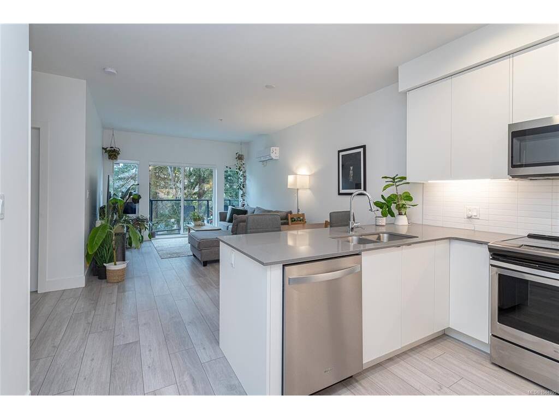
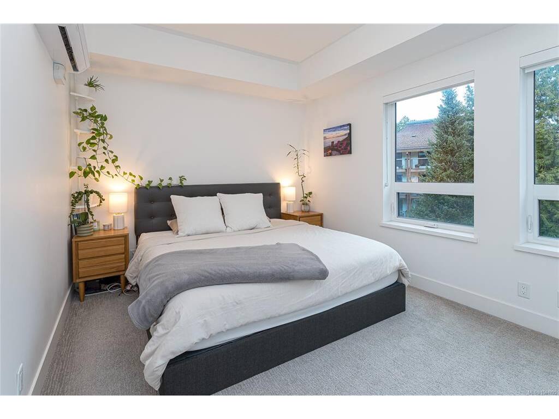
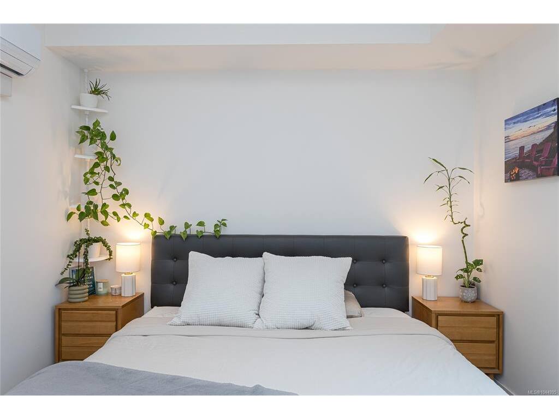
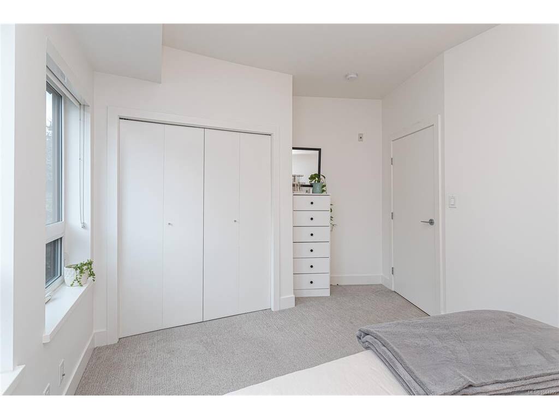
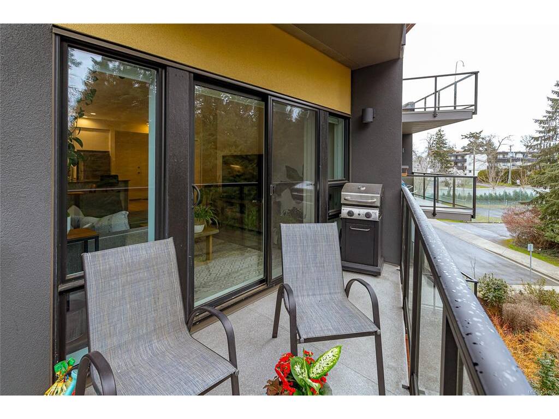
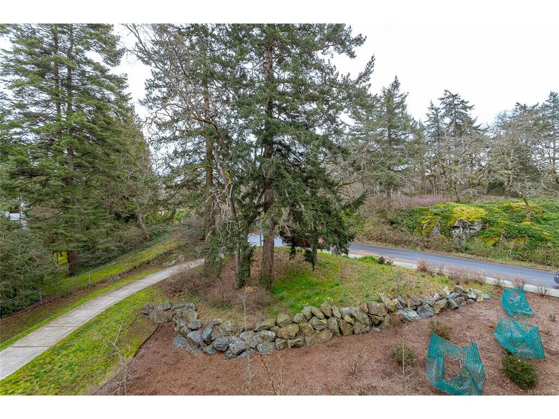
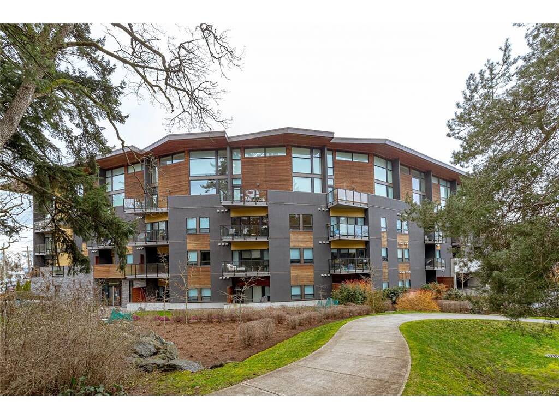
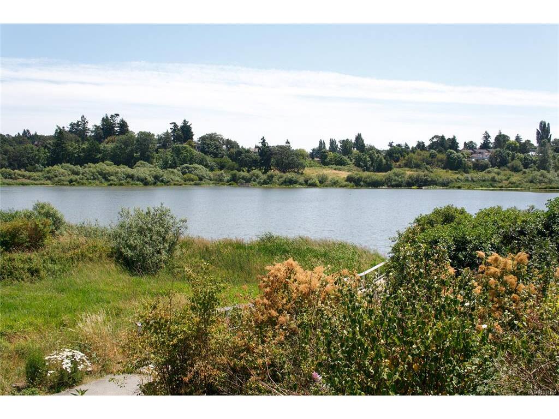
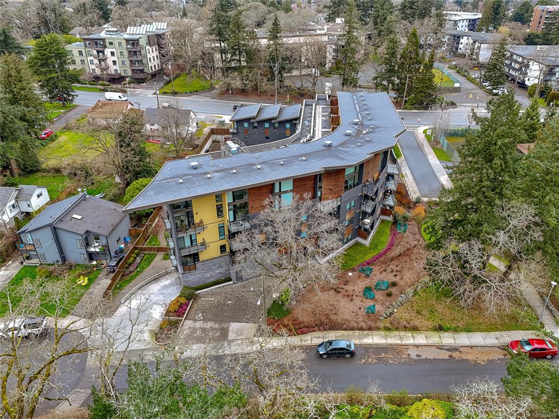
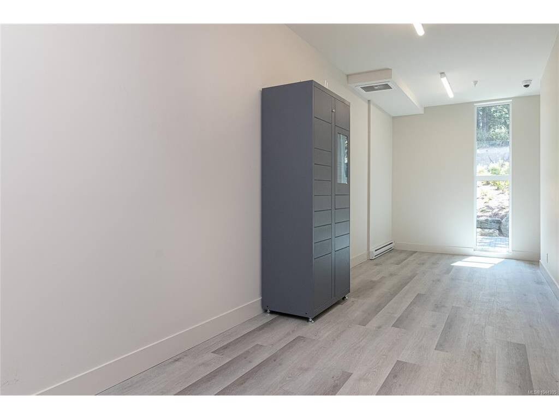
A fantastic sunny South facing home on the quiet side of the building. This spacious 1 Bedroom+Den, overlooking green space & Annie Park. Beautifully finished with 9' ceilings, expansive windows, a generous deck, & a well-designed kitchen, this is far from your average newer condo. Built by Casman Properties & Built Green® Certified, this quality home offers lasting appeal for years to come. Enjoy an unbeatable location just a short walk to Saanich Centre, including Thrifty Foods & London Drugs, with convenient transit to both UVic & Downtown Victoria. Swan Lake & the Lochside Trail are nearby, making walking & cycling easy options. Building amenities include common EV chargers, secure parking, bike storage, & a storage locker. The versatile den is perfect as a home office, nursery, or small guest space, an outstanding opportunity for a wide range of buyers. Lobby and underground are accessed on quiet Annie st. View Now!
Real Estate Type:
Condo Apartment 
Layout:
Condo 
Bedroom(s):
Bathroom(s):
Finished Sq. Ft.:
720 
Unfinished Sq. Ft.:
65 
Taxes:
$2,720.02 (2026) 
Year Built:
2019 
Elementary School:
 
Junior School:
 
Senior School:
 

Interior Details

Main Level:
 
Fireplace(s):
Bedroom(s):
Bathroom(s):
Basement Height:
ft - in
Basement Description:
 
Interior Features:
 
Appliances Included:
Dishwasher,Dryer,Freezer,Microwave,Oven/Range Electric,Range Hood,Refrigerator,Washer 

Building Details

Building Style:
 
Building Warranty:
Accessibility:
Accessible Entrance,No Step Entrance,Wheelchair Friendly 
Materials:
Cement Fibre,Concrete,Frame Wood,Insulation All,Stone,Wood 
Exterior Finish:
 
Foundation:
Poured Concrete 
Roof:
Tar/Gravel 
Heat/Air:
Heat Pump 
Fuel:
 
Leased Equip:
 
Exterior Features:
 
Faces:
South (front) - (rear) 

Lot Information

SqFt:
720 
Acres:
0.01 
Frontage:
 
Depth:
 
Lot Shape:
 
Water:
Municipal 
Waste:
Sewer Connected 
Zoning:
 
Parking Spaces:
 
Driveway:
 
Parking Type:
EV Charger: Common Use - Installed,Underground 
Lot Features:
 

Strata Lot Information

Complex:
Otto 
Managed By:
Richmond Property Group 
Patio Sq. Ft.
 
Storage:
 
Monthly Assessment:
$480 
Units/Complex:
59 
Buildings/Complex:
Units/Building:
59 
Floors/Building
Levels/Unit
 
Lot Includes:
Balcony,Parking Stall,Separate Storage 
Shared Amenities:
Bike Storage,Common Area,Elevator(s),Storage Unit 
Assess Includes:
 
Common Features:
Garbage Removal,Hot Water,Maintenance Grounds,Property Management,Recycling,Sewer,Water 
Minimum Age:
Age Notes:
 
Rental Restrictions:
Some Rentals 
Rental Notes:
See Bylaws 
Pets Allowed:
Aquariums,Birds,Caged Mammals,Cats,Dogs,Number Limit 
Pet Notes:
See Bylaws 

Room Dimensions

Room Name Level 1Level 2Level 3Level 4Level 5Other
Sq. Ft 720.000.000.000.000.00
Kitchen9x10
Living Room12x18
Kitchen8x11
Living Room12x13
Den7x8
Bedroom - Primary13x10
Unfinished Rooms
Balcony13x5

Listed with:

Macdonald Realty Victoria
Phone: 250-216-7143 / Fax:

Macdonald Realty Victoria
Phone: 250-885-1252 / Fax:

Macdonald Realty Victoria
Phone: 250-818-0036 / Fax:

VREB Reciprocity Logo

NOTE: MLS® property information is provided under copyright© by the Victoria Real Estate Board. The information is from sources deemed reliable, but should not be relied upon without independent verification.