

5 Bed Single Family Detached in Langford
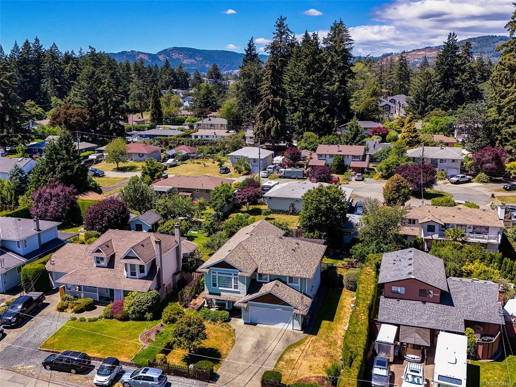
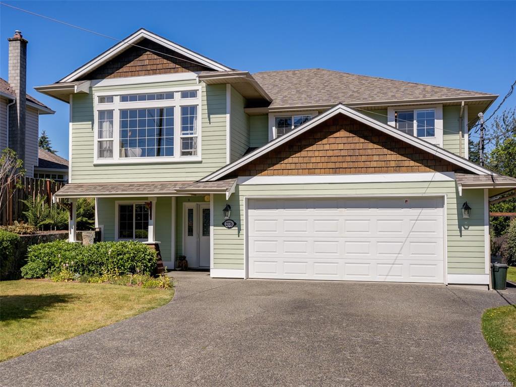


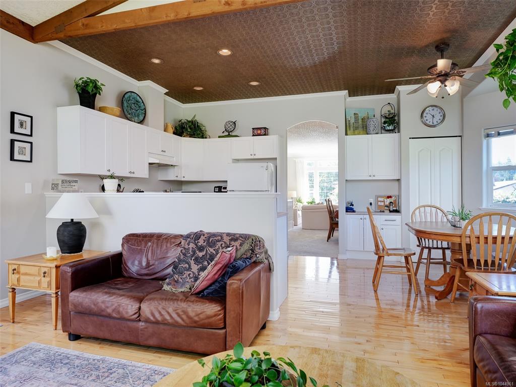

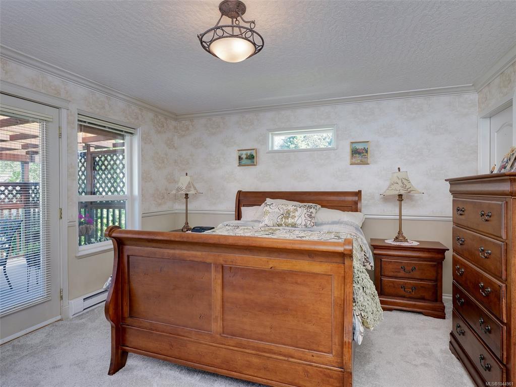

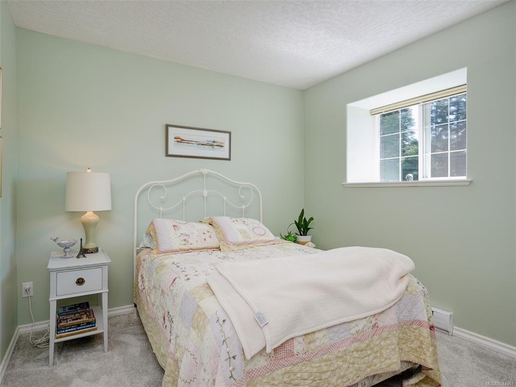
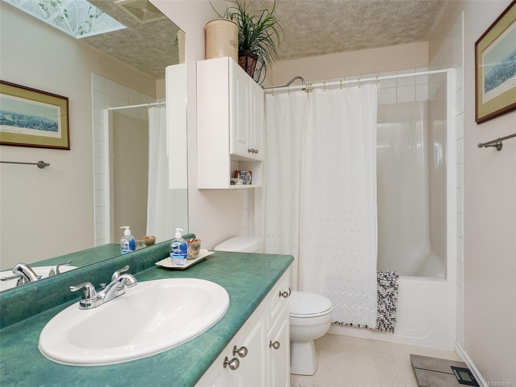
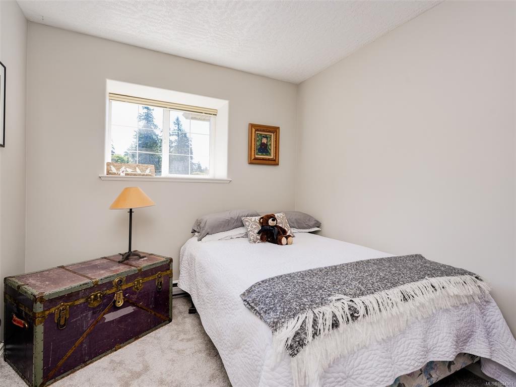
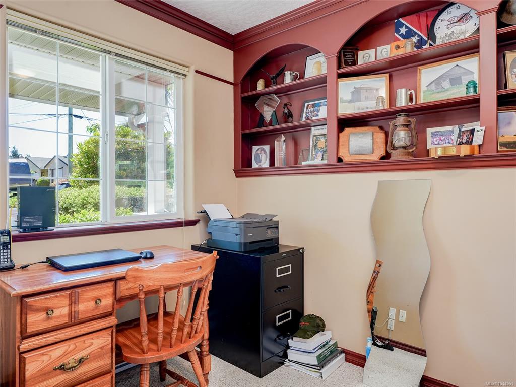

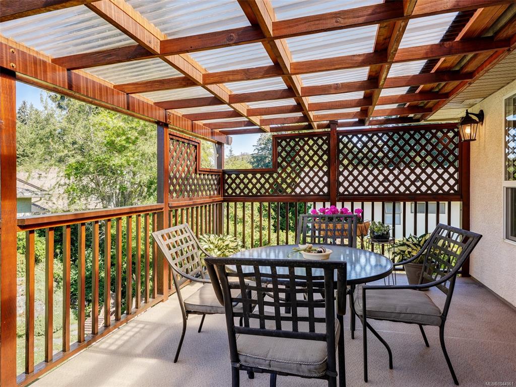
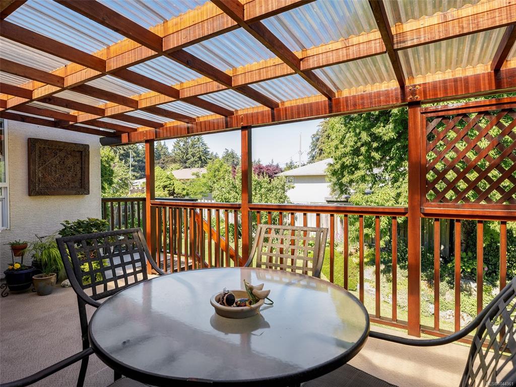
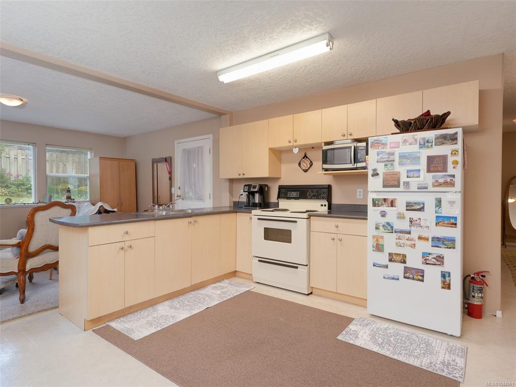

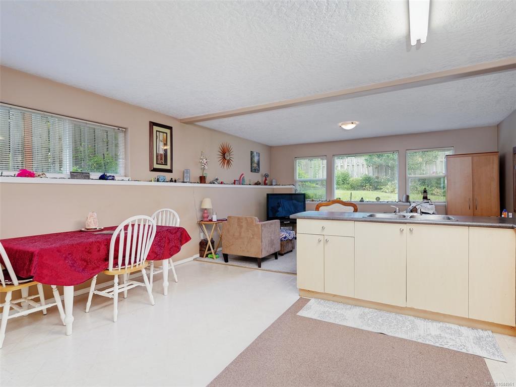
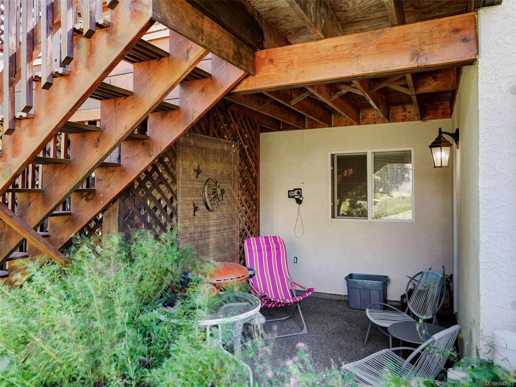
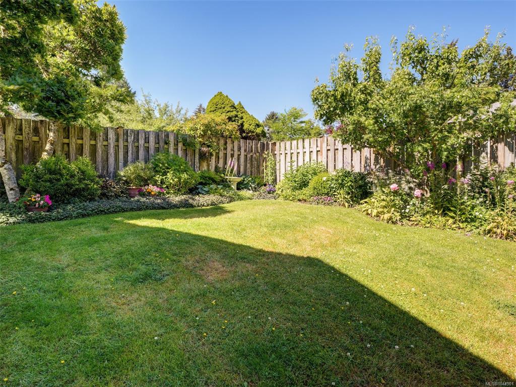
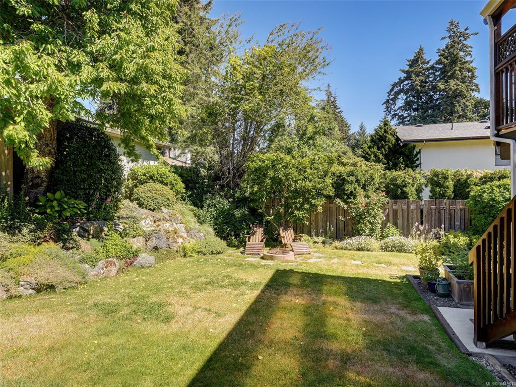
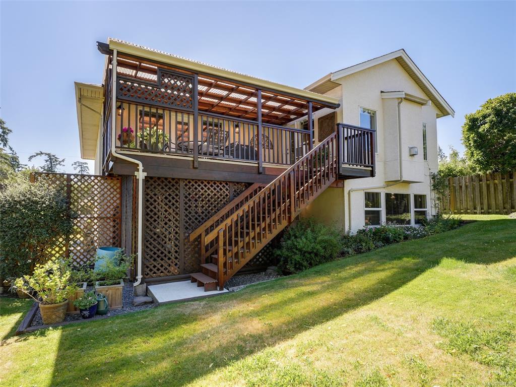
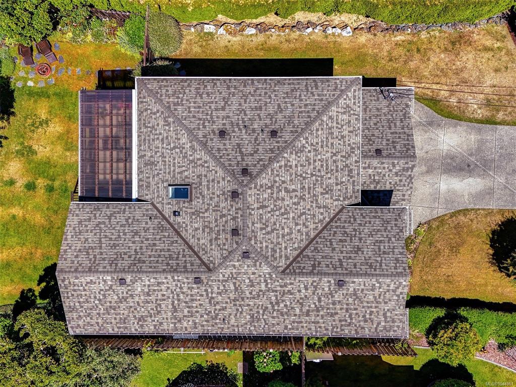


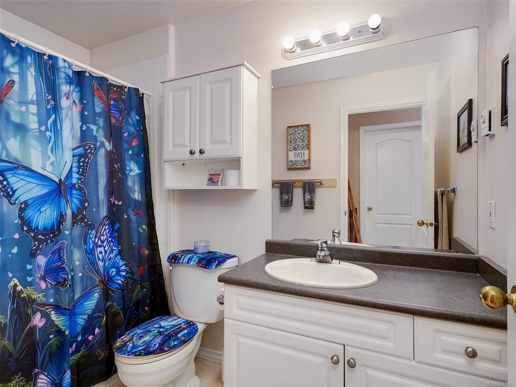


Newly listed at a fabulous new price. One owner family home for 25 yrs, this beautifully maintained (see substantial list of updates in attachments) versatile family home of almost 3000sq.ft. is located on a quiet cul de sac and is surrounded by quality homes with great neighbours in the Goldstream area. The residence supports 5 bdrms and a den on a functional floor plan. Large, bright 2 bdrm walk out in law accommodation with separate exterior entry and private patio. True double garage with secure storage, underground sprinklers, recent roof , repainting and carpets. Tankless hot water. Additional parking. Cozy interior living with vaulted family room. formal living room and 2 fireplaces. Exceptional value in a terrific location. Open Sat Aug 8th 1-3pm and Sunday Aug 9th 1-3pm.
Interior Details
Building Details
Lot Information
Room Dimensions
| Room Name | Level 1 | Level 2 | Level 3 | Level 4 | Level 5 | Other |
|---|---|---|---|---|---|---|
| Sq. Ft | 1624.00 | 0.00 | 1240.00 | 0.00 | 0.00 | |
| Living Room | 15x13 | |||||
| Dining Room | 14x13 | |||||
| Kitchen | 10x08 | |||||
| Eating Area | 10x09 | |||||
| Family Room | 16x12 | |||||
| Bedroom - Primary | 15x13 | |||||
| Ensuite | 3-Piece | |||||
| Bedroom | 13x09 | |||||
| Bedroom | 12x10 | |||||
| Bathroom | 4-Piece | |||||
| Living Room | 16x11 | |||||
| Kitchen | 14x08 | |||||
| Eating Area | 14x07 | |||||
| Den | 12x07 | |||||
| Bedroom | 11x10 | |||||
| Unfinished Rooms | ||||||
Listed with:
Newport Realty Ltd.
