

3 Bed Single Family Detached in Saanich East


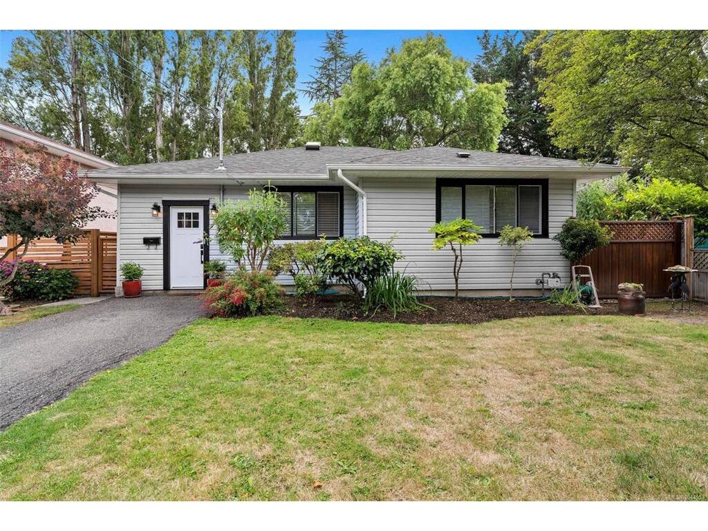

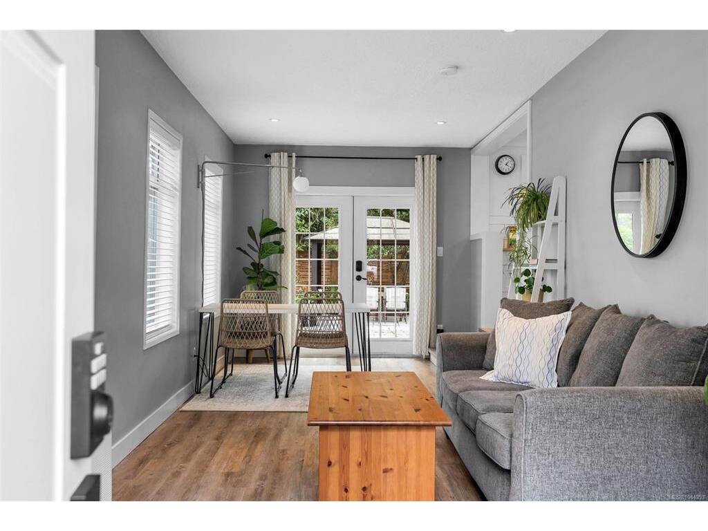

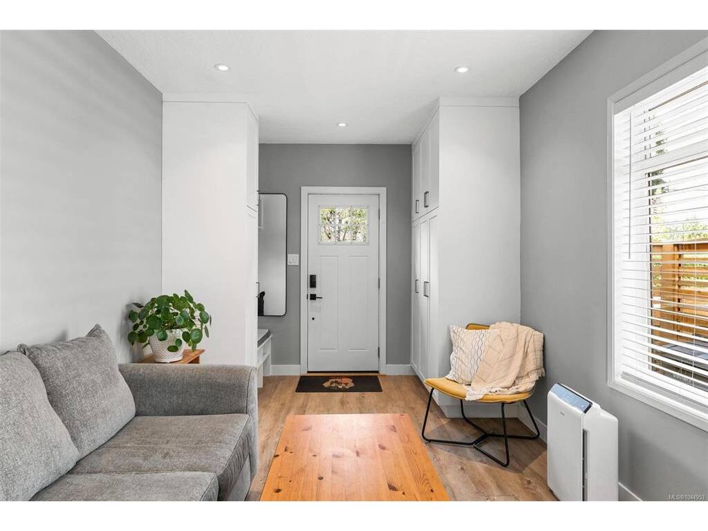
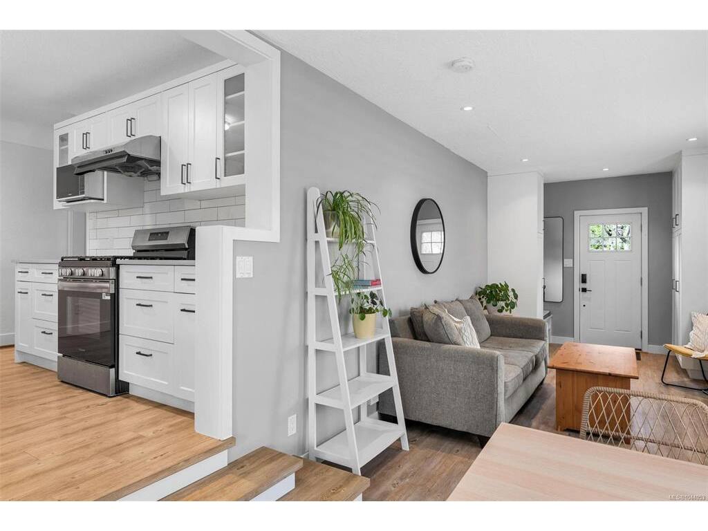


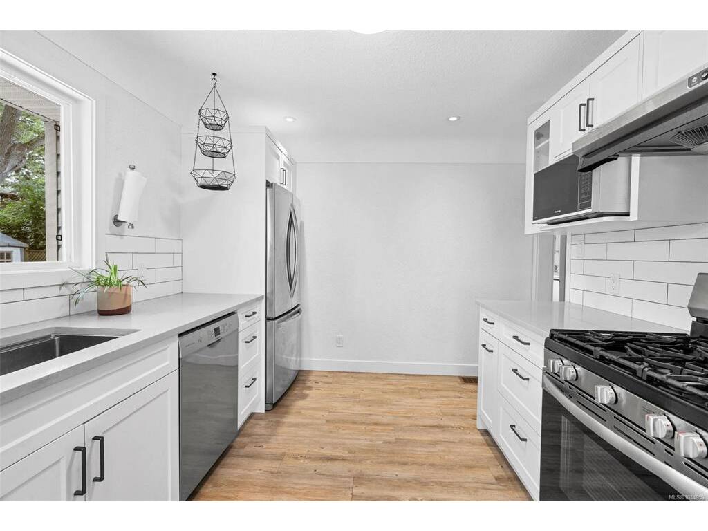

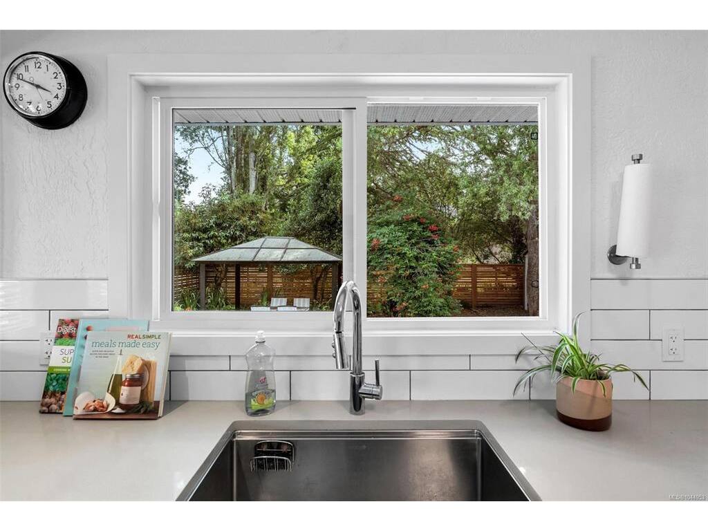

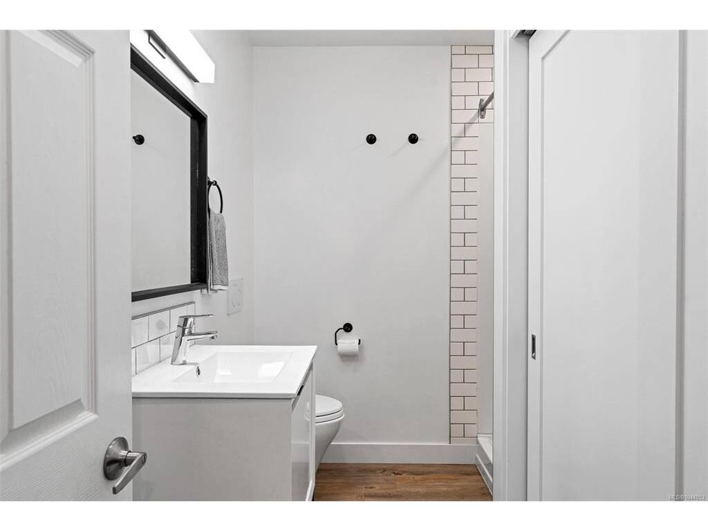


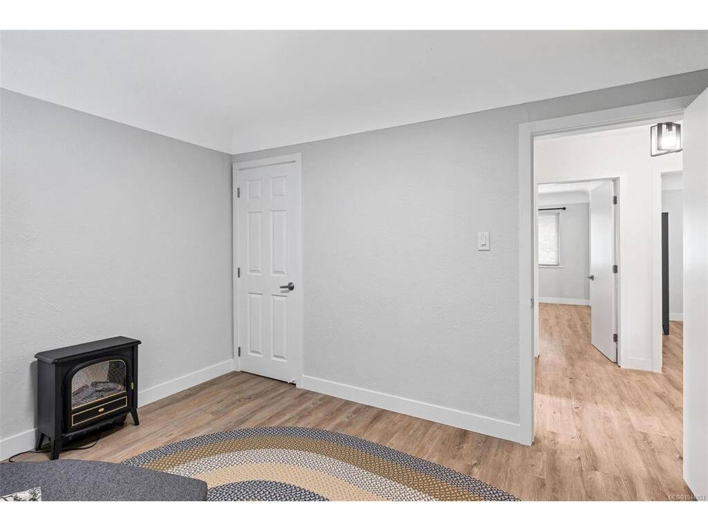


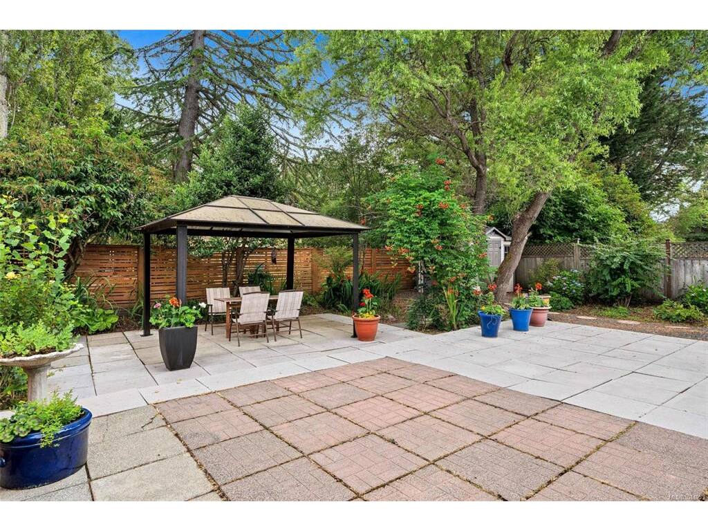


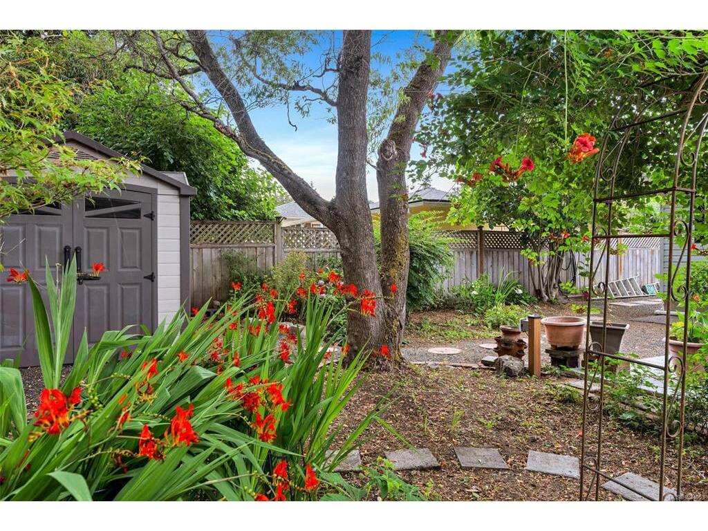


Move-in ready, beautifully renovated rancher in the highly sought-after Mt. Tolmie/Midgard neighbourhood, just steps to UVic and moments from top-rated schools, parks, shopping, restaurants, and transit. Comprehensively enhanced in 2020 with a modern kitchen, two full bathrooms, upgraded plumbing, a gas furnace, and an on-demand hot water system. A new roof was installed in 2024, followed by a 200-amp electrical service upgrade with EV charger and A/C pre-wiring in 2025. The south-facing backyard is a private outdoor retreat with mature landscaping, multiple patio areas, and a charming gazebo—perfect for relaxing, gardening, or entertaining family and friends. Bright, stylish, and easy to maintain, it’s an excellent choice for first-time buyers, professionals, downsizers, or investors.
Interior Details
Building Details
Lot Information
Room Dimensions
| Room Name | Level 1 | Level 2 | Level 3 | Level 4 | Level 5 | Other |
|---|---|---|---|---|---|---|
| Sq. Ft | 1081.00 | 0.00 | 0.00 | 0.00 | 0.00 | |
| Entrance | 5'x9' | |||||
| Living Room | 14'x9' | |||||
| Kitchen | 12'x9' | |||||
| Bedroom - Primary | 13'x12' | |||||
| Bathroom | 4-Piece | |||||
| Bedroom | 10'x12' | |||||
| Bedroom | 12'x10' | |||||
| Laundry | 9'x7' | |||||
| Bathroom | 3-Piece | |||||
| Dining Room | 9'x10' | |||||
| Unfinished Rooms | ||||||
Listed with:
Pemberton Holmes Ltd.
Phone: 250-384-8124 / Fax:
