

5 Bed Single Family Detached in Saanich East
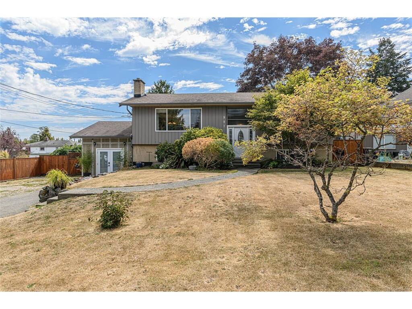
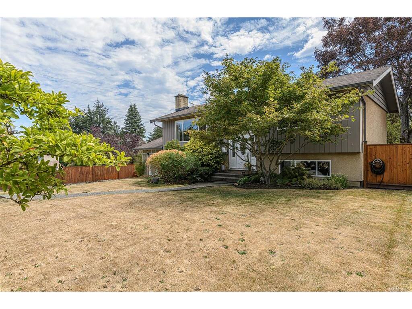

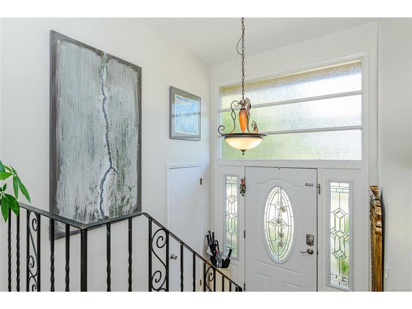

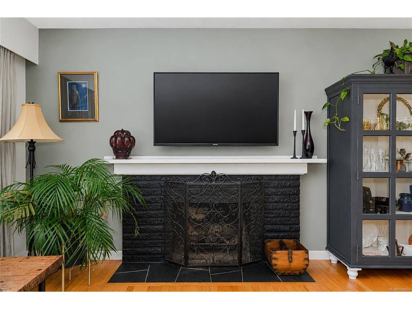
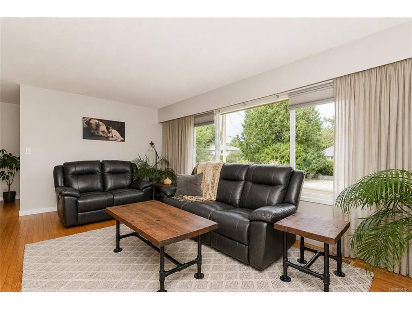
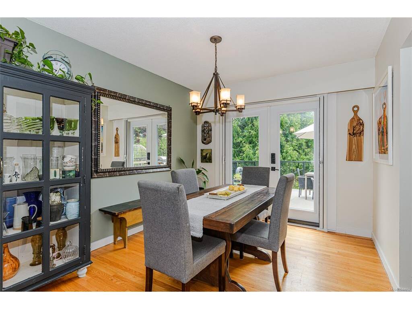
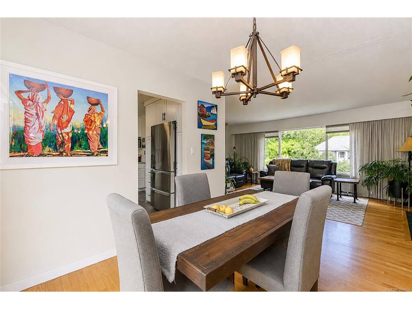


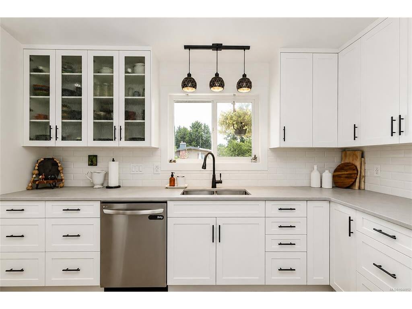


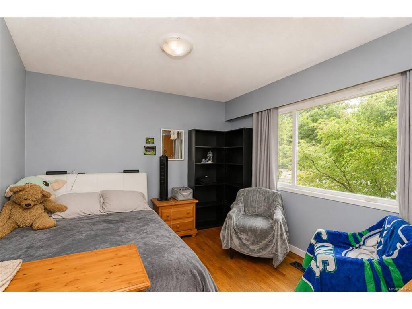


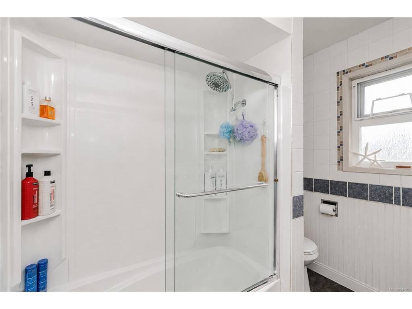
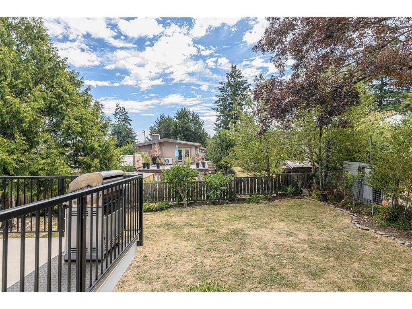


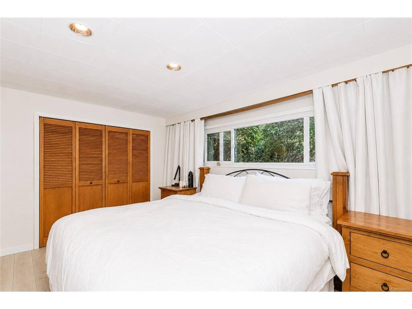

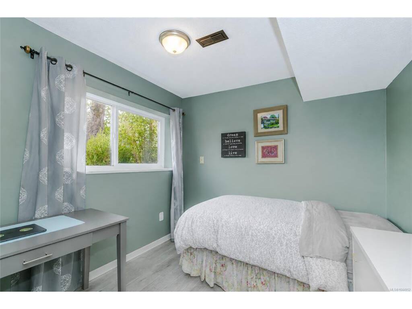
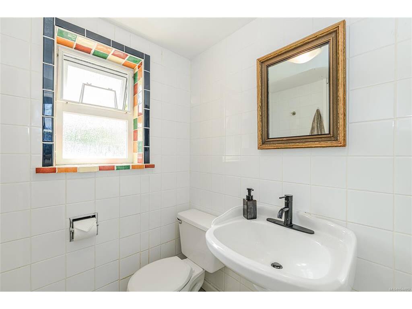
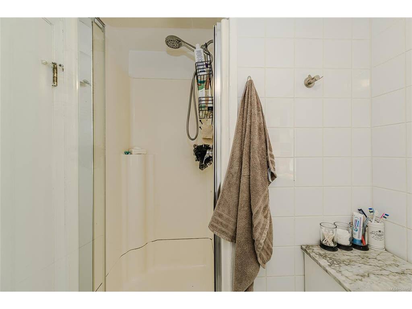

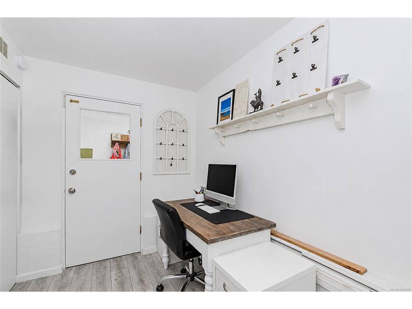
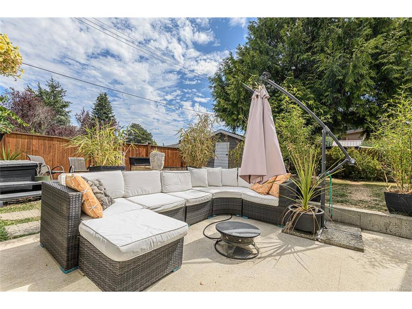
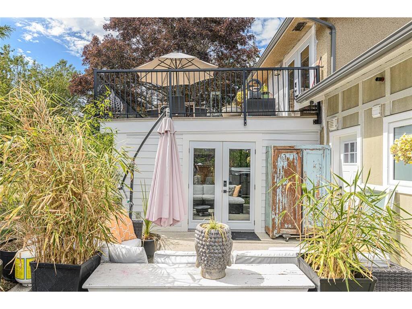

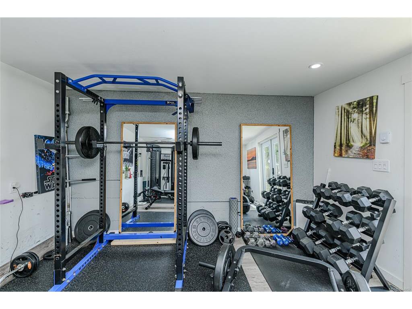

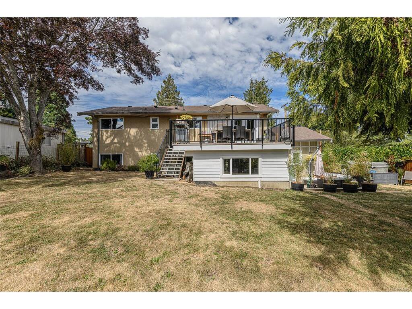
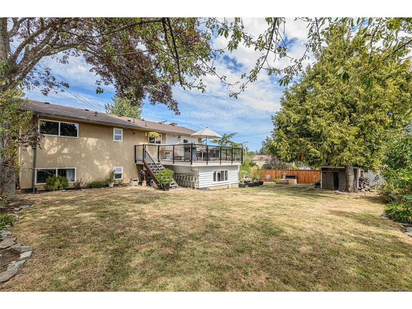


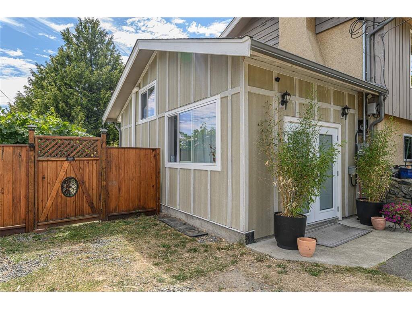
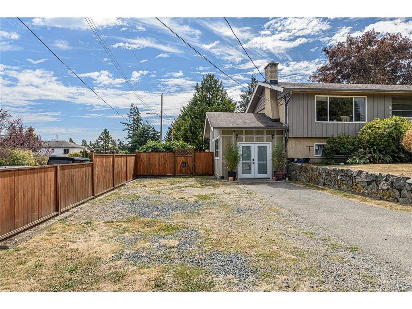
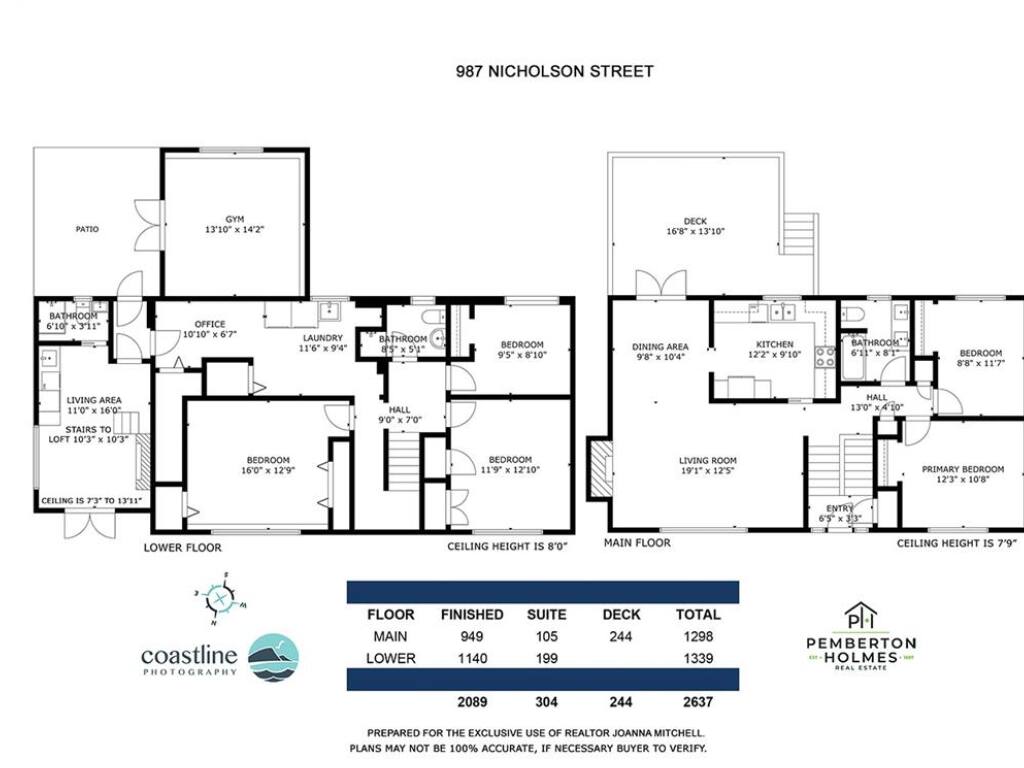

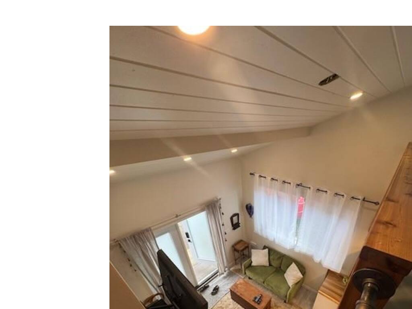
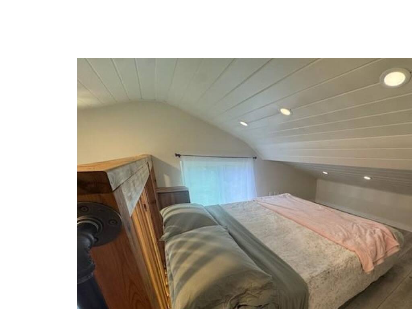

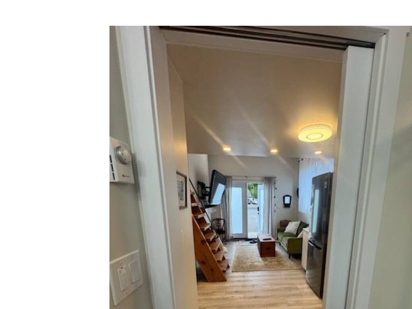


This wonderful family home in the sought-after Lake Hill area offers space, updates, and flexibility. The main floor features two bedrooms, a bathroom, a dining area, and a bright living room with original oak hardwood floors. The new kitchen opens onto a generous deck overlooking the fully fenced, south-facing backyard. The lower level offers three additional bedrooms, a second bathroom, a gym, a spacious laundry room, and new vinyl flooring. Also, a recently constructed loft suite, provides character and opportunity for extended family, guests, or rental income. Additional updates include a heat pump, new gutters, and updated perimeter drains. Situated on a large corner lot on a quiet street, this home is conveniently located near schools, UVic, parks, walking trails, shopping, and public transit. With plenty of indoor and outdoor living space, this is a rare opportunity to own a versatile home in a highly desirable neighbourhood.
Interior Details
Building Details
Lot Information
Room Dimensions
| Room Name | Level 1 | Level 2 | Level 3 | Level 4 | Level 5 | Other |
|---|---|---|---|---|---|---|
| Sq. Ft | 1298.00 | 0.00 | 1339.00 | 0.00 | 0.00 | |
| Living Room | 19x12'3 | |||||
| Dining Room | 9'8x10'4 | |||||
| Kitchen | 12'2x9'10 | |||||
| Bedroom - Primary | 12'3x10'8 | |||||
| Bathroom | 4-Piece | |||||
| Bathroom | 3-Piece | |||||
| Bedroom | 12'10x11'9 | |||||
| Bedroom | 12'9x16 | |||||
| Bedroom | 9'5x8'10 | |||||
| Family Room | 16'x13' | |||||
| Exercise Room | 13'1x14'2 | |||||
| Bathroom-Additional | 3-Piece | |||||
| Bedroom | 9'5x8'10 | |||||
| Unfinished Rooms | ||||||
Listed with:
Pemberton Holmes Ltd.
