2 Bed Condo Apartment in Langford
$539,900 - ML# 1044918
606 - 967 Whirlaway Cres
Langford - La Florence Lake

This is only a guide. Please verify this information with your mortgage specialist.

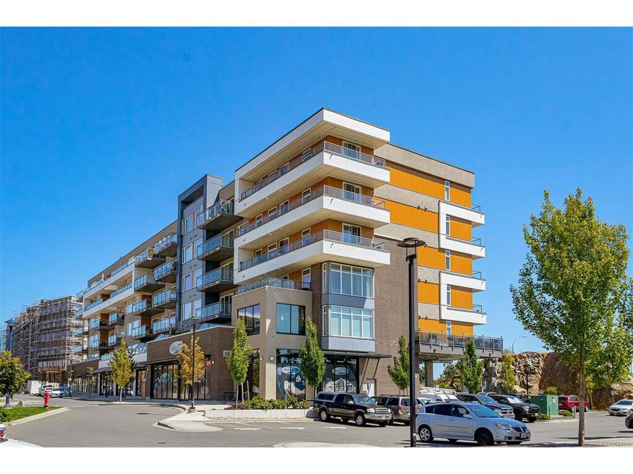
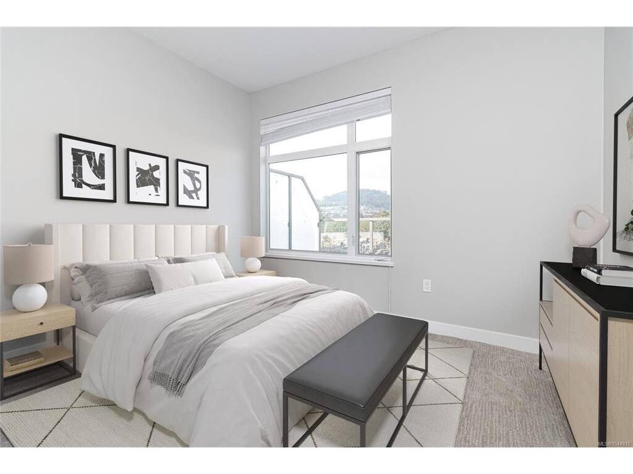
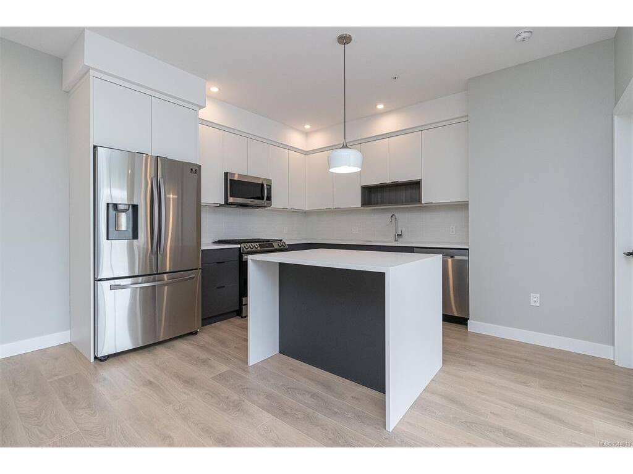
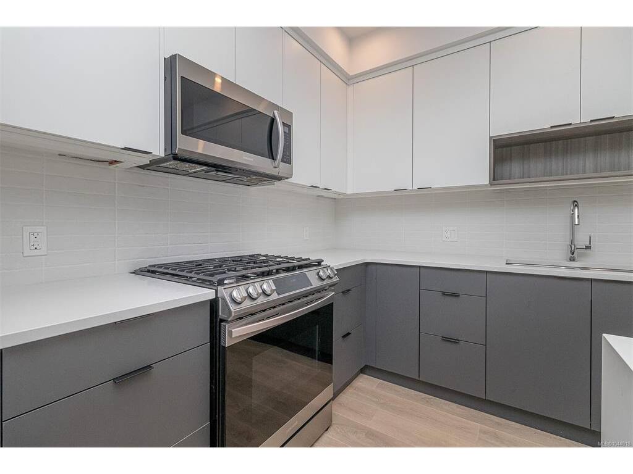
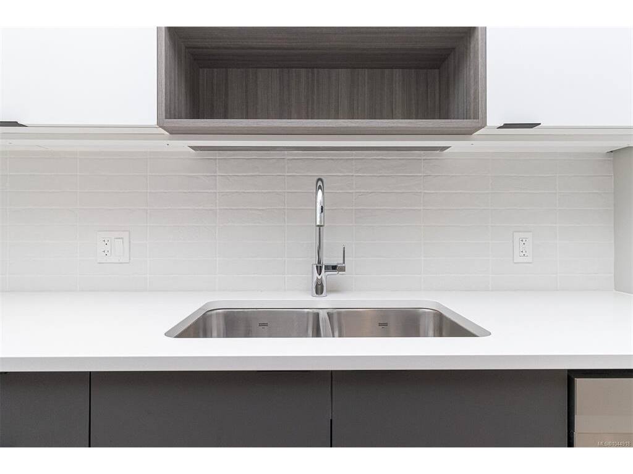
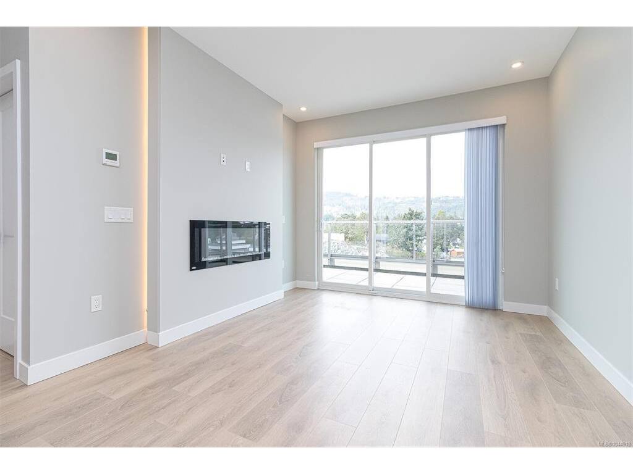
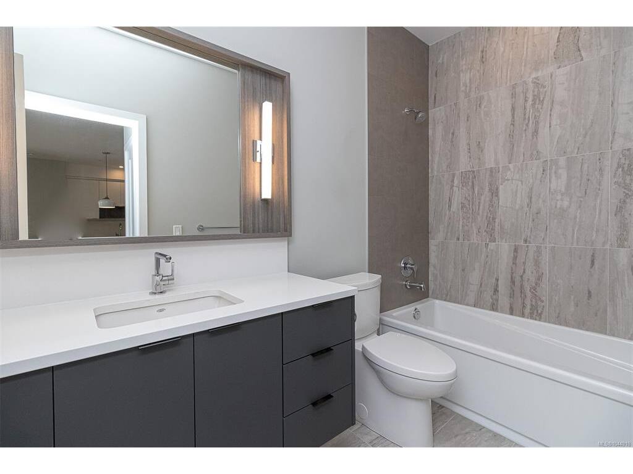
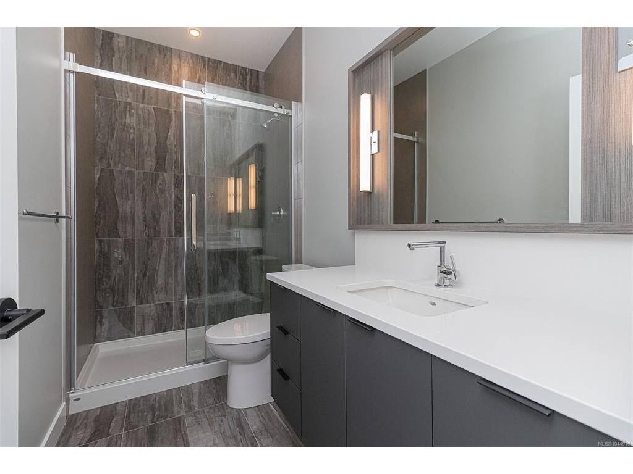
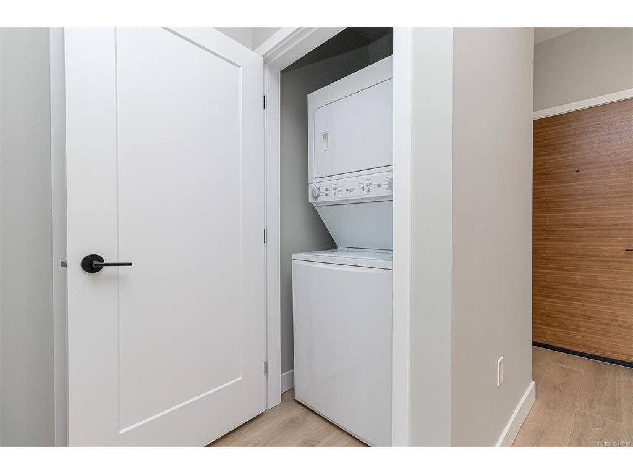
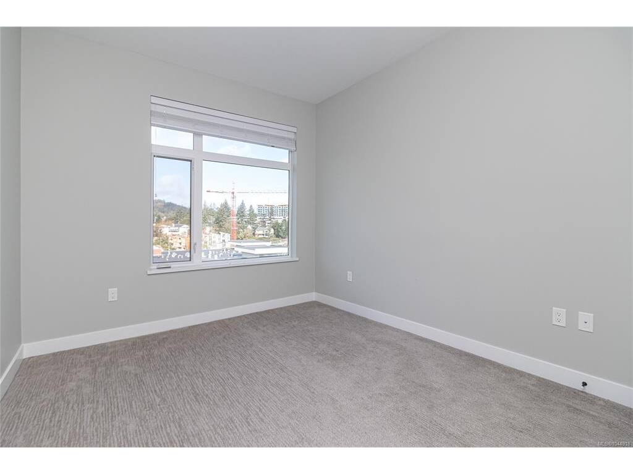
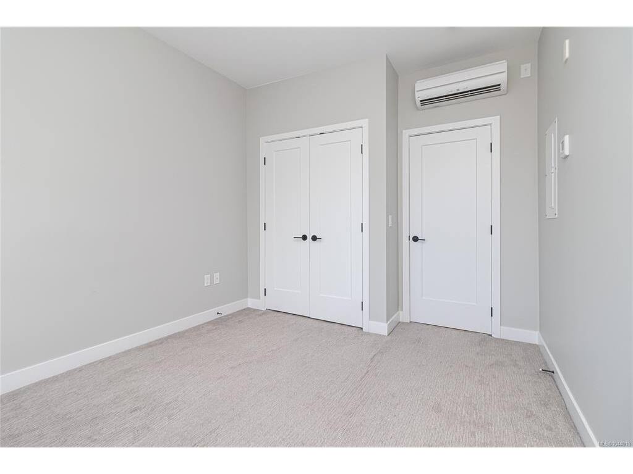
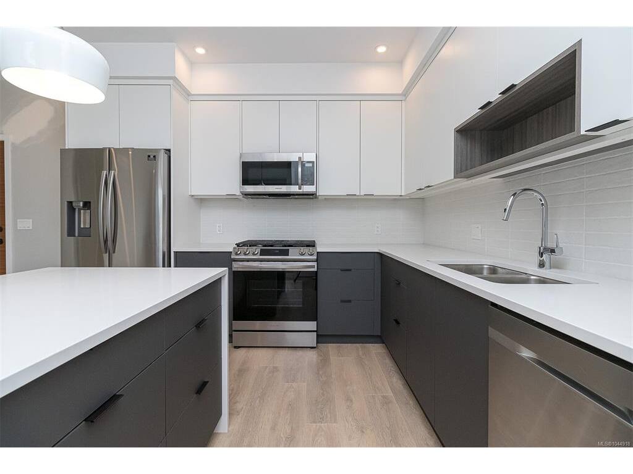
Excellent Value ! Perched on the top floor at Residence II at Triple Crown, this bright 2-bedroom, 2-bath home offers comfort and convenience in one of Langford’s most popular mixed-use communities. Ideally situated on the quiet side of the building, enjoy a peaceful setting just minutes to recreation centres, trails, shopping, dining. Thoughtfully designed with bedrooms on opposite sides for privacy, this home features a gorgeous appliance package, designer cabinetry, Euro laminate flooring, ceramic tile bathrooms, and custom blinds. In-suite laundry, gas stove, on-demand hot water, and a ductless heat pump for efficient heating and cooling add everyday comfort. Pet friendly and complete with TWO parking spaces — 1 secure underground stall plus 1 covered parking stall — as well as a storage locker. Contemporary design, remaining new home warranty, and a fantastic place to call home!

Real Estate Type:
Condo Apartment 
Layout:
Condo 
Bedroom(s):
Bathroom(s):
Finished Sq. Ft.:
876 
Unfinished Sq. Ft.:
183 
Taxes:
$2,870.00 (2026) 
Year Built:
2020 
Elementary School:
 
Junior School:
 
Senior School:
 

Interior Details

Main Level:
 
Fireplace(s):
Bedroom(s):
Bathroom(s):
Basement Height:
ft - in
Basement Description:
 
Interior Features:
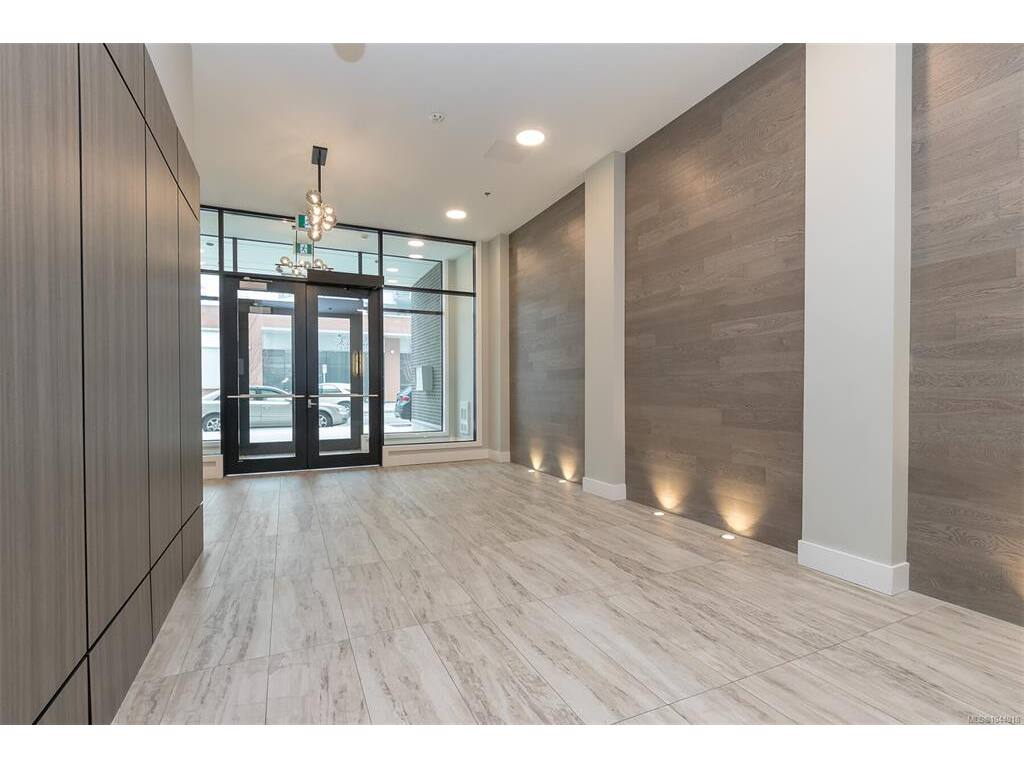
Controlled Entry,Dining/Living Combo,Eating Area,Elevator,Storage 
Appliances Included:
 

Building Details

Building Style:
Balcony/Patio 
Building Warranty:
Accessibility:
Primary Bedroom on Main,Wheelchair Friendly 
Materials:
Brick,Cement Fibre,Frame Wood,Insulation: Ceiling,Insulation: Walls,Metal Siding,Stucco 
Exterior Finish:
 
Foundation:
Poured Concrete 
Roof:
Asphalt Torch On 
Heat/Air:
Heat Pump,Natural Gas 
Fuel:
 
Leased Equip:
 
Exterior Features:
 
Faces:
Northwest (front) - (rear) 

Lot Information

SqFt:
876 
Acres:
0.02 
Frontage:
 
Depth:
 
Lot Shape:
 
Water:
Municipal 
Waste:
Sewer Connected 
Zoning:
 
Parking Spaces:
 
Driveway:
 
Parking Type:
Additional,Underground,Other 
Lot Features:
Near Golf Course,Rectangular Lot 

Strata Lot Information

Complex:
 
Managed By:
 
Patio Sq. Ft.
 
Storage:
 
Monthly Assessment:
$381 
Units/Complex:
70 
Buildings/Complex:
Units/Building:
70 
Floors/Building
Levels/Unit
 
Lot Includes:
Deck/Patio,Parking Stall,Separate Storage 
Shared Amenities:
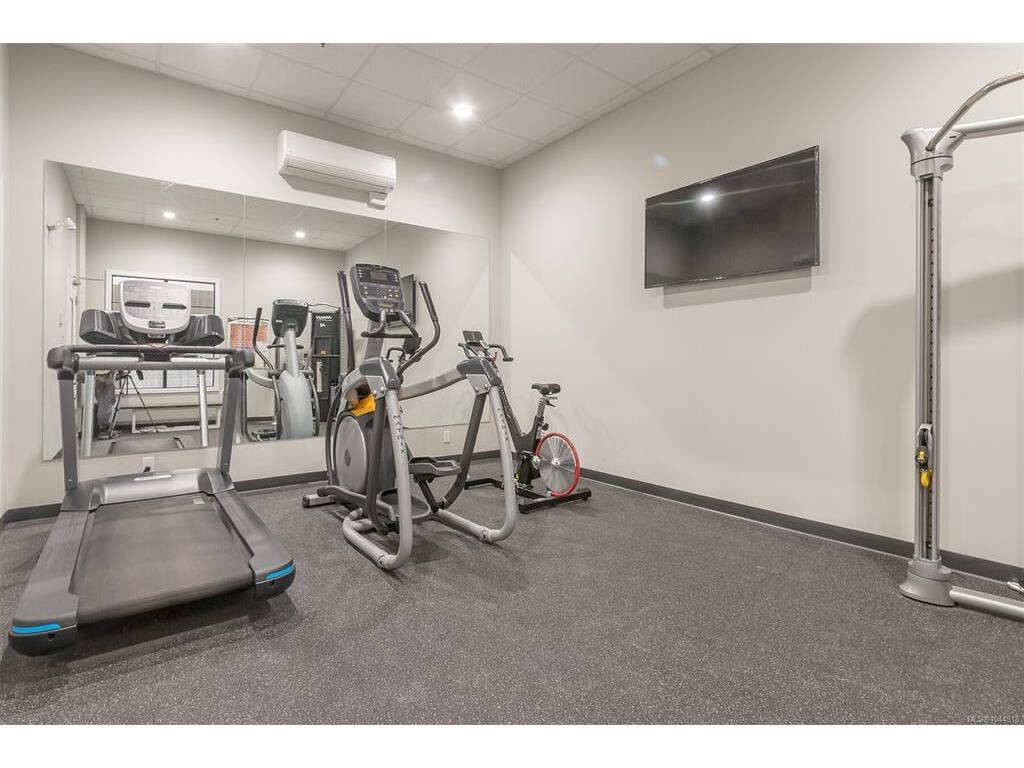
Bike Storage,Common Area,Elevator(s),Fitness Centre,Storage Unit 
Assess Includes:
 
Common Features:
Garbage Removal,Insurance,Maintenance Structure,Property Management,Water 
Minimum Age:
Age Notes:
 
Rental Restrictions:
Unrestricted 
Rental Notes:
No short term rentals see bylaws 
Pets Allowed:
Aquariums,Birds,Caged Mammals,Cats,Dogs,Number Limit,Size Limit 
Pet Notes:
See bylaws 

Room Dimensions

Room Name Level 1Level 2Level 3Level 4Level 5Other
Sq. Ft 876.000.000.000.000.00
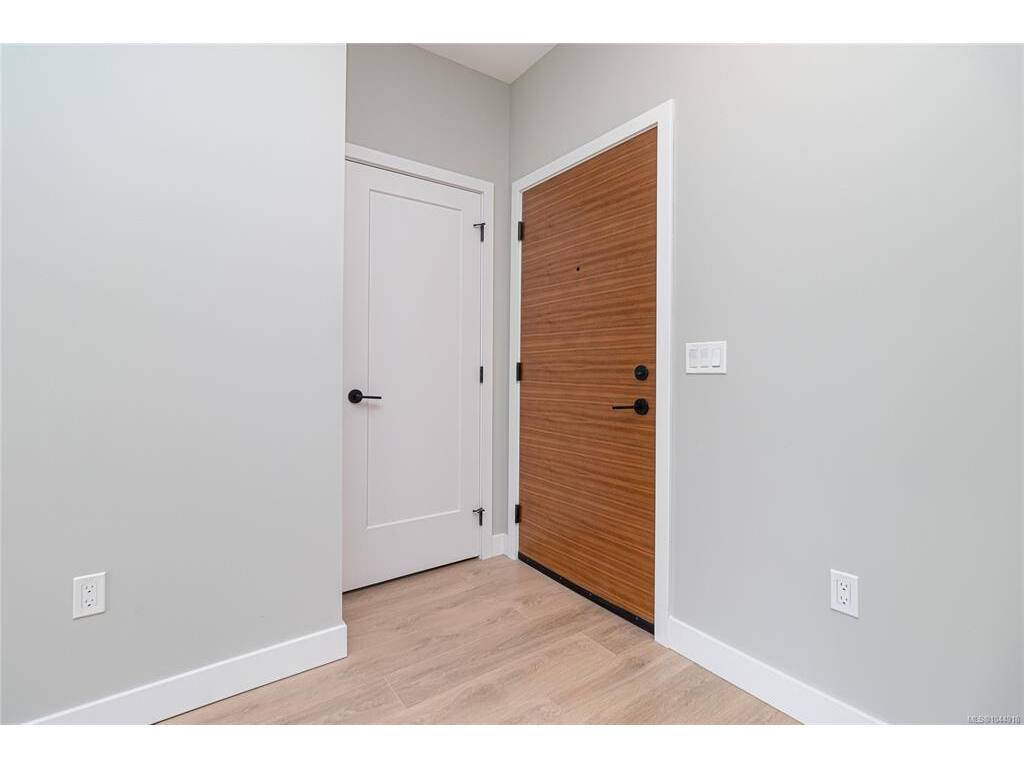
Entrance8x9
Kitchen10x11
Living Room13x11
Bedroom - Primary11x11
Bedroom13x11
Ensuite4-Piece
Bathroom4-Piece
Unfinished Rooms
Balcony7x27

Listed with:

Royal LePage Coast Capital - Westshore

Royal LePage Coast Capital - Westshore
Phone: 250-516-7772 / Fax: 250-474-7733

Royal LePage Coast Capital - Westshore
Phone: 250-474-4800 / Fax: 250-474-7733

VREB Reciprocity Logo

NOTE: MLS® property information is provided under copyright© by the Victoria Real Estate Board. The information is from sources deemed reliable, but should not be relied upon without independent verification.