

2 Bed Condo Apartment in Langford
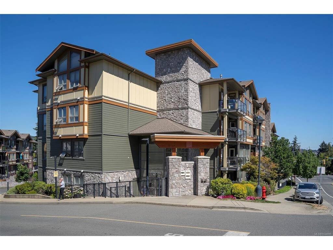
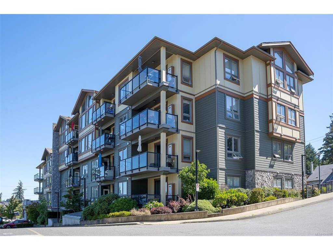
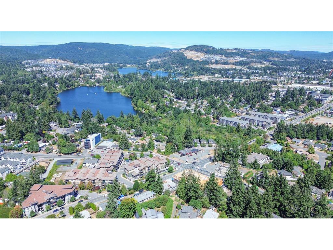
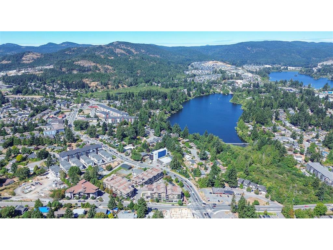
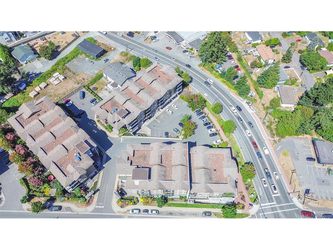
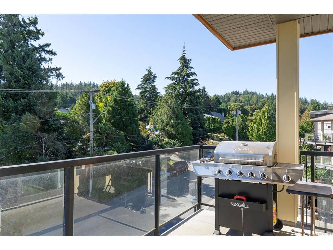
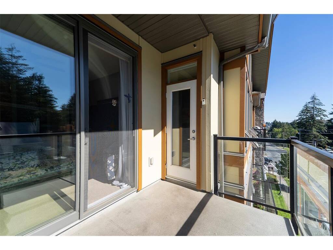
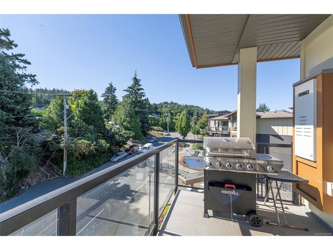
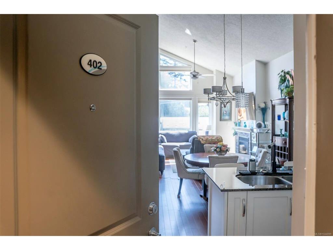
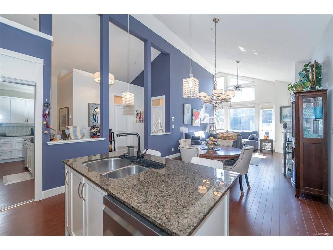
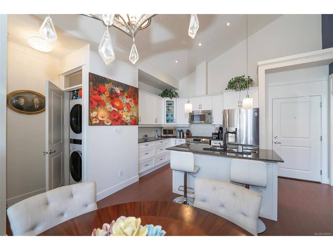
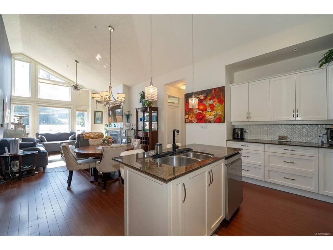
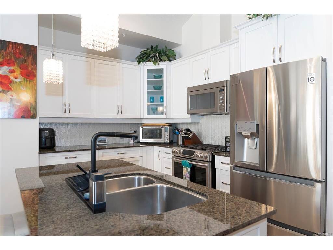
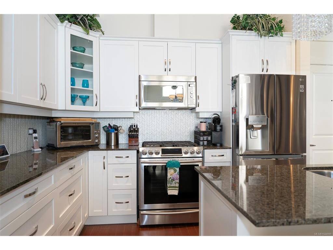
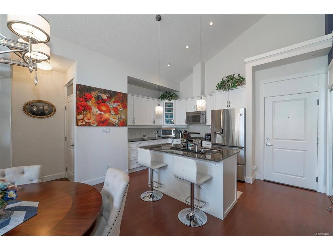
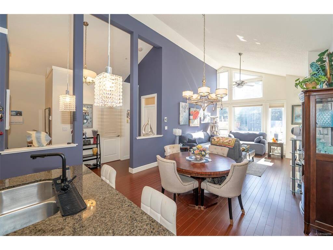
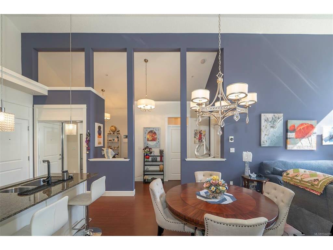
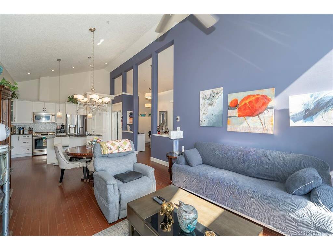
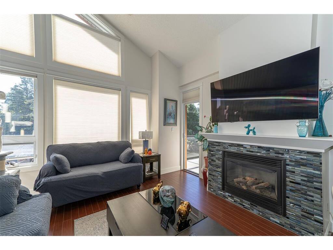
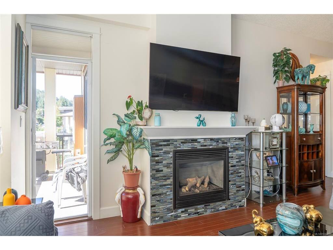
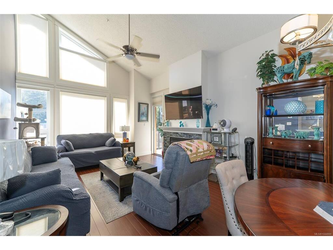
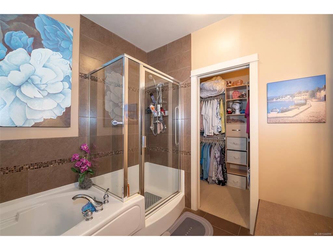
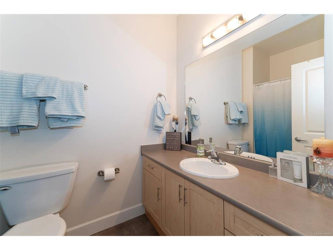
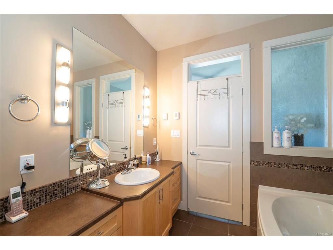
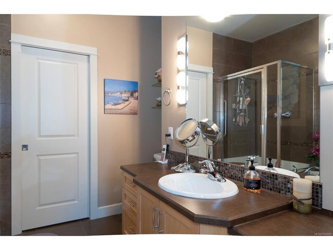

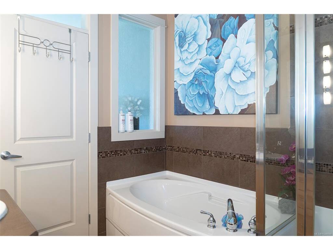
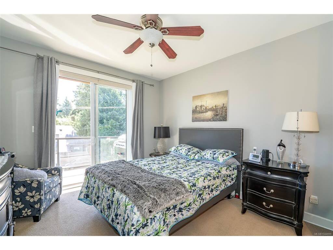
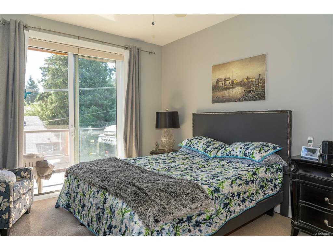
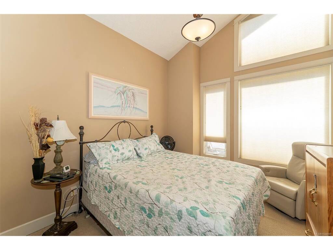
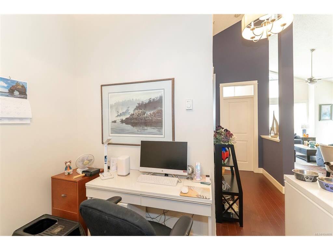
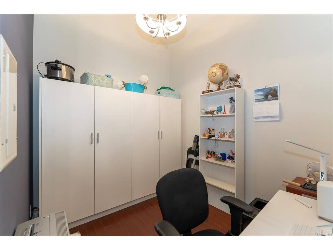
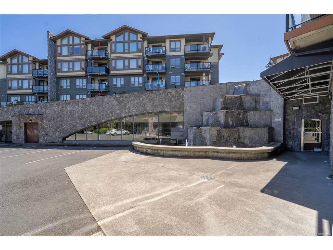
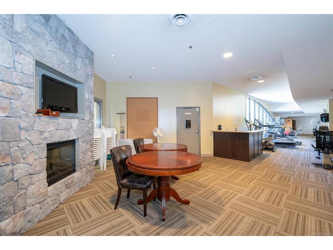
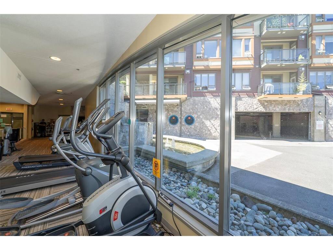
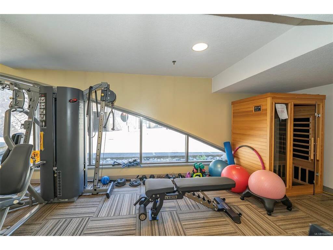
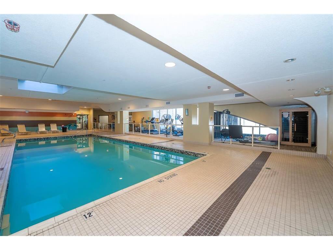


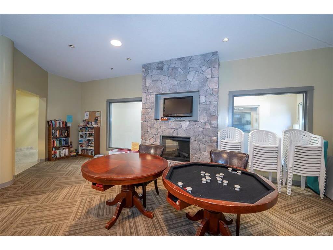
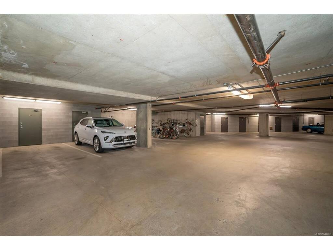

First time on the market since serving as the original show suite for the development! This exceptional top-floor corner condo is one of the most impressive offerings at Waterstone. Boasting an impressive 1,211 sq. ft., this beautifully designed residence features soaring 16-foot ceilings, a private balcony overlooking the quiet side of the complex, a spacious kitchen with a large island, two generous bedrooms plus a versatile den, two full bathrooms, and luxurious heated floors in both bathrooms. Located in one of the Westshore's most sought-after communities, you'll enjoy the perfect balance of convenience and tranquility. Shopping, restaurants, parks, and everyday amenities are all just minutes away, while the peaceful setting provides a quieter lifestyle. Waterstone is known for its outstanding resort-style amenities, including a fully equipped fitness centre, outdoor pool, landscaped water features, recreation lounge, secure underground parking, storage, and an excellent mix of shops and services right outside your door. Pet-friendly and with no age restrictions, this is a community you'll love to be part of. Rarely does a condo with this combination of size, quality, premium features, and location become available. Don't miss your opportunity to own one of Waterstone's most desirable residences.
Interior Details
Building Details
Lot Information
Strata Lot Information
Room Dimensions
| Room Name | Level 1 | Level 2 | Level 3 | Level 4 | Level 5 | Other |
|---|---|---|---|---|---|---|
| Sq. Ft | 1211.00 | 0.00 | 0.00 | 0.00 | 0.00 | |
| Entrance | 4'x4' | |||||
| Living Room | 15x13 | |||||
| Dining Room | 13x9 | |||||
| Kitchen | 13x9 | |||||
| Bedroom - Primary | 13x12 | |||||
| Bathroom | 4-Piece | |||||
| Bedroom | 14x10 | |||||
| Ensuite | 4-Piece | |||||
| Den | 10x9 | |||||
| Unfinished Rooms | ||||||
| Balcony | 12x8 | |||||
Listed with:
eXp Realty
Phone: 250-882-3052 / Fax:
eXp Realty
Phone: 250-709-4007 / Fax:
