

4 Bed Single Family Detached in Saanich East
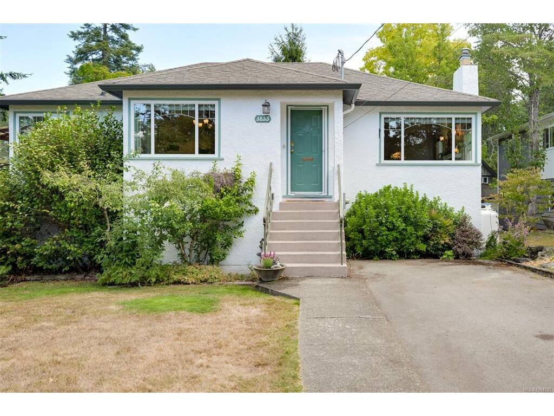


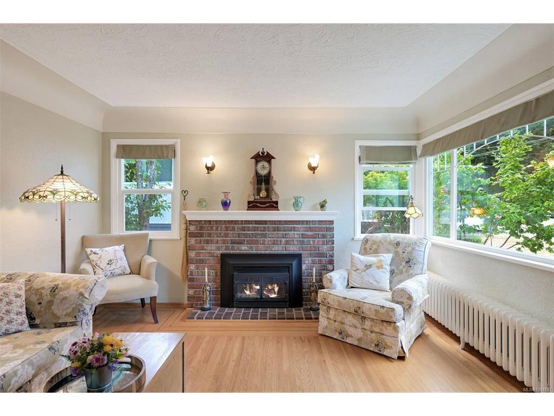


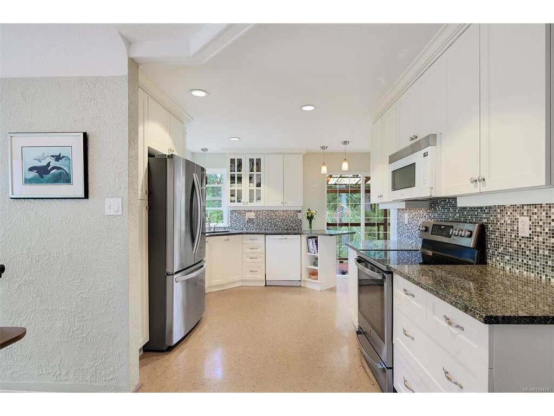
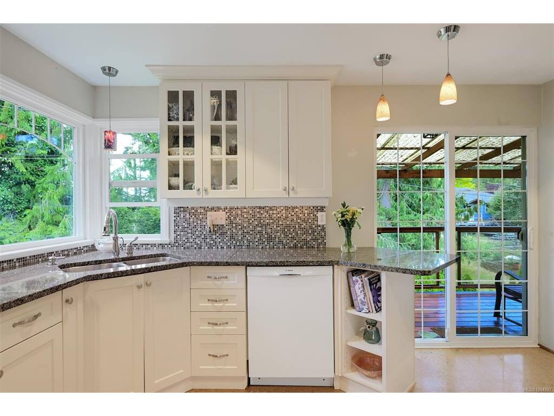
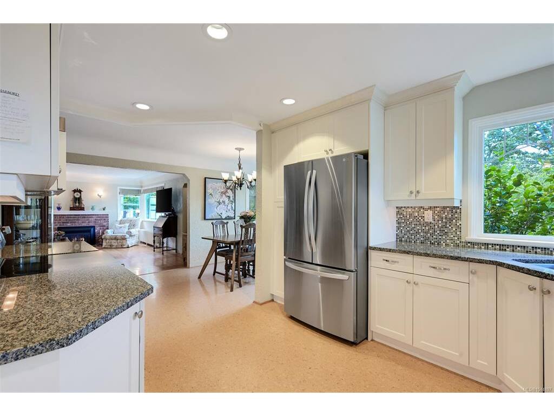

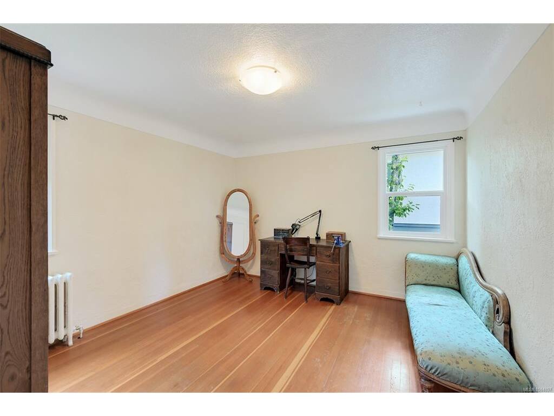

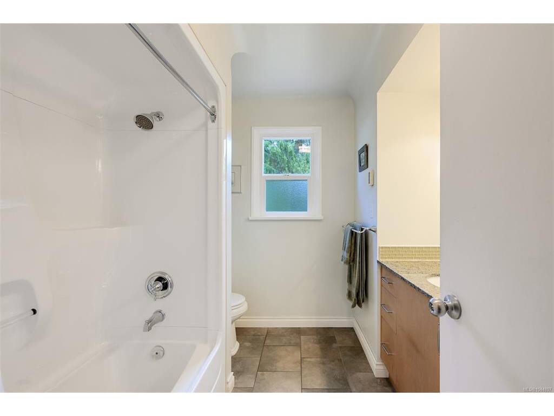
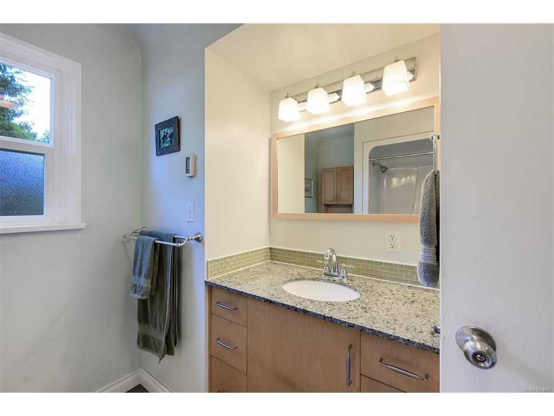
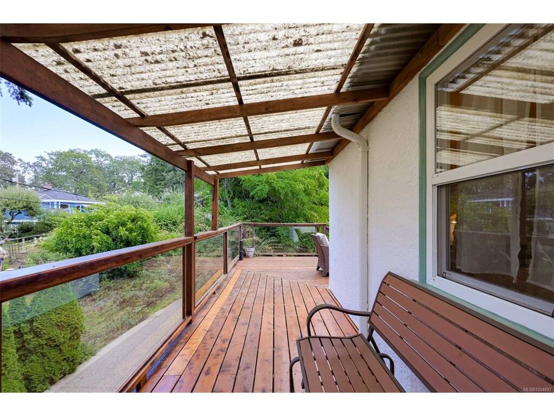

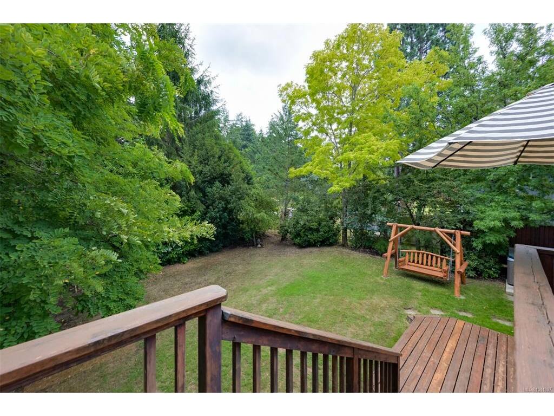
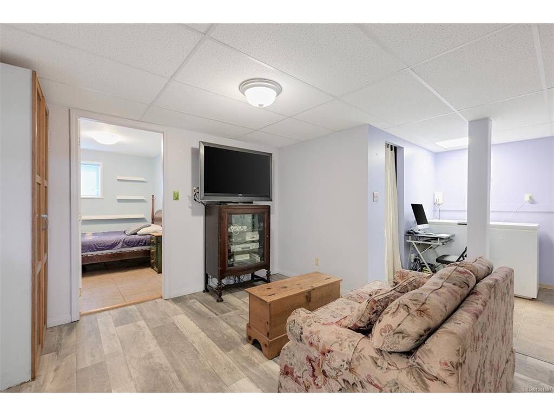


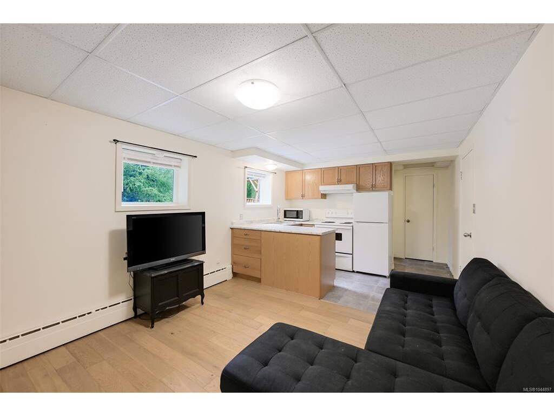


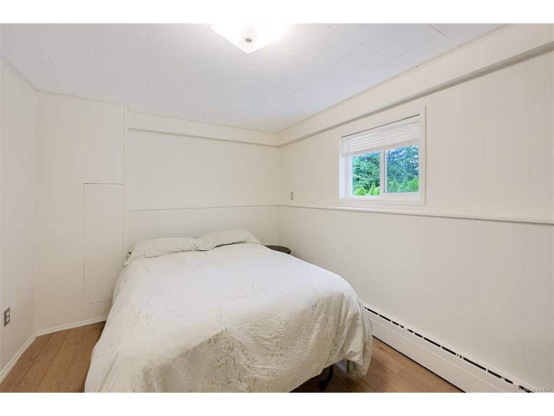
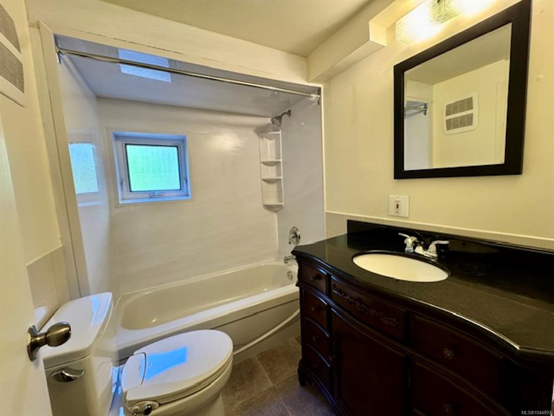


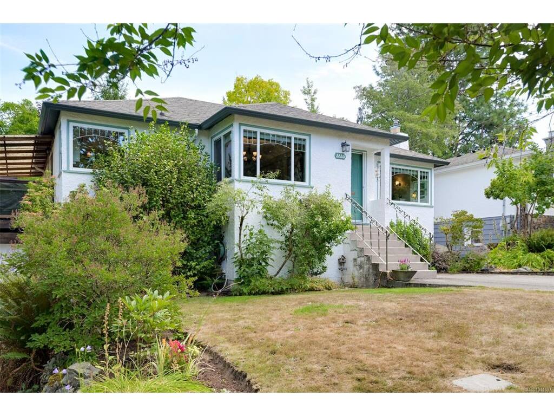




On a quiet no-through road in the highly sought-after Maplewood area, this charming 1949 home is in a prime location directly across from Playfair Park. Beautifully renovated while preserving its timeless character, the main level features oak hardwood floors, coved ceilings, & a bright, open-concept living & dining room. The renovated kitchen (2010) offers quality cabinetry, cork flooring, & newer appliances. The main floor also includes a spacious primary bedroom, 2nd bedroom, & an expanded/renovated bathroom (2010) with heated tile floors. The large deck was rebuilt in 2008 & overlooks the private, level backyard. The lower level offers excellent flexibility with a family room, laundry area with a newer washer/dryer, a third bedroom with its own separate entrance & ensuite, plus there's a self-contained one-bedroom suite with new engineered oak H/W flooring. Additional upgrades include exterior painting, new windows, new gutters and soffits, updated 200-amp electrical service, & more. This is a rare opportunity to own a truly special home in one of Victoria’s most desirable neighbourhoods.
Interior Details
Building Details
Lot Information
Room Dimensions
| Room Name | Level 1 | Level 2 | Level 3 | Level 4 | Level 5 | Other |
|---|---|---|---|---|---|---|
| Sq. Ft | 1109.00 | 0.00 | 1124.00 | 0.00 | 0.00 | |
| Entrance | 4'1x3'0 | |||||
| Living Room | 18'0x13'4 | |||||
| Dining Room | 8'5x16'0 | |||||
| Kitchen | 11'4x10'5 | |||||
| Bedroom - Primary | 14'7x11'5 | |||||
| Bathroom | 4-Piece | |||||
| Bedroom | 12'0x11'7 | |||||
| Family Room | 15'0x18'7 | |||||
| Kitchen | 7'0x11'0 | |||||
| Living Room | 13'0x11'0 | |||||
| Entrance | 5'0x5'0 | |||||
| Bedroom | 9'0x13'1 | |||||
| Unfinished Rooms | ||||||
| Deck | 6'2x19'3 | |||||
| Deck | 17'0x11'6 | |||||
| Deck | 13'3x13'7 | |||||
Listed with:
Royal LePage Coast Capital - Chatterton
Phone: 250-812-2546 / Fax:
