

4 Bed Single Family Detached in Langford
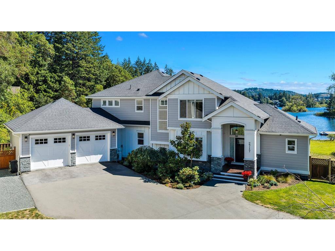
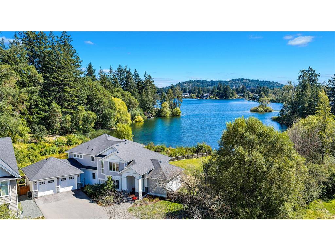
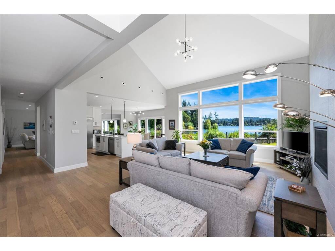
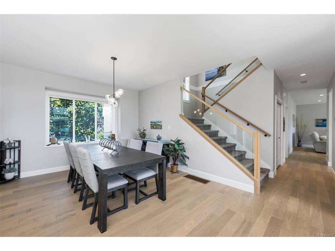
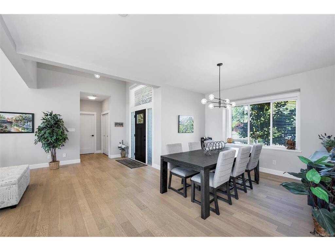
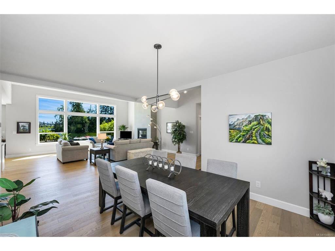
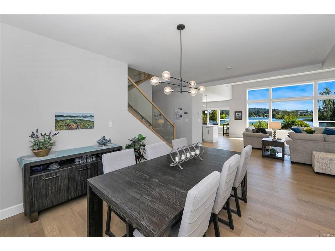
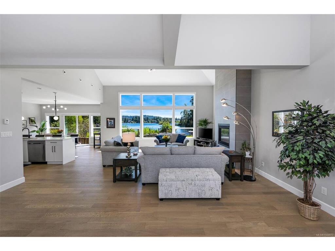
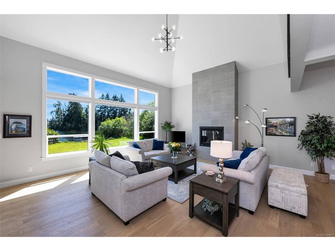
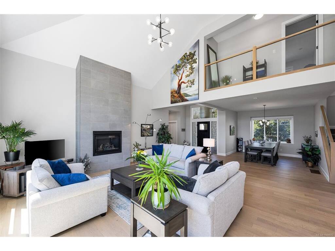
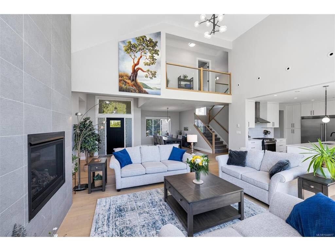
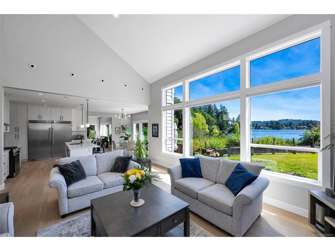
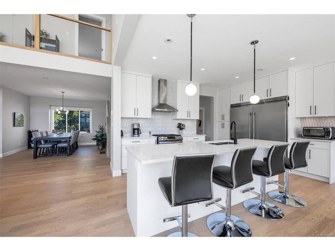
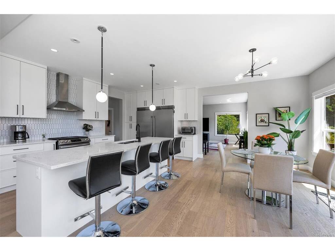


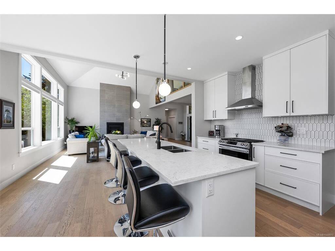


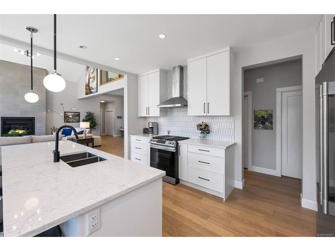

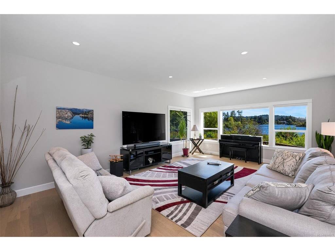


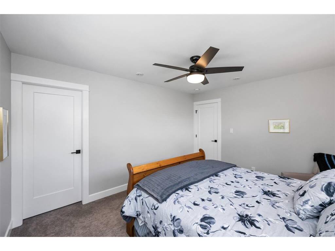
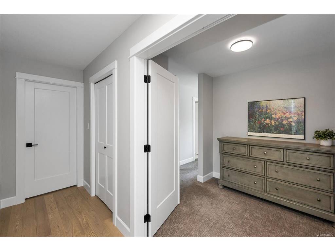

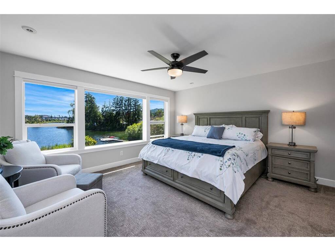

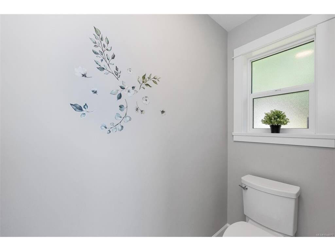
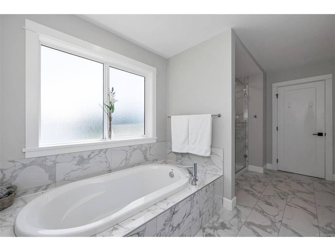
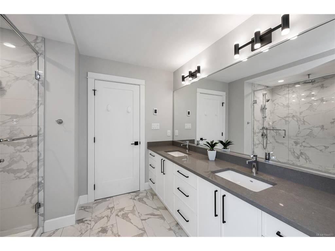
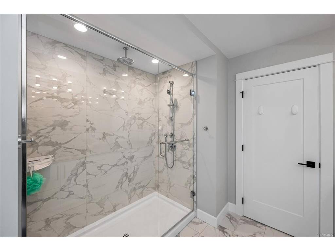
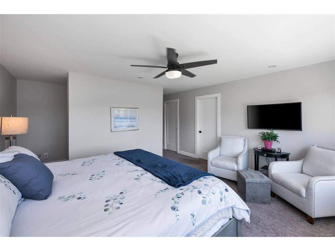
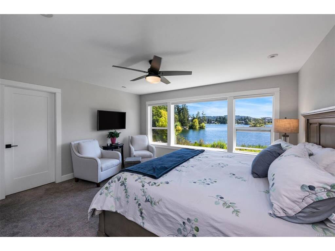

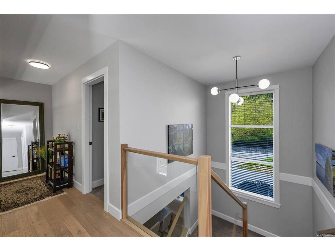
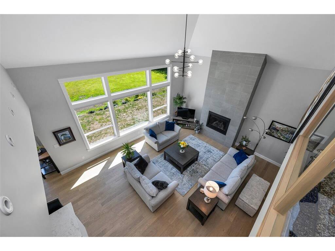
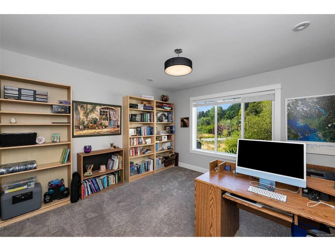
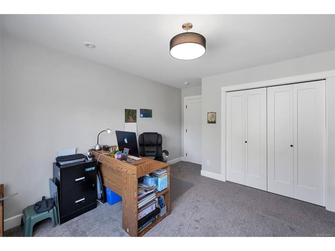
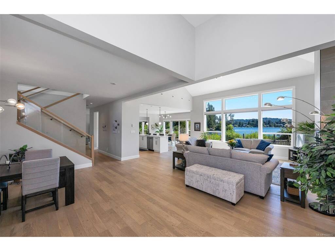

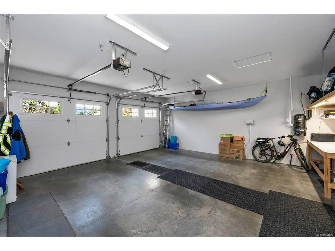
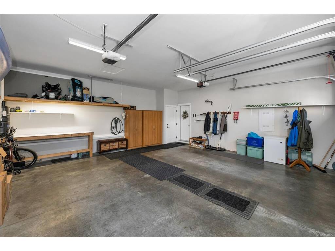

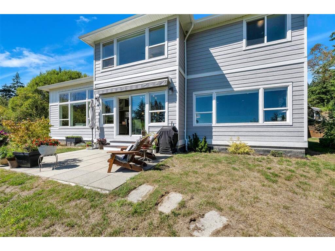

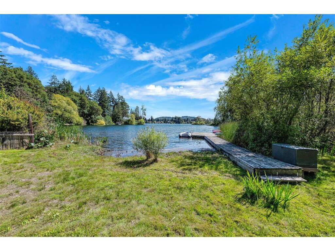

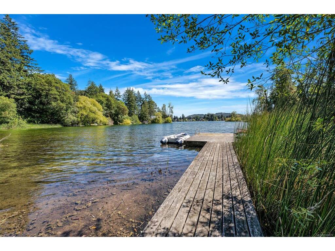
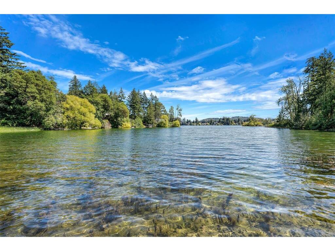

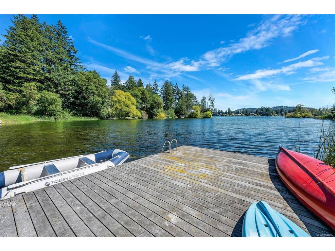
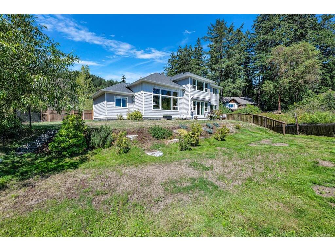
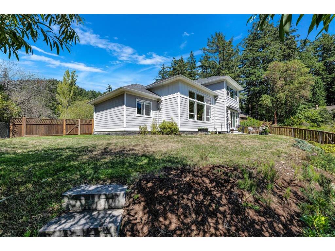

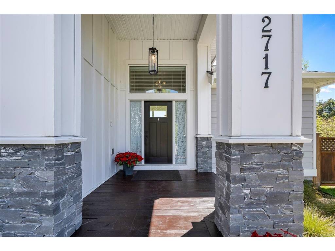
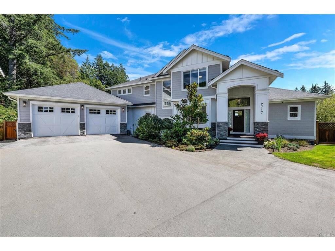
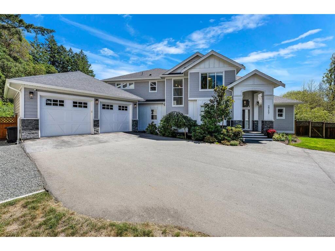
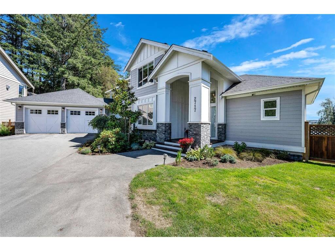
BORDERING LAKESIDE PARKLAND but feels like waterfront. Enjoy the tranquil lifestyle of walking out your back door for a morning swim in Langford Lake! Or pop the kayak in the water for a soothing paddle. Located just minutes away from Leigh Rd & all the cafe's, shopping and amenities on Goldstream Ave. This home features over 3200 fin sq ft, has 4 beds, 3 baths, and plenty of entertaining space both inside and out. Gourmet kitchen w/ SS appliances, gas range, and oversized fridge/freezer. Family room. Great room w/ NG fireplace, vaulted ceilings, and huge windows for plenty of light and lake views. Primary bedroom w/ amazing lake views, and dream ensuite. The large double garage has a 50V car charger. Efficient Natural gas furnace and A/C. Also featuring Engineered hardwood flooring, quartz counters, Power blinds, Bi Vac, NG hot water on demand Enjoy the outdoors from your patio with gas BBQ outlet and landscaped yard with irrigation. Come and enjoy lake living at it's best!
Interior Details
Building Details
Lot Information
Room Dimensions
| Room Name | Level 1 | Level 2 | Level 3 | Level 4 | Level 5 | Other |
|---|---|---|---|---|---|---|
| Sq. Ft | 1994.00 | 1272.00 | 0.00 | 0.00 | 0.00 | |
| Great Room | 21'5"x20'11" | |||||
| Kitchen | 15'1"x10'5" | |||||
| Eating Nook | 15'1"x10'4" | |||||
| Family Room | 14'11"x20'8" | |||||
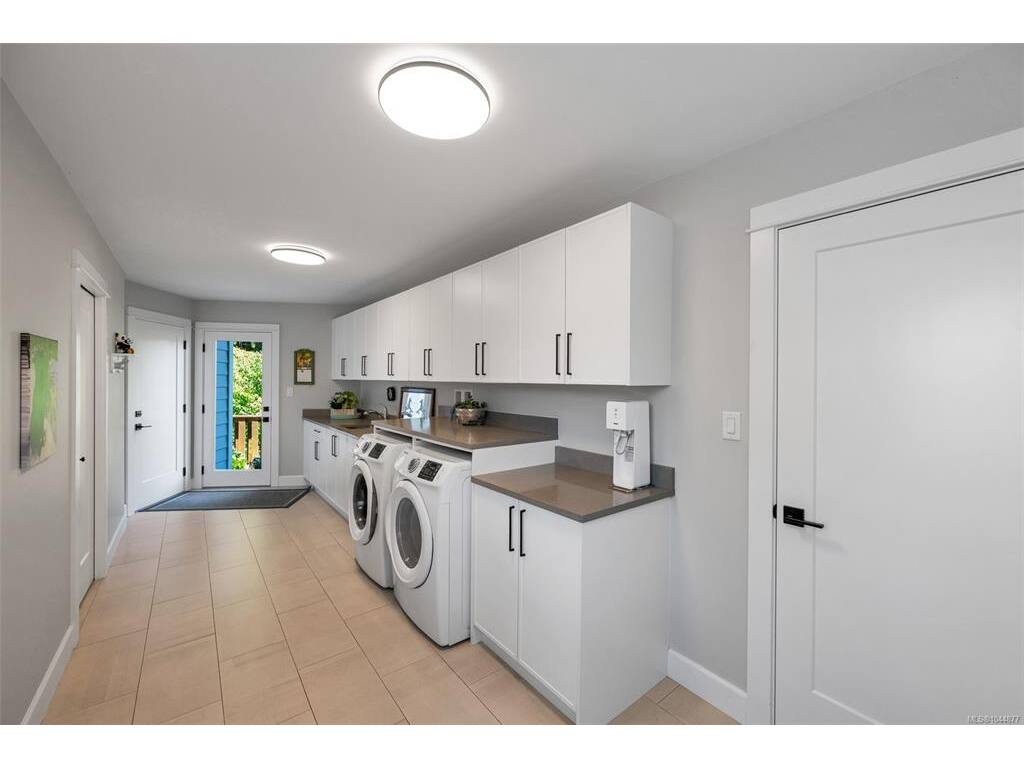
| Mud Room | 23'5"x8'0" | |||||
| Bedroom | 10'6"x10'7" | |||||
| Bathroom | 2-Piece | |||||
| Bedroom - Primary | 14'11"x20'10" | |||||
| Ensuite | 5-Piece | |||||
| Walk-in Closet | 6'6"x8'0" | |||||
| Bedroom | 12'0"x12'0" | |||||
| Bedroom | 11'5"x13'4" | |||||
| Bathroom | 4-Piece | |||||
| Unfinished Rooms | ||||||
| Garage | 22'10"x22'6" | |||||
Listed with:
Royal LePage Coast Capital - Chatterton
Phone: 778-676-8000 / Fax:
