

6 Bed Single Family Detached in Saanich East

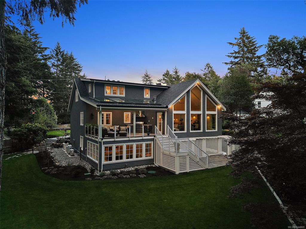
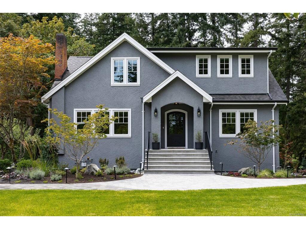
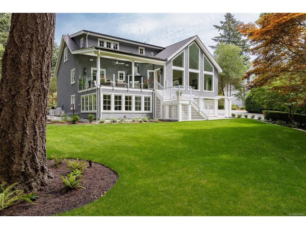
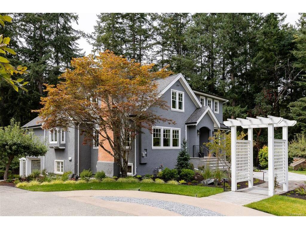
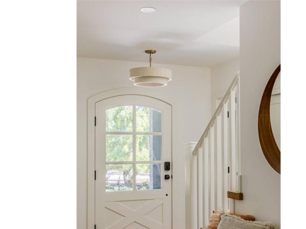


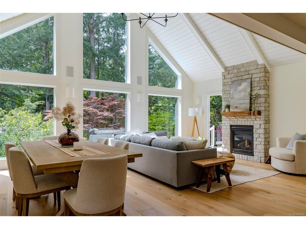
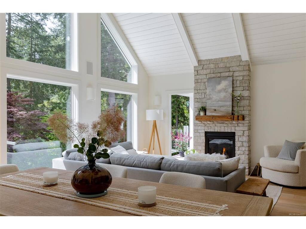
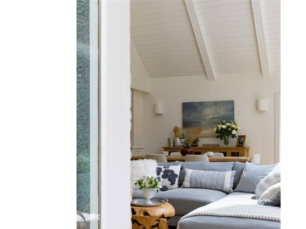
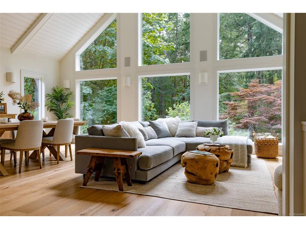
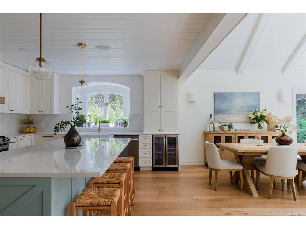
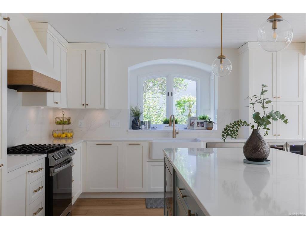
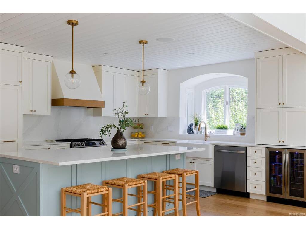
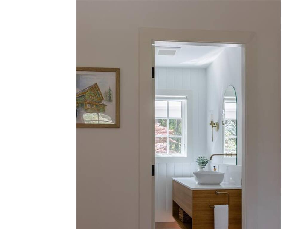


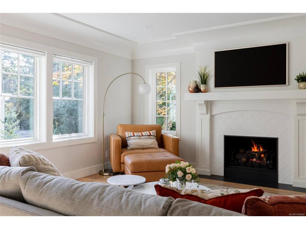

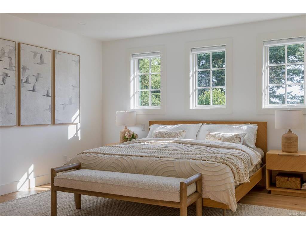

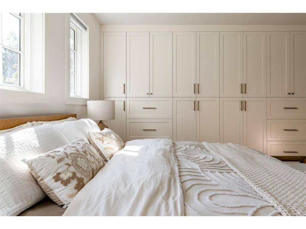
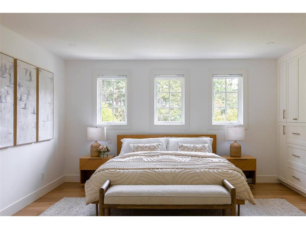
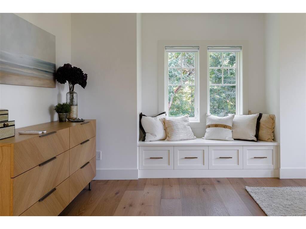

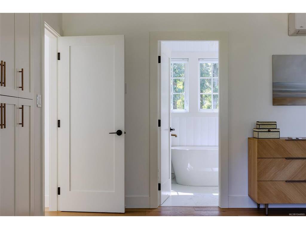

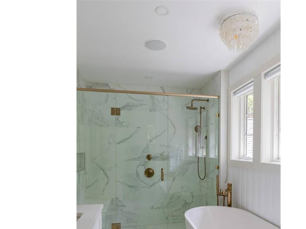

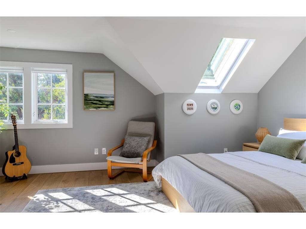
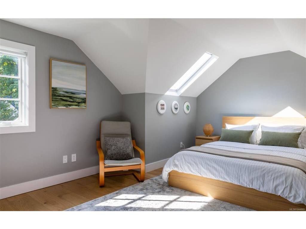


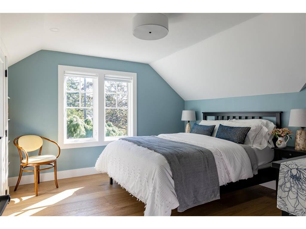
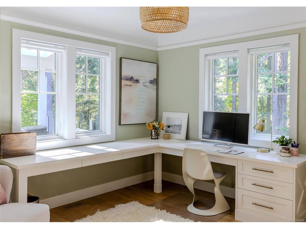

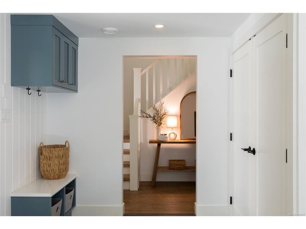
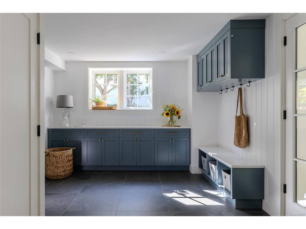
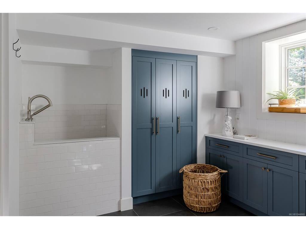
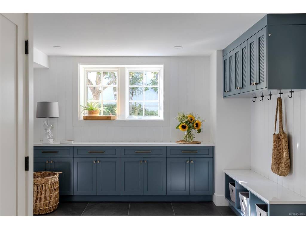
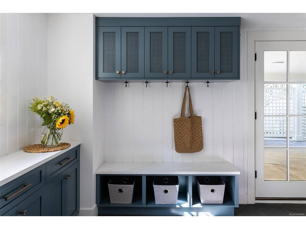
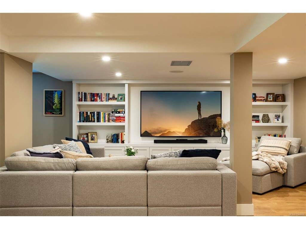

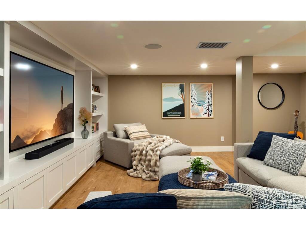
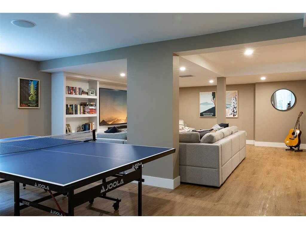
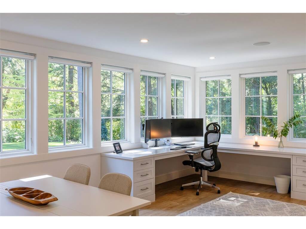
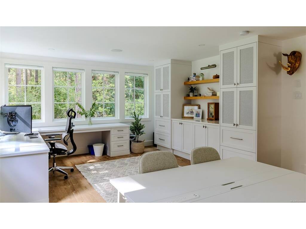


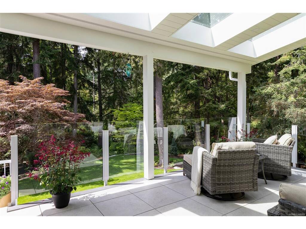
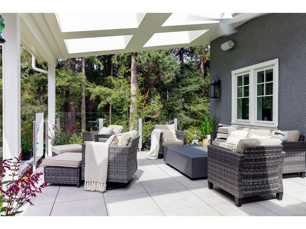
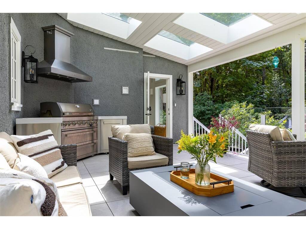
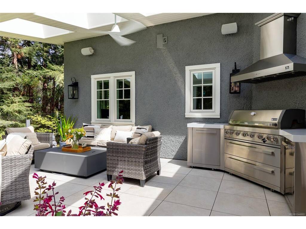


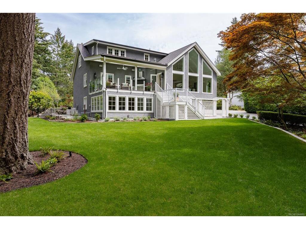
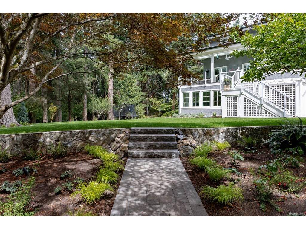
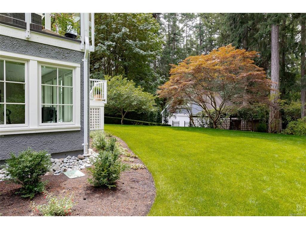
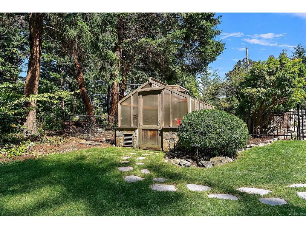
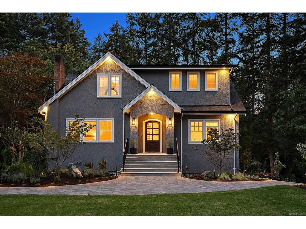

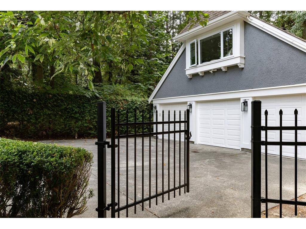
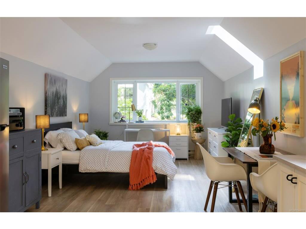

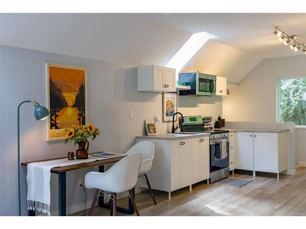
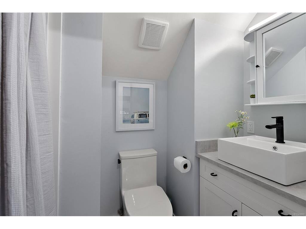
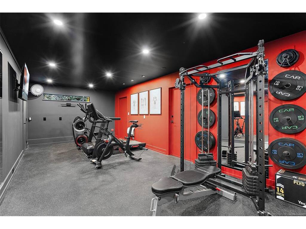

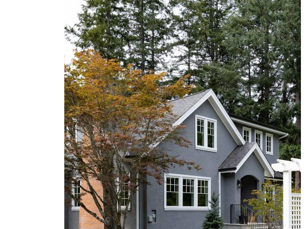
Set on 1.75 private acres with serene and professionally designed landscaping in the prestigious enclave of Queenswood, this exceptional six-bedroom, six-bathroom residence has undergone a remarkable $2 million renovation, thoughtfully completed inside and out. Timeless vintage architecture blends seamlessly with contemporary design and smart-home technology, creating a sophisticated yet comfortable retreat for the modern family. The flexible floor plan is designed for effortless daily living and entertaining. A spectacular great room connects beautifully with the outdoor living areas and fully equipped exterior kitchen, while abundant natural light fills the interiors. Nestled within a peaceful private forest, the beautifully landscaped grounds and tranquil pond offer an extraordinary sense of seclusion and natural beauty. A three-car garage adds exceptional versatility, accommodating a private studio apartment, well-appointed gym, and dedicated workshop. With entirely renewed infrastructure, integrated Sonos audio throughout, advanced smart-home features, and countless considered upgrades, this is a rare opportunity to enjoy refined, turnkey living in one of Queenswood’s most coveted settings.
Interior Details
Building Details
Lot Information
Room Dimensions
| Room Name | Level 1 | Level 2 | Level 3 | Level 4 | Level 5 | Other |
|---|---|---|---|---|---|---|
| Sq. Ft | 1672.00 | 1124.00 | 1567.00 | 0.00 | 0.00 | |
| Dining Room | 11'x15' | |||||
| Family Room | 11'x16' | |||||
| Kitchen | 17'x16' | |||||
| Bedroom | 11'x12' | |||||
| Bedroom | 11'x13' | |||||
| Bathroom | 3-Piece | |||||
| Gym | 29'x12' | |||||
| Bedroom | 12'x17' | |||||
| Bedroom | 12'x13' | |||||
| Bedroom - Primary | 14'x20' | |||||
| Bathroom | 3-Piece | |||||
| Unfinished Rooms | ||||||
| Patio | 17'x11' | |||||
| Garage | 28'x11' | |||||
| Storage | 15'x9' | |||||
| Greenhouse | 11'x9' | |||||
Listed with:
Coldwell Banker Oceanside Real Estate
Phone: 778-400-6047 / Fax:
Coldwell Banker Oceanside Real Estate
Phone: 778-403-3458 / Fax: 250-383-1533
Coldwell Banker Oceanside Real Estate
Phone: 250-661-1944 / Fax:
