

8 Bed Single Family Detached in Langford


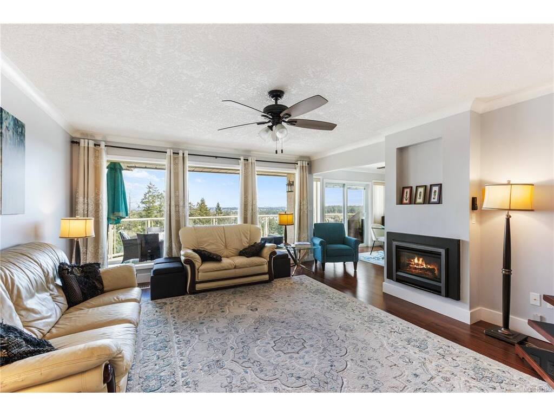
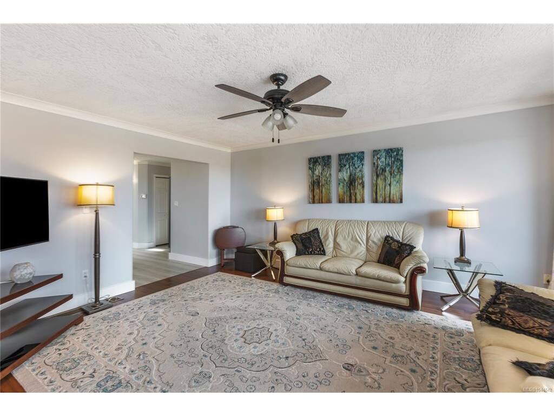


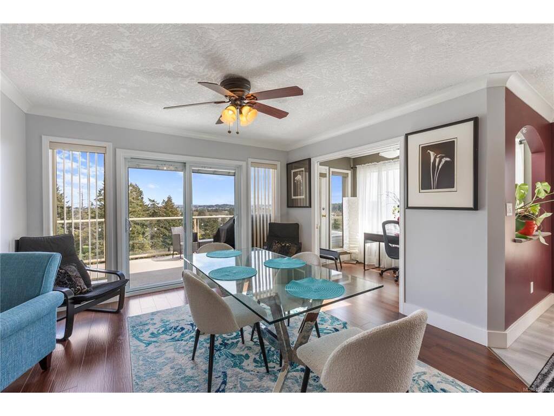

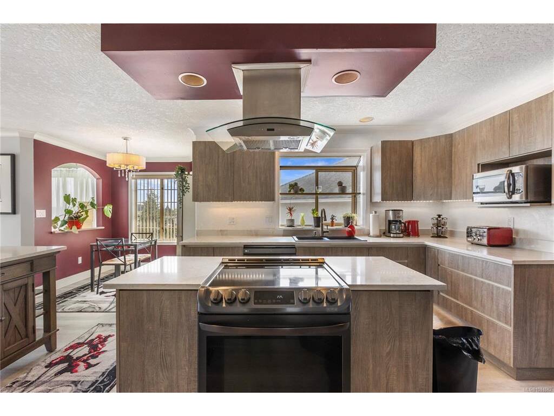
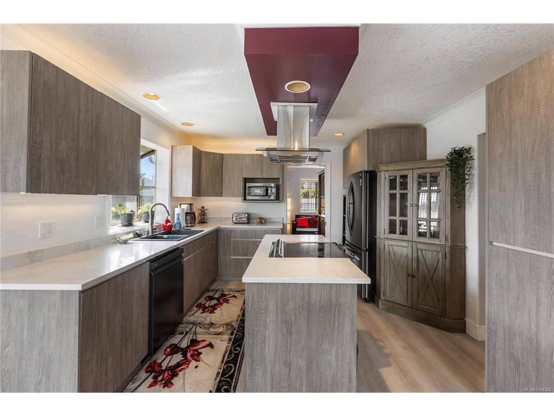

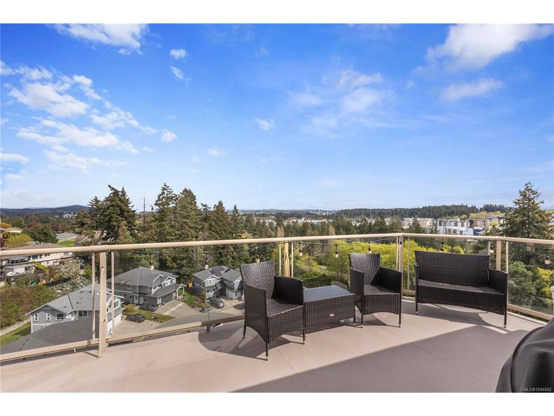


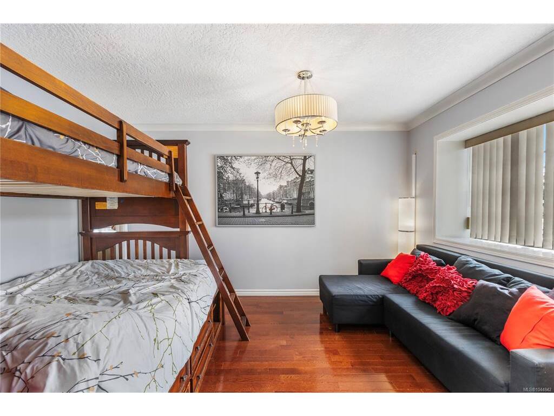


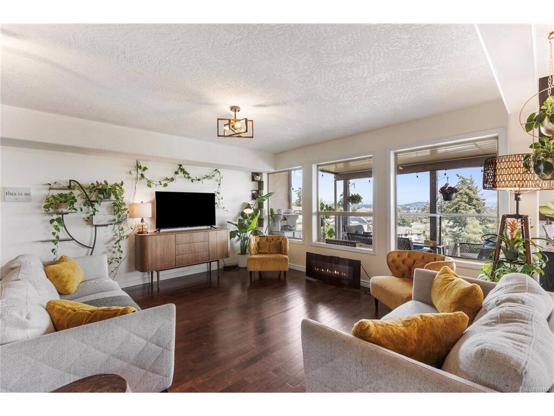
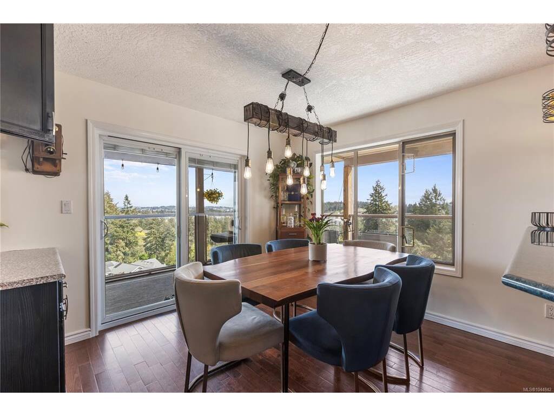


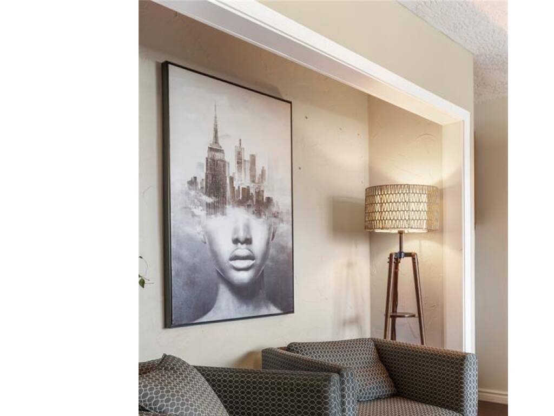


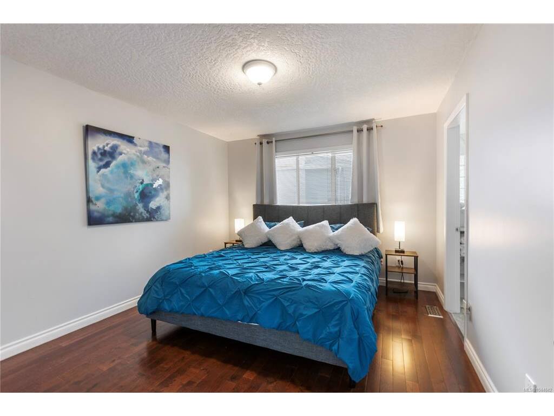
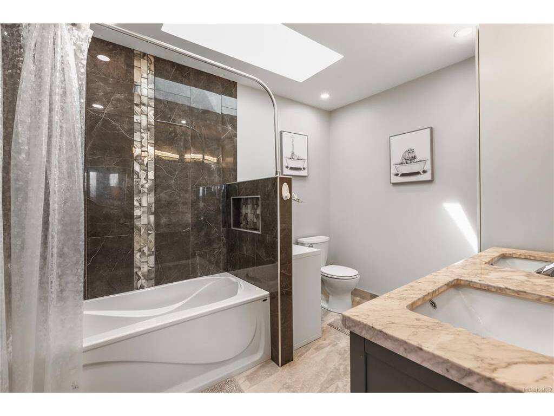


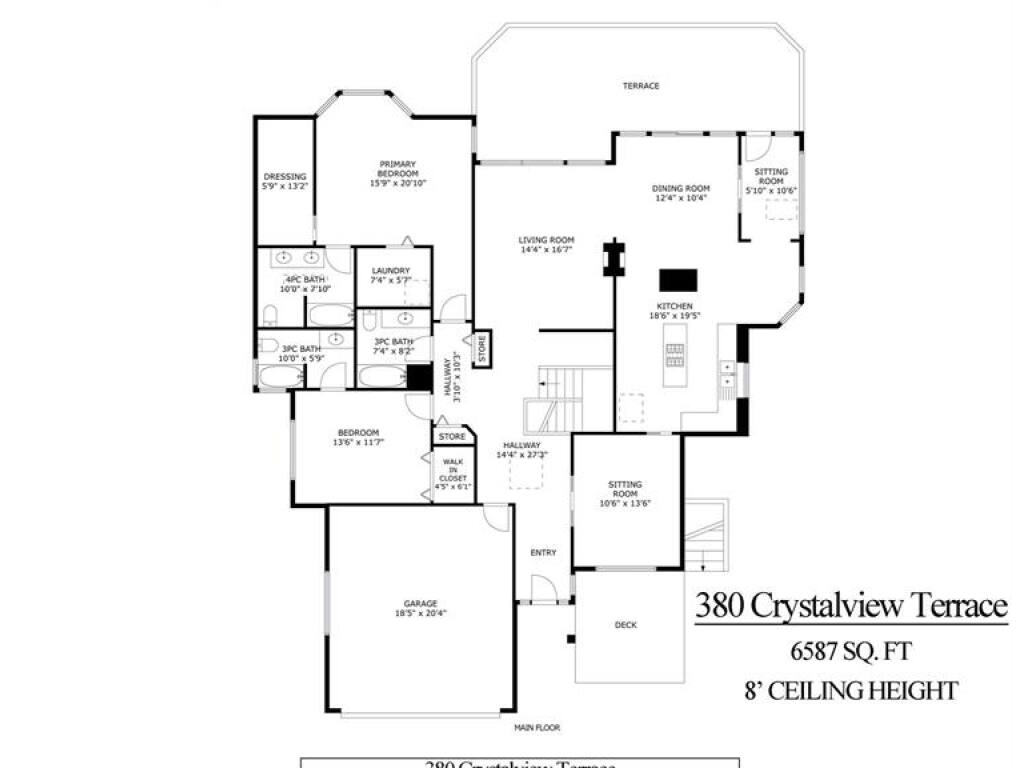
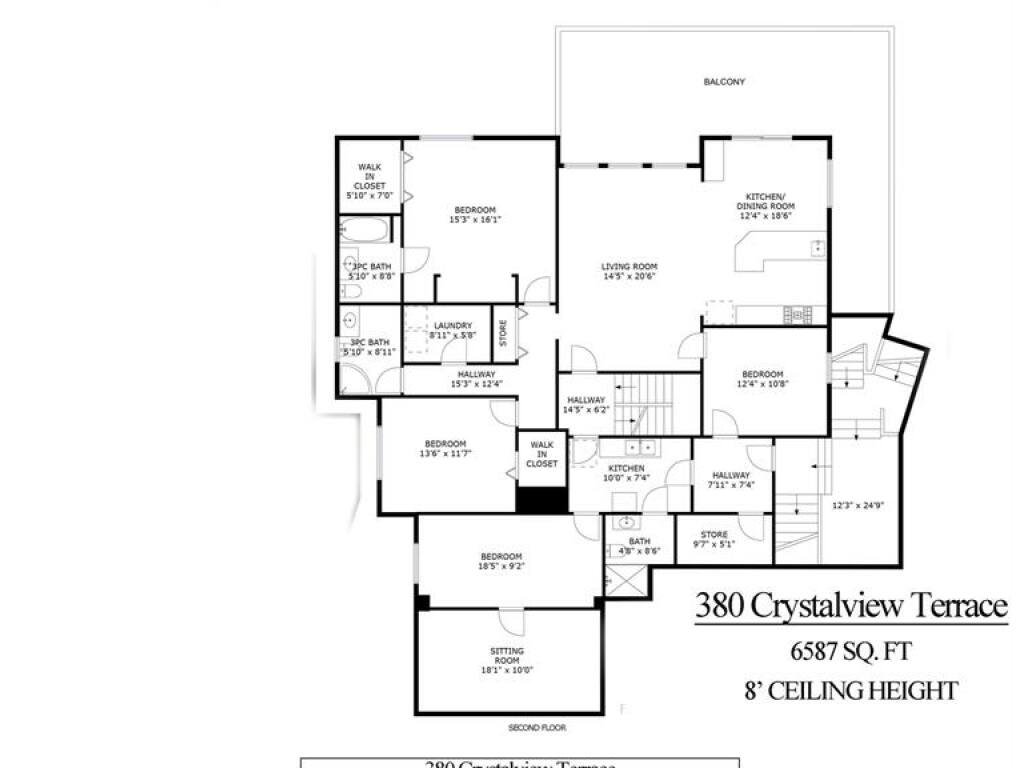

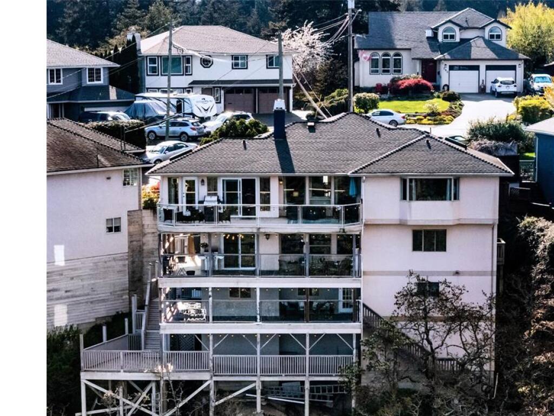

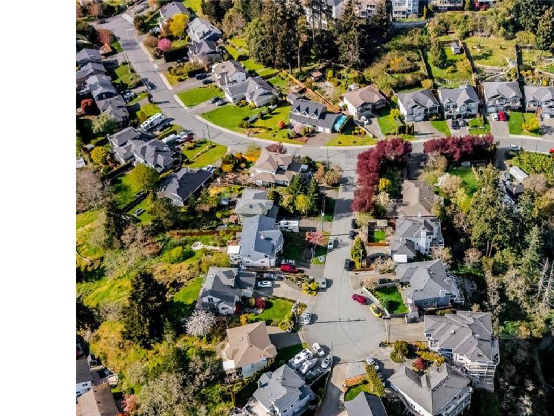
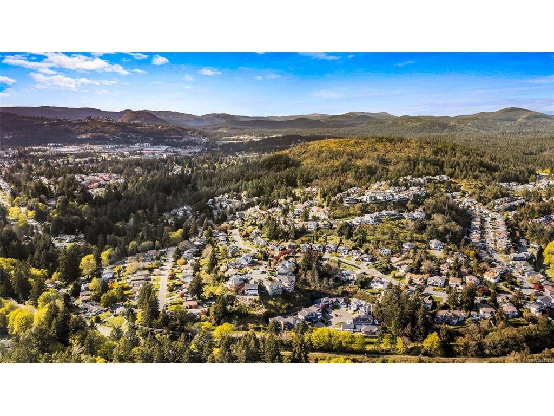

MULTI-GENERATIONAL LIVING WITH PANORAMIC VALLEY, MOUNTAIN & CITY VIEWS! With 8 bedrooms, 2 kitchens and fully separated living spaces across 3 levels, this impressive 6,500+ sqft home offers exceptional flexibility for extended family, multi-generational living or suite with income potential. Large windows flood the home with natural light, while more than 1,100 sqft of deck space provides the perfect place to relax and enjoy the incredible views. Beautifully updated with a stunning chef's kitchen and spa-inspired bathrooms, it's designed for comfortable everyday living and effortless entertaining. Independent heating systems on each level, including heat pumps upstairs, provide year-round comfort and efficiency. Set on a private 0.24-acre property just minutes from parks, schools, shopping, Costco and the Galloping Goose Trail. Homes offering this much space and flexibility rarely come to market. Come see for yourself. Book your private showing today!
Interior Details
Building Details
Lot Information
Room Dimensions
| Room Name | Level 1 | Level 2 | Level 3 | Level 4 | Level 5 | Other |
|---|---|---|---|---|---|---|
| Sq. Ft | 2540.00 | 0.00 | 2045.00 | 0.00 | 2002.00 | |
| Sitting Room | 13'x6' | |||||
| Walk-in Closet | 6'x4' | |||||
| Bathroom | 4-Piece | |||||
| Walk-in Closet | 13'x5' | |||||
| Living Room | 16'x14' | |||||
| Ensuite | 4-Piece | |||||
| Ensuite | 4-Piece | |||||
| Bedroom - Primary | 15'x20' | |||||
| Dining Room | 12'x10' | |||||
| Living Room | 14'x16' | |||||
| Bedroom | 13'x11' | |||||
| Ensuite | 4-Piece | |||||
| Storage | 9'x5' | |||||
| Bathroom | 4-Piece | |||||
| Unfinished Rooms | ||||||
| Garage | 20'x18' | |||||
Listed with:
eXp Realty
Phone: 250-410-3430 / Fax:
