

4 Bed Single Family Detached in Langford
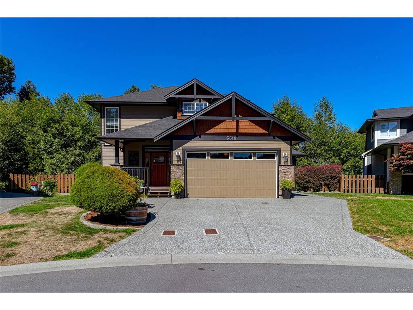
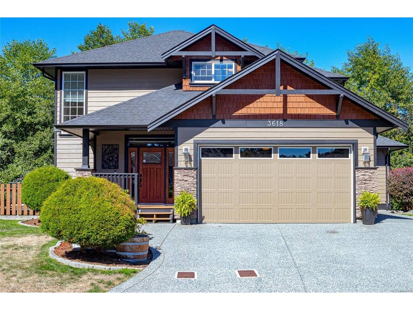
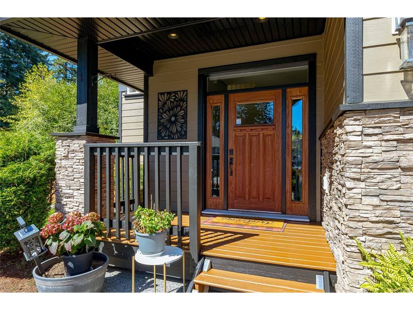
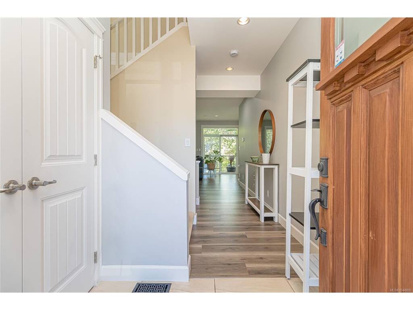

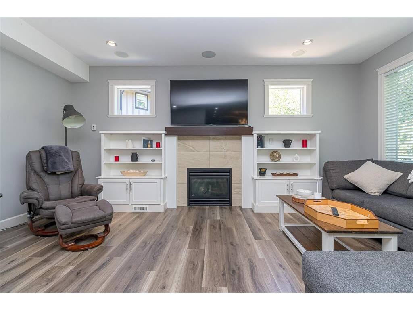
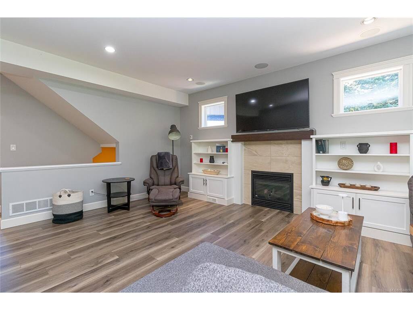
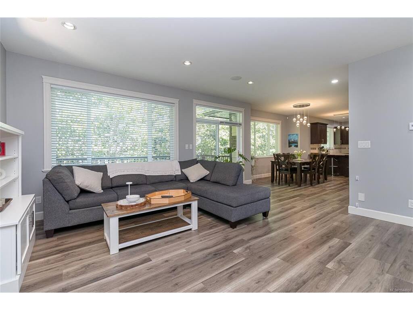

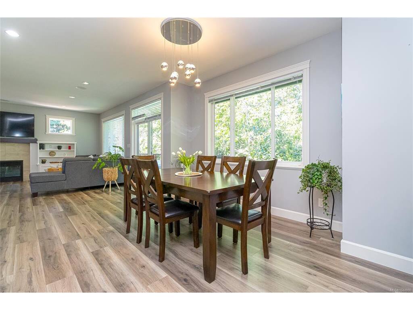

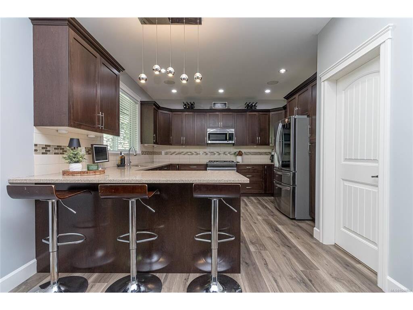
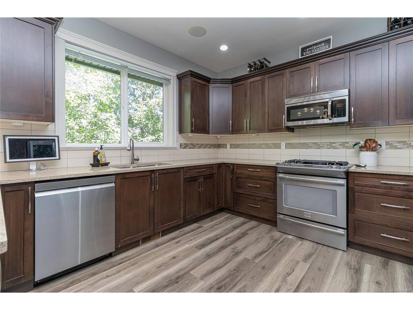
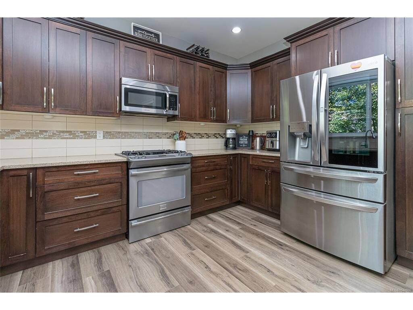

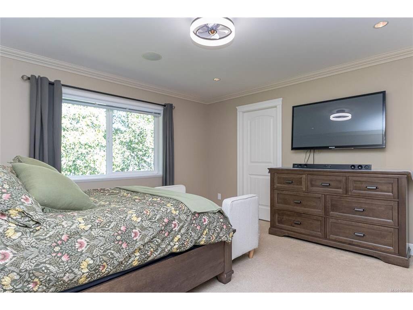
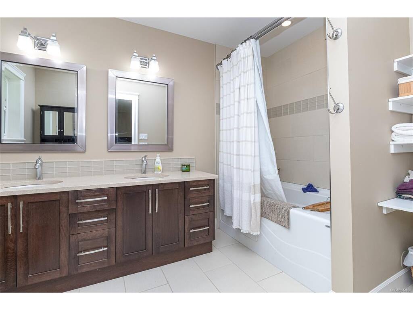


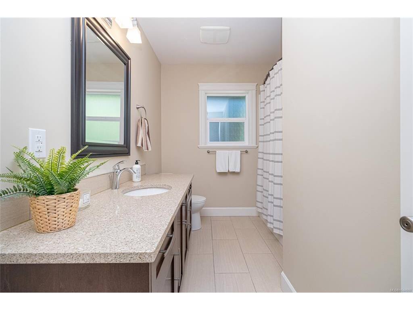
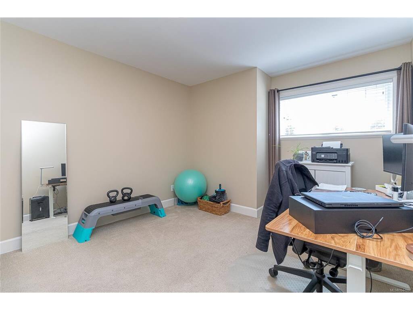


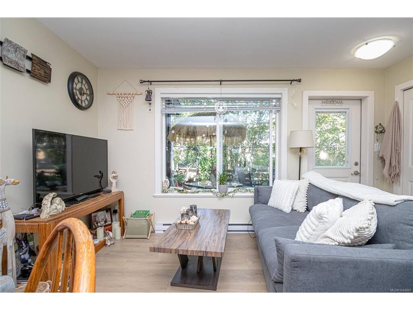
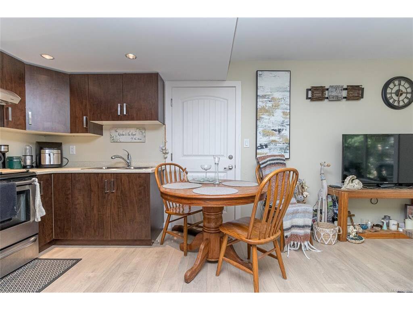
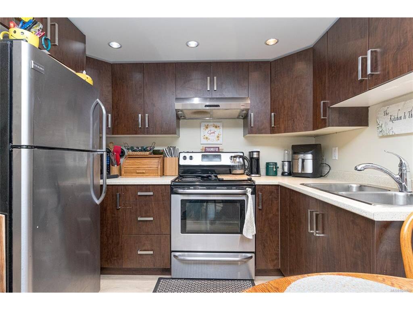
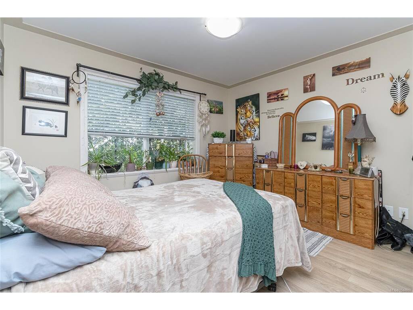

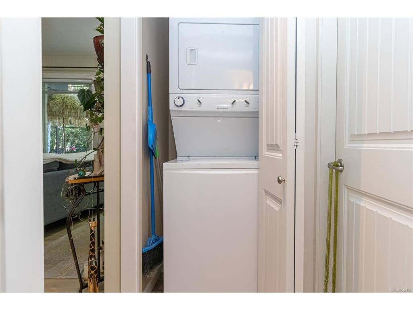
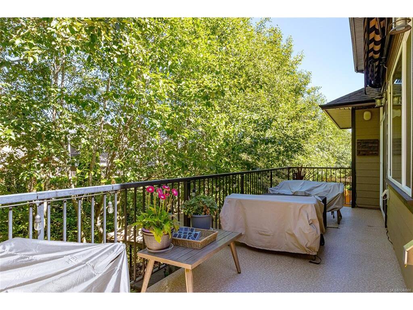
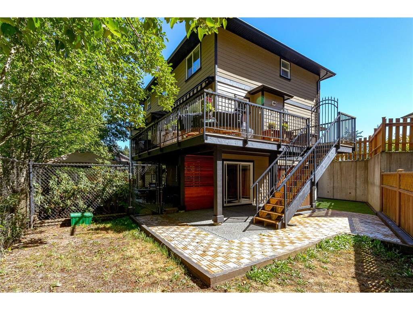
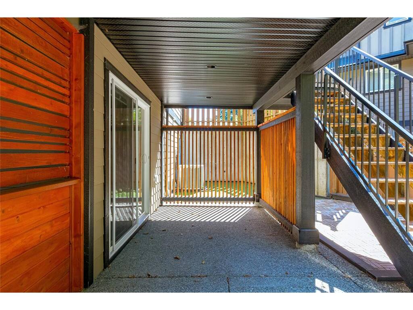

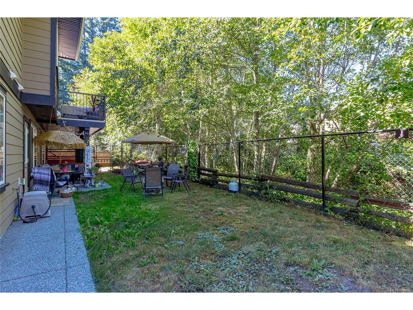
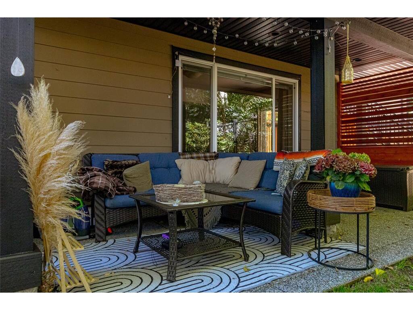

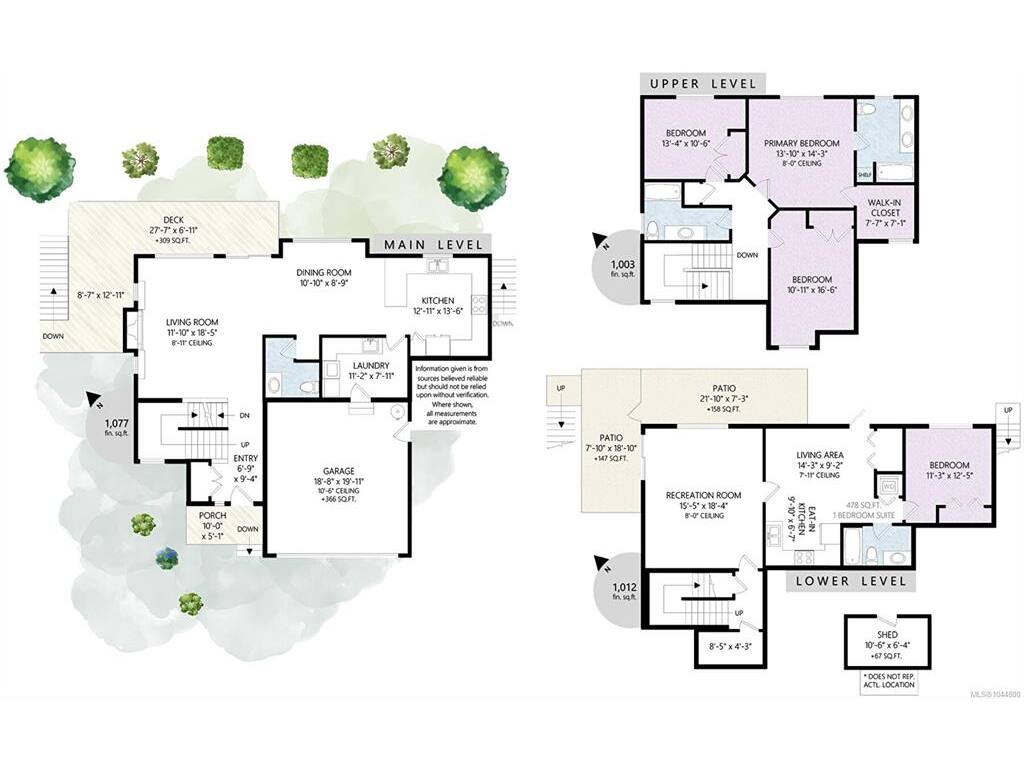


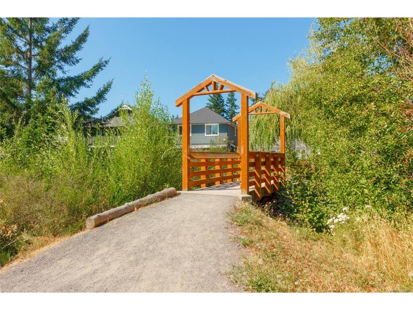
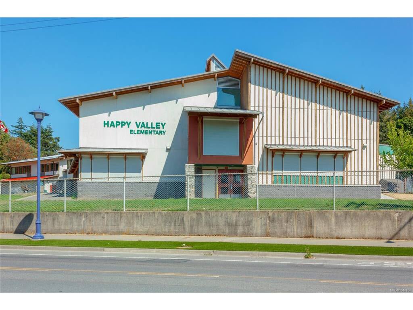
Welcome to 3618 Belsize located in Happy Valley. This meticulous 4 bedroom custom family home is move-in ready & awaits a new owner. As you enter from the sun-filled front porch, you'll be impressed with this open concept floor plan. The large formal living room features a cozy gas fireplace, built-ins for added storage & access to the expansive rear deck. The dining area flows through to the gourmet kitchen featuring quartz counters, tiled backsplash, modern appliances & eating bar. Also on this level is the powder & laundry room with wash tub. Upstairs you'll find 3 large bedrooms including the primary with walk-in closet & 5 piece ensuite with double vanity & main bath. The lower level boast a huge rec room PLUS a fully self contained legal 1 bed suite with its own entrance. Features include newer floors, heat pump, built in speakers & fully fenced yard. Located at the quiet end of Happy Valley with easy access to the Galloping Goose Trail. Double garage & lots of driveway parking!
Interior Details
Building Details
Lot Information
Room Dimensions
| Room Name | Level 1 | Level 2 | Level 3 | Level 4 | Level 5 | Other |
|---|---|---|---|---|---|---|
| Sq. Ft | 1077.00 | 1033.00 | 1012.00 | 0.00 | 0.00 | |
| Entrance | 7x9 | |||||
| Living Room | 12x18 | |||||
| Dining Room | 11x9 | |||||
| Kitchen | 13x14 | |||||
| Bathroom | 2-Piece | |||||
| Laundry | 11x8 | |||||
| Bedroom - Primary | 14x14 | |||||
| Walk-in Closet | 8x7 | |||||
| Ensuite | 5-Piece | |||||
| Bedroom | 13x11 | |||||
| Bedroom | 12x17 | |||||
| Bathroom | 4-Piece | |||||
| Unfinished Rooms | ||||||
| Garage | 19x20 | |||||
| Porch | 10x5 | |||||
| Deck | 28x7 | |||||
Listed with:
Scott Marchant - RE/MAX Camosun
Guy Crozier - RE/MAX Camosun
Phone: 250-213-8391 / Fax:
Matt Peulen - RE/MAX Camosun
Phone: 250-589-5991 / Fax: 250-655-0618