

4 Bed Single Family Detached in Langford


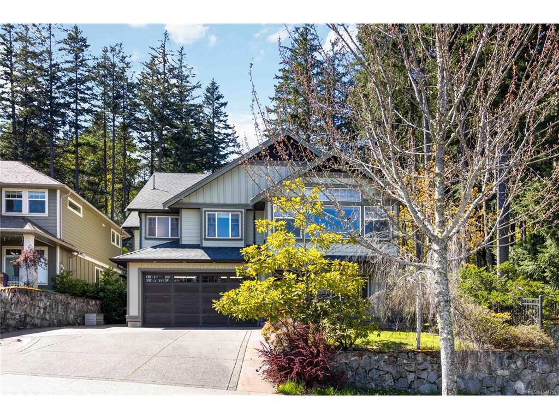


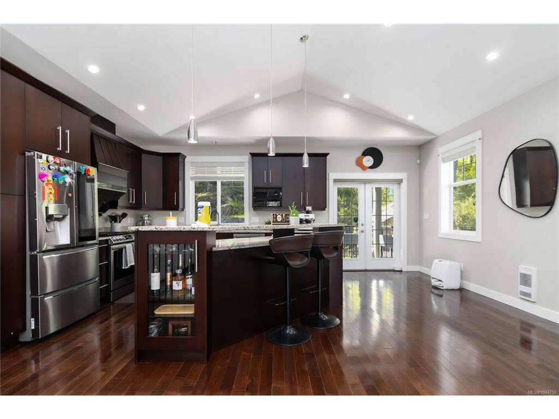


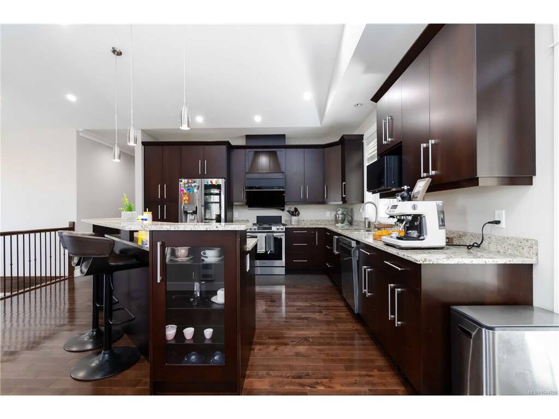

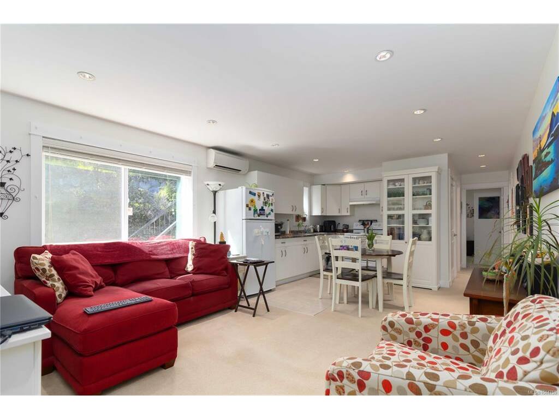
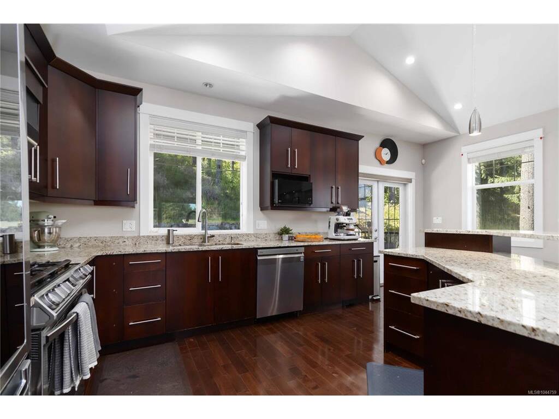
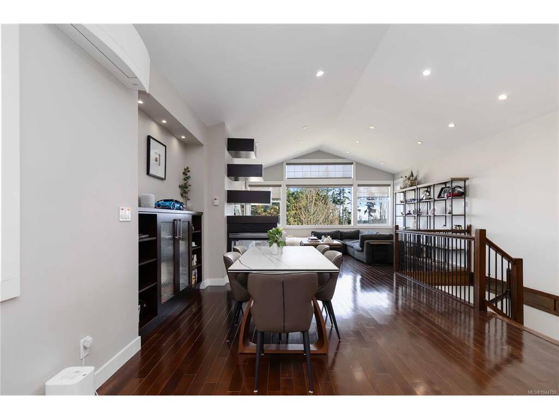

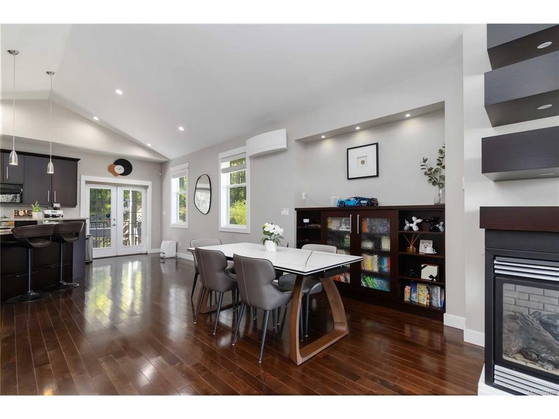


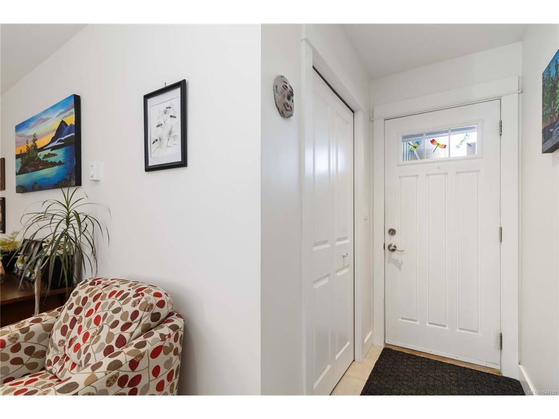
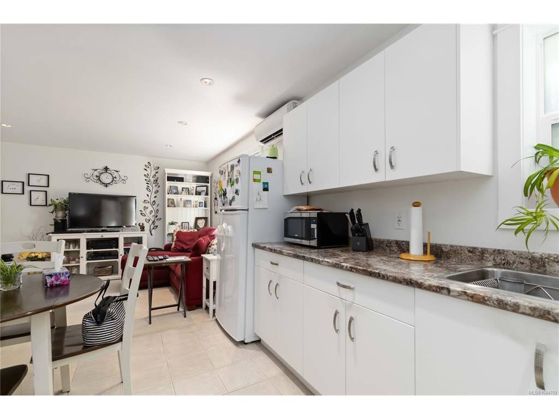
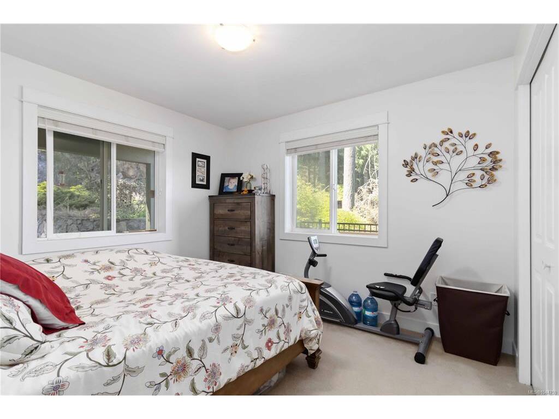


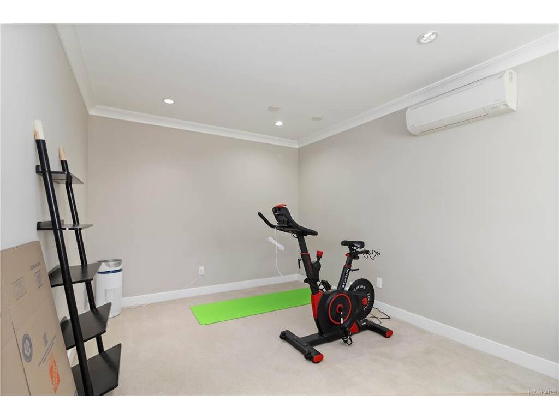
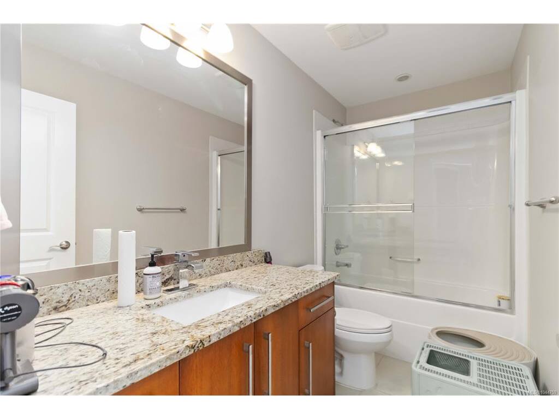

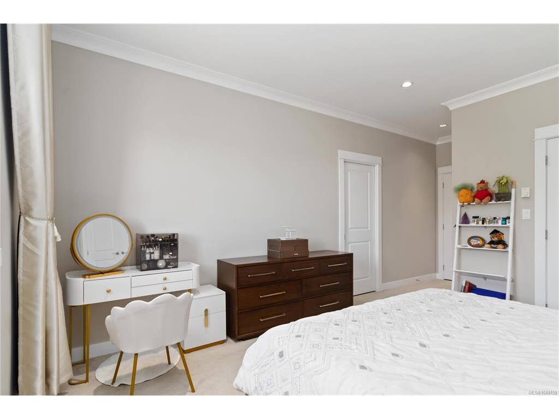

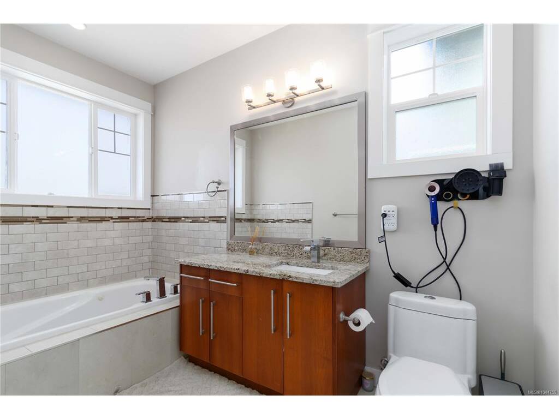

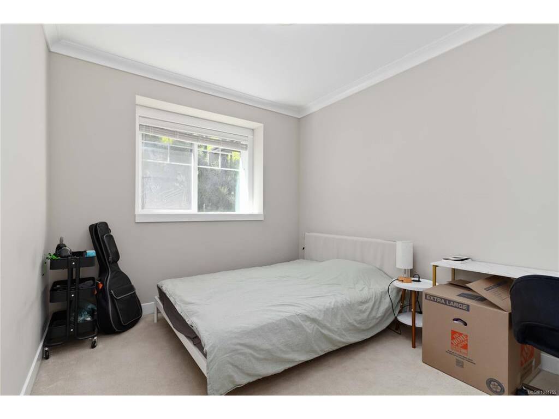


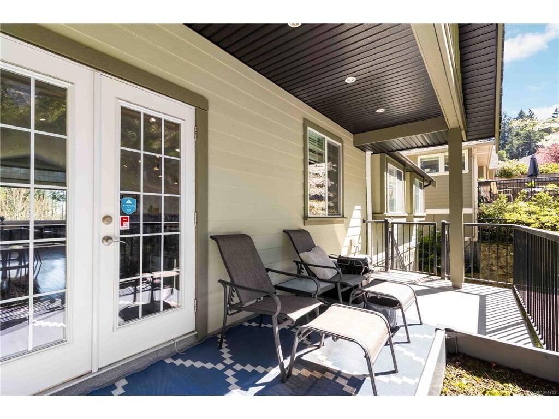


New price!!!Enjoy the exclusive lifestyle that Bear Mountain offers and with the custom design features you have come to expect in this community. The convenient layout offers 4 bedrooms and 4 baths, including a 1 bedroom suite. Custom design features include vaulted ceilings, and large windows that allow an abundance of natural light. Custom built in hutch and a beautiful 3-sided gas fireplace to cozy up to in the living room. The gourmet style kitchen leads on to your covered deck. The large primary suite offers all the luxuries of a spa inspired bath with jetted tub and walk in closet. The Bear Mountain lifestyle is completed with access to world renowned Golf and Tennis Resort, neighborhood pub and Market, hotels, restaurants, and on major bus routes connecting you to the Westshore and downtown Victoria. Updates include new fridge, stove, dishwasher, hood fan, suite W/D and heat pump through the house in 2023. Recently re-finished garage door and main entrance door.
Interior Details
Building Details
Lot Information
Room Dimensions
| Room Name | Level 1 | Level 2 | Level 3 | Level 4 | Level 5 | Other |
|---|---|---|---|---|---|---|
| Sq. Ft | 1525.00 | 0.00 | 995.00 | 0.00 | 0.00 | |
| Office | 18x10 | |||||
| Bathroom | 3-Piece | |||||
| Kitchen-Additional | 14x15 | |||||
| Living-Additional | 19x9 | |||||
| Entrance | 21x7 | |||||
| Bathroom | 3-Piece | |||||
| Laundry | 8'x7' | |||||
| Bedroom | 11x11 | |||||
| Living Room | 17x14 | |||||
| Dining Room | 13x12 | |||||
| Kitchen | 13x13 | |||||
| Bedroom - Primary | 20x12 | |||||
| Walk-in Closet | 8x5 | |||||
| Ensuite | 4-Piece | |||||
| Unfinished Rooms | ||||||
| Garage | 27x18 | |||||
Listed with:
Pemberton Holmes Ltd.
Pemberton Holmes Ltd.
Phone: 250-885-8494 / Fax:
Pemberton Holmes Ltd.
