

4 Bed Single Family Detached in North Saanich

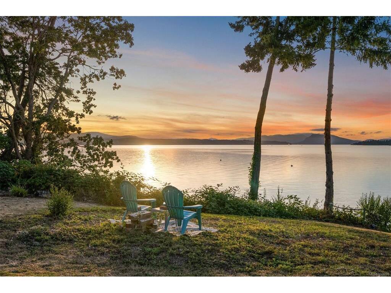


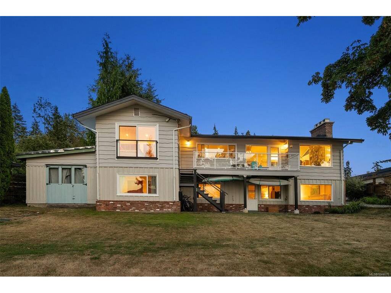
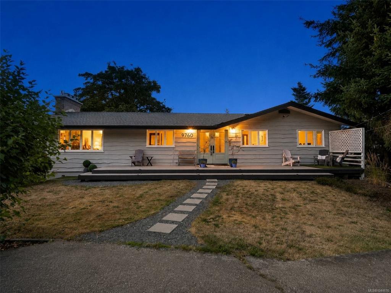
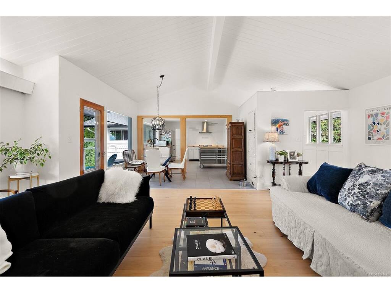


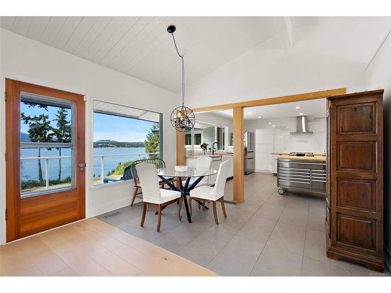


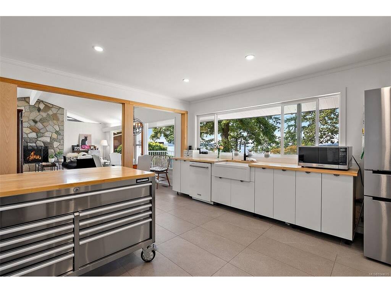
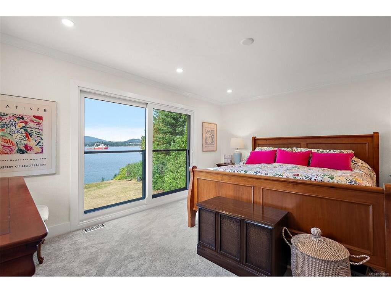
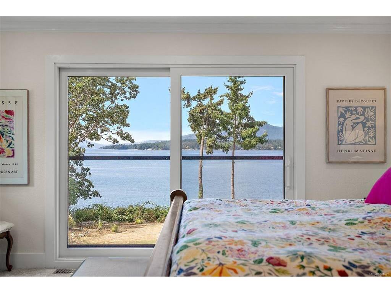

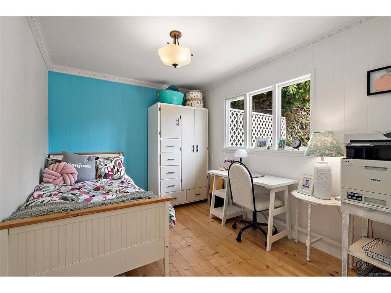

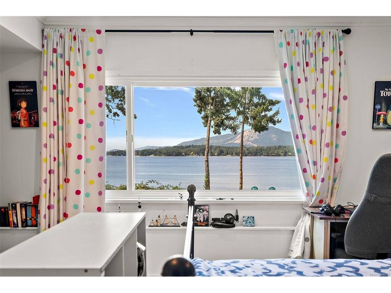
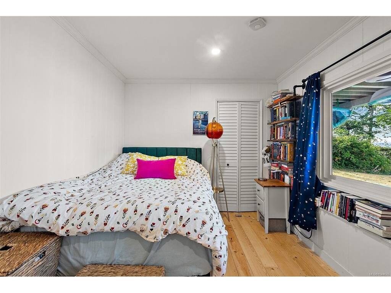
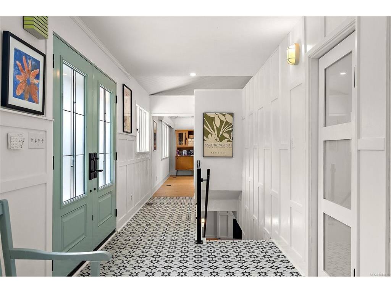
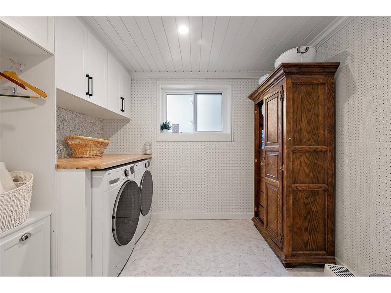


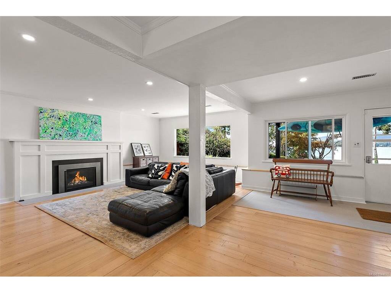
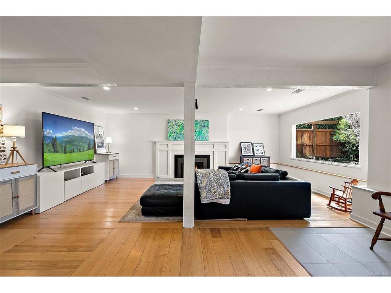
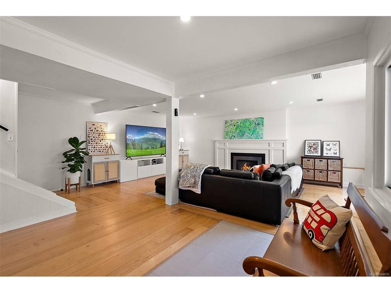
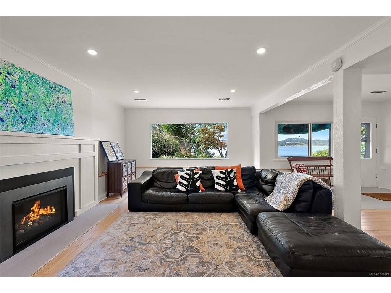

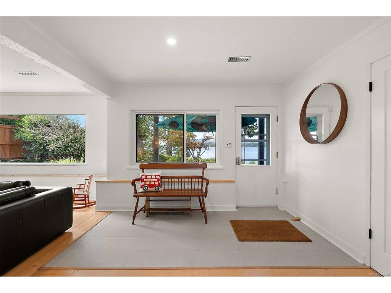
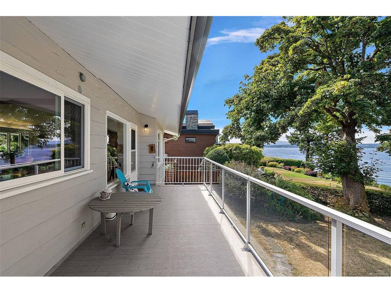
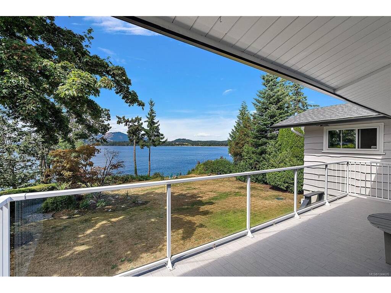
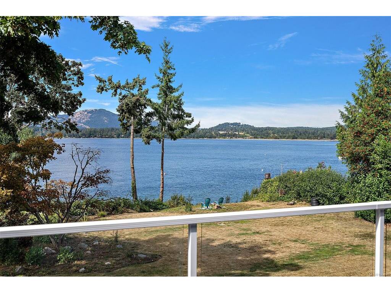
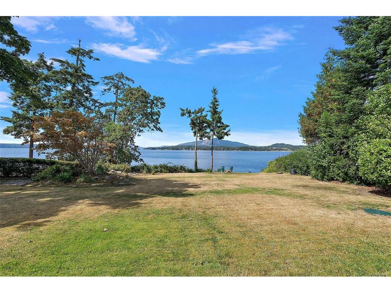

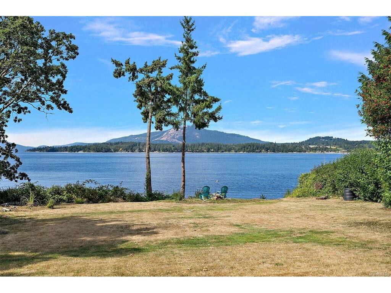


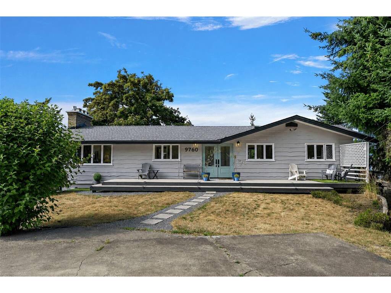

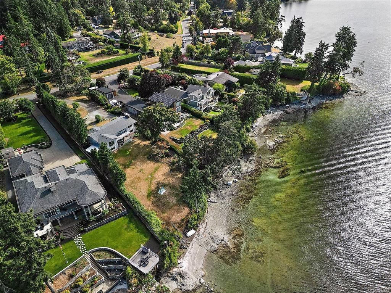
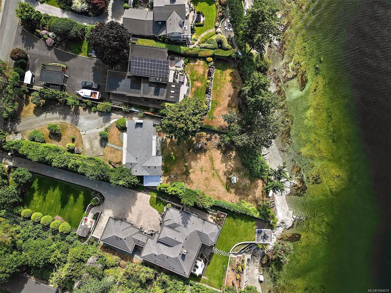
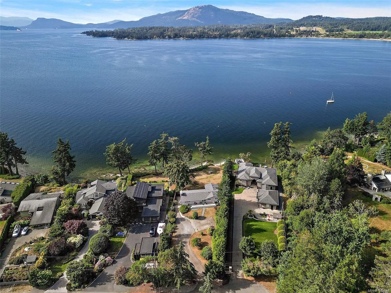


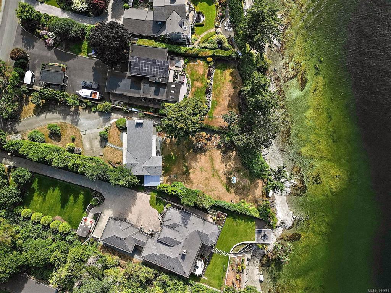
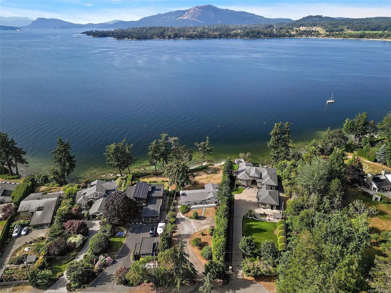
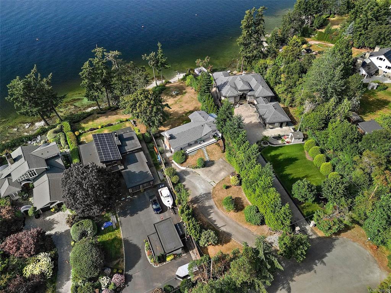
Exceptional northwest-facing oceanfront home in prestigious Ardmore, one of the Saanich Peninsula's most coveted waterfront communities. Set on a private 0.61-acre lot with approximately 110 ft of low-bank waterfront, this beautifully updated 4BD/2BA home offers over 2,800 sq. ft. of living space and spectacular sunsets from all principal rooms. Enjoy direct access to the pebble beach from two existing waterfront decks—perfect for kayaking, paddleboarding, beach walks and embracing the West Coast lifestyle. Extensive renovations include updated bathrooms, new flooring, front and interior doors, a redesigned laundry room, newer furnace, hot water on demand and a 2-year-old roof. Mature fruit trees, abundant wildlife and a quiet dead-end street surrounded by executive waterfront homes complete this exceptional offering. Steps to scenic hiking trails and just minutes to Sidney, this is a rare opportunity in one of North Saanich's most sought-after neighbourhoods.
Interior Details
Building Details
Lot Information
Room Dimensions
| Room Name | Level 1 | Level 2 | Level 3 | Level 4 | Level 5 | Other |
|---|---|---|---|---|---|---|
| Sq. Ft | 1452.00 | 0.00 | 1393.00 | 0.00 | 0.00 | |
| Entrance | 15'6"x6'10" | |||||
| Living Room | 18'2"x21'9" | |||||
| Dining Room | 12'3"x12'4" | |||||
| Kitchen | 15'2"x12'4" | |||||
| Bedroom - Primary | 15'4"x13'11" | |||||
| Bedroom | 11'6"x8'10" | |||||
| Bathroom | 4-Piece | |||||
| Family Room | 24'3"x21'1" | |||||
| Laundry | 11'9"x9'0" | |||||
| Bedroom | 14'3"x9'1" | |||||
| Bedroom | 15'4"x13'10" | |||||
| Bathroom | 4-Piece | |||||
| Unfinished Rooms | ||||||
| Deck | 27'3"x8'1" | |||||
Listed with:
Coldwell Banker Oceanside Real Estate
