

2 Bed Row/Townhouse in Saanich East

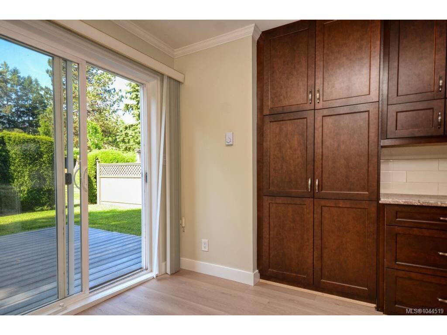
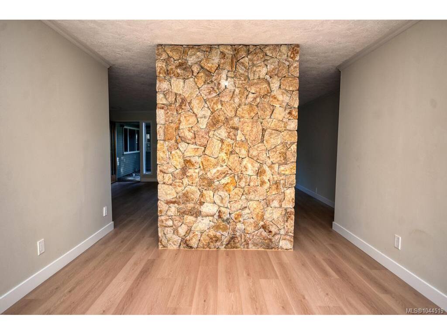
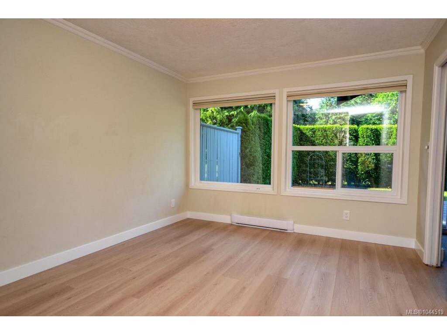
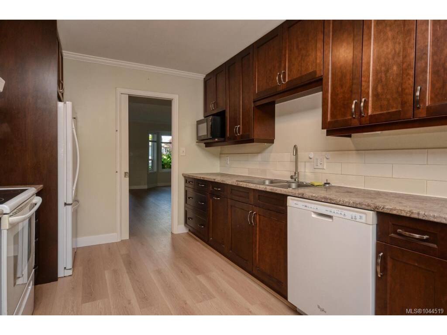

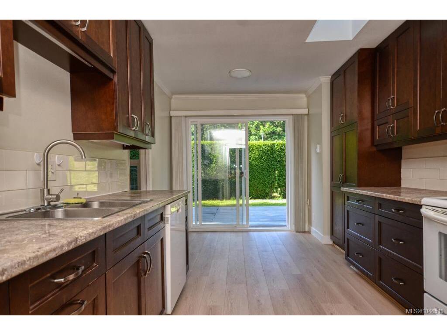
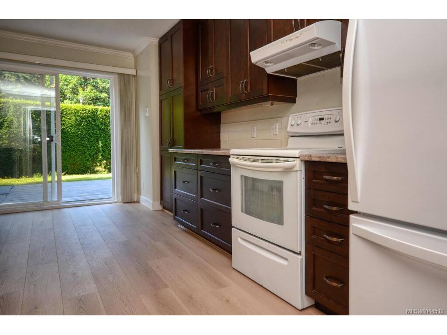
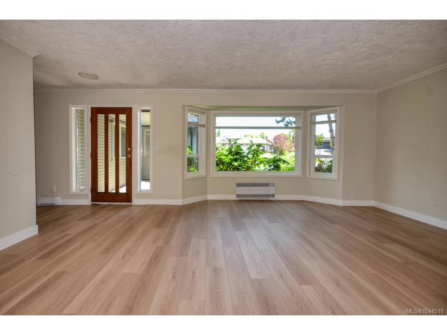


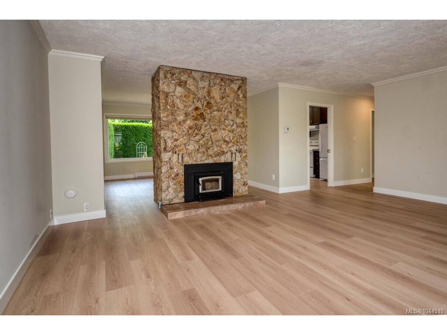
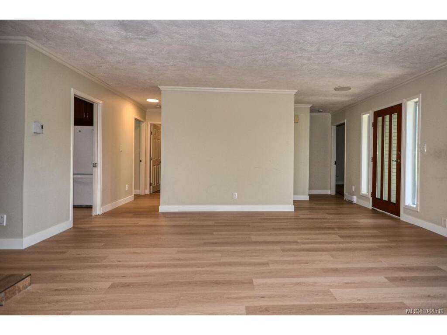

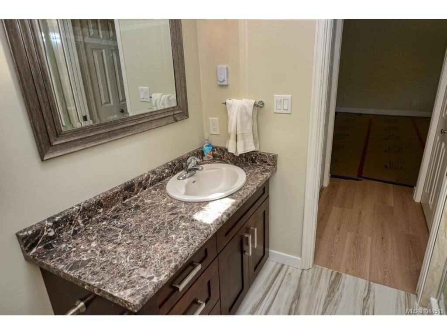
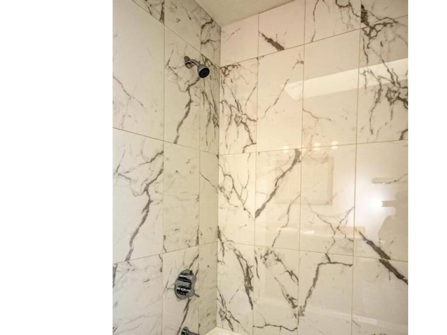
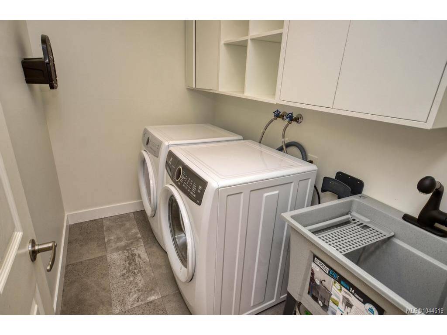

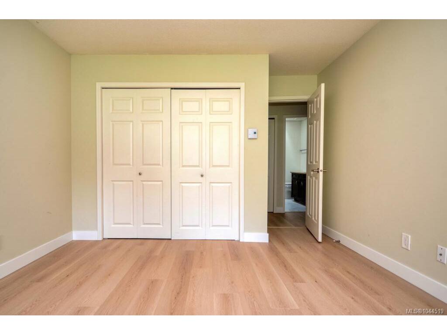


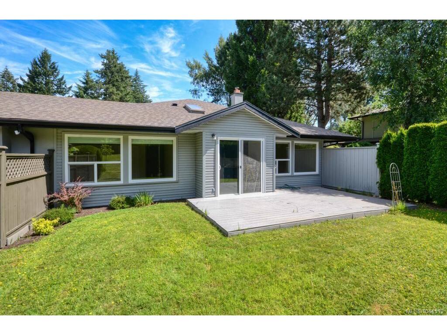


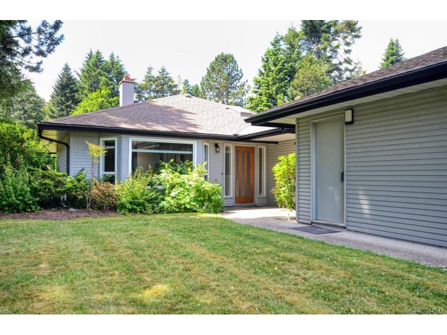


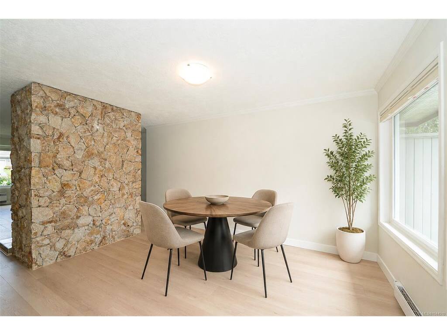
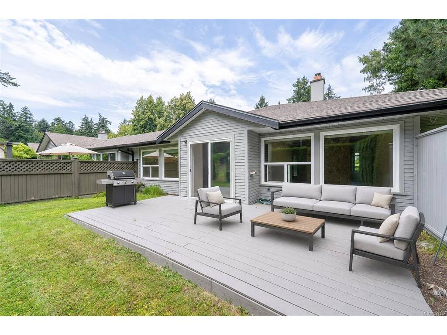
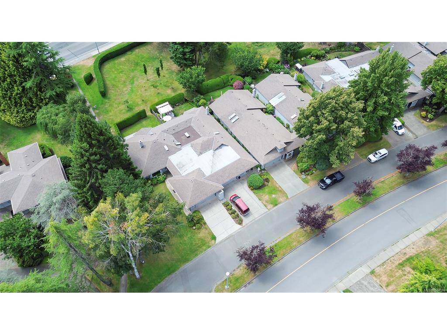

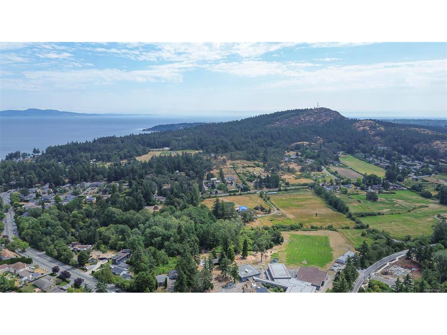

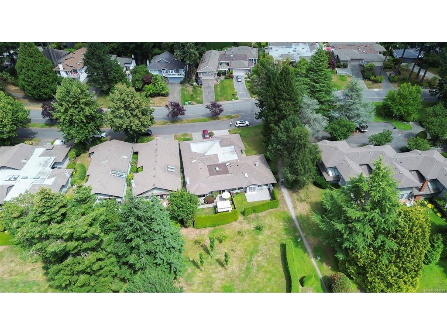
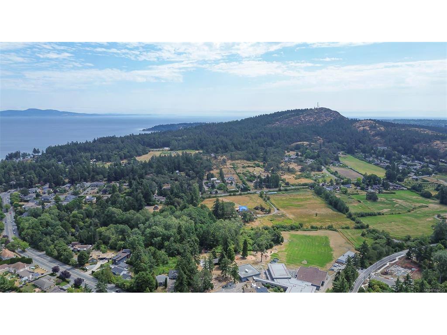
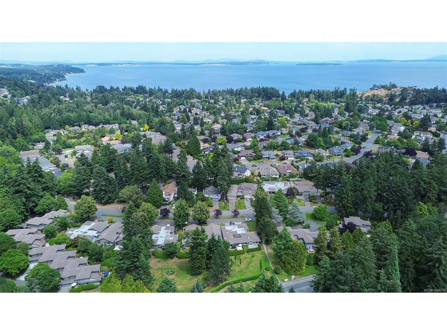
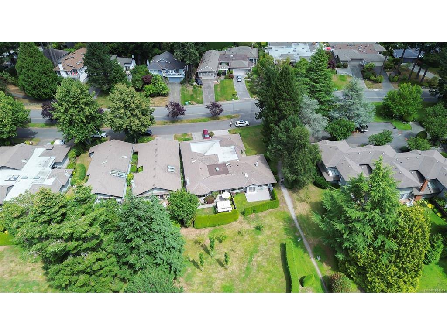
Welcome to Huntingwood - a peaceful, well-maintained community in the heart of Broadmead. This rarely available 2-bedroom, 2-bathroom rancher-style townhome offers the perfect blend of comfort, style, and convenience - all on one easy level. With thoughfully designed living space, this home features a bright, open layout, large windows, and an abundance of natural light throughout. Enjoy your private patio, ideal for morning coffee or summer BBQ's with peaceful green space all around.Additional hightlights include a new washer & dryer, a full-size laundry room, ample storage, a double car garage plus a driveway that accomodates two more vehicles - perfect for guests or additional family parking. Over $50,000 spent on improvements. 5 minute walk to primary school. Good for seniors or small family. Located just minutes from Broadmead Village, Lochside trail, parks, and everyday amenities--this low-maintenance living in Victoria's most sought-after nieghborhoods. Don't miss your chance--homes in Huntingwood rarely hit the market!
Interior Details
Building Details
Lot Information
Room Dimensions
| Room Name | Level 1 | Level 2 | Level 3 | Level 4 | Level 5 | Other |
|---|---|---|---|---|---|---|
| Sq. Ft | 1436.00 | 0.00 | 0.00 | 0.00 | 0.00 | |
| Dining Room | 12'8x11'1 | |||||
| Eating Area | 9'8x9'8 | |||||
| Living Room | 17'6x15'0 | |||||
| Bedroom | 12'6x11'6 | |||||
| Bedroom - Primary | 16'1x13'2 | |||||
| Laundry | 7'10x5'1 | |||||
| Bathroom | 3-Piece | |||||
| Ensuite | 3-Piece | |||||
| Unfinished Rooms | ||||||
| Garage | 21'3x21'2 | |||||
| Patio | 12'8x10'0 | |||||
Listed with:
Century 21 Queenswood Realty Ltd.
Phone: 250-744-0753 / Fax:
