

3 Bed Single Family Detached in Saanich East
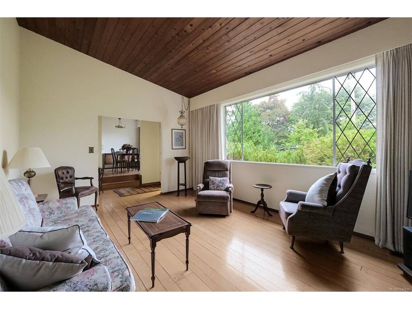


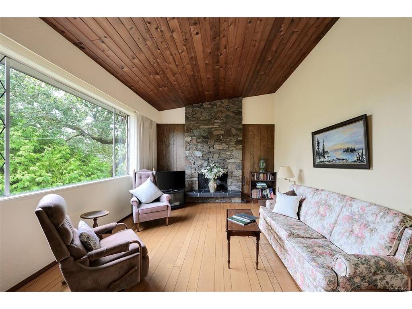


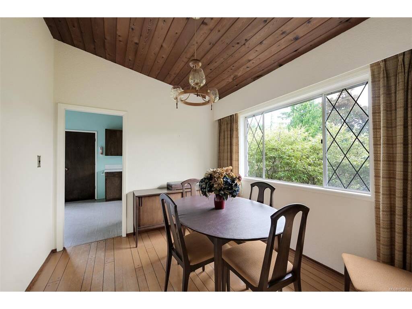


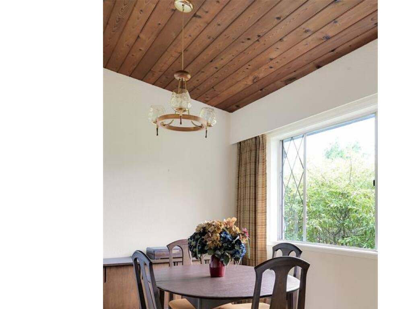
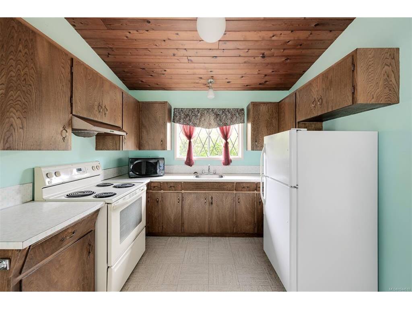
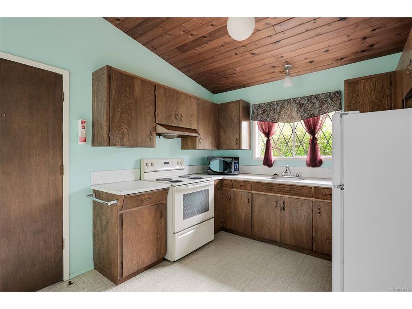

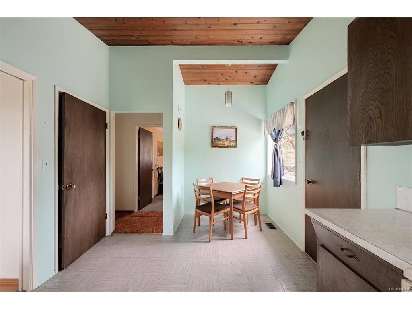

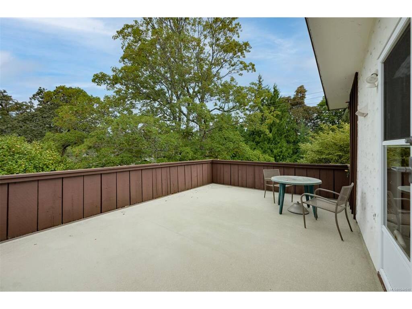
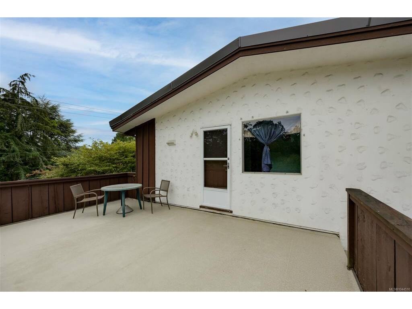

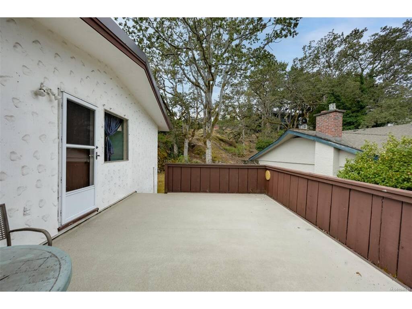

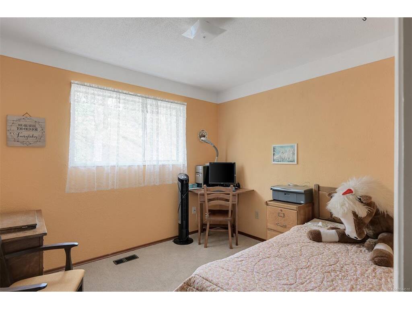
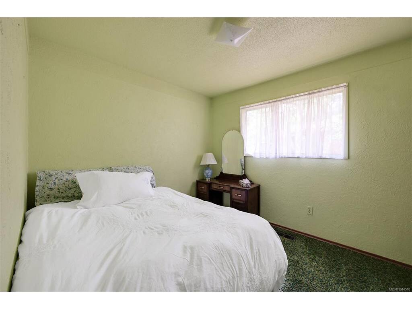
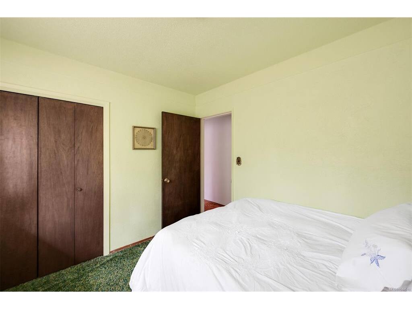


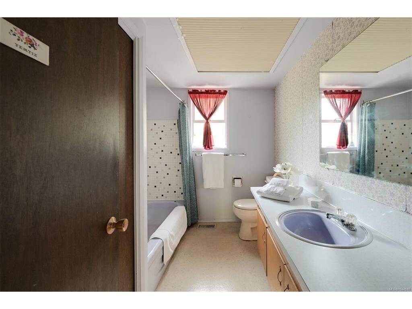


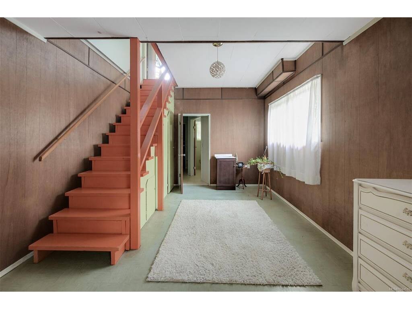
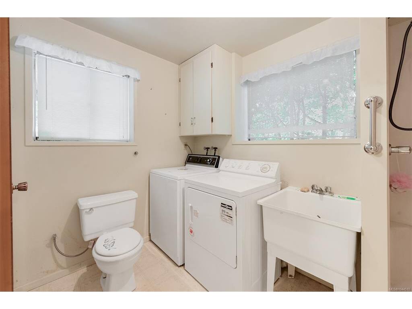


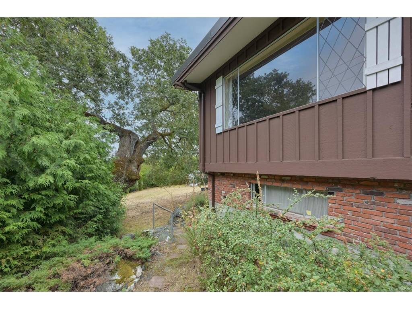
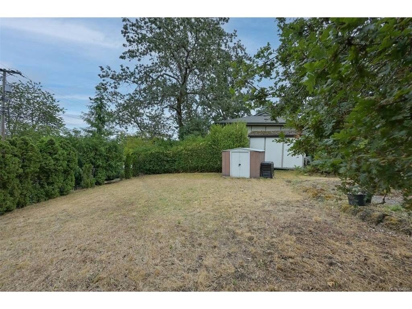

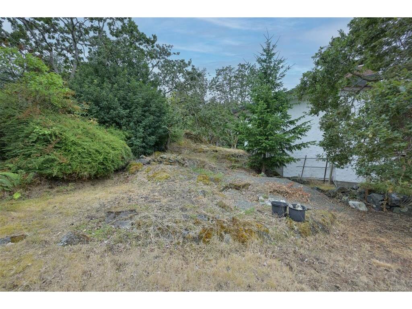


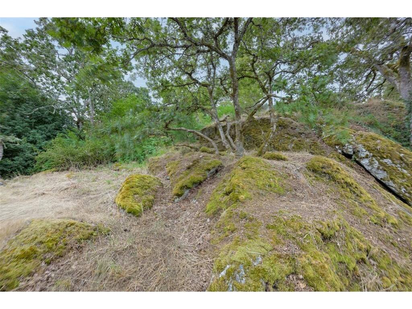
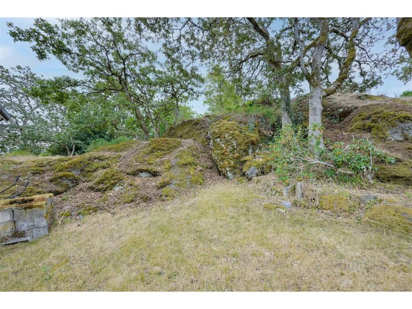

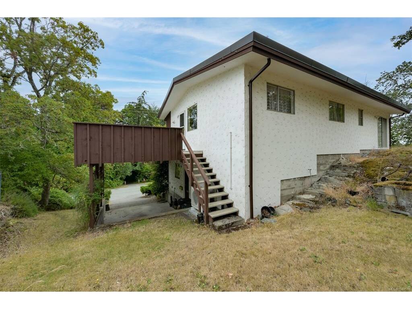
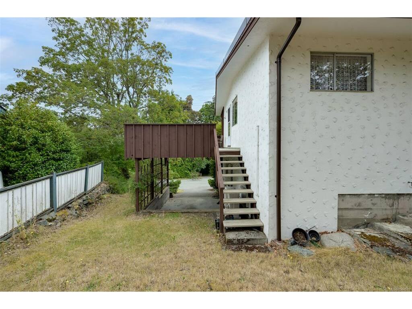

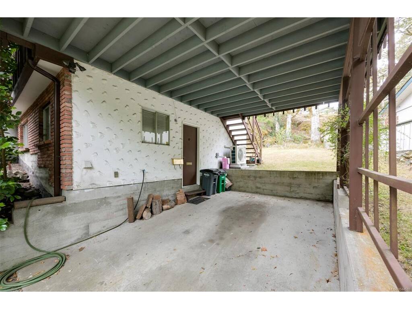
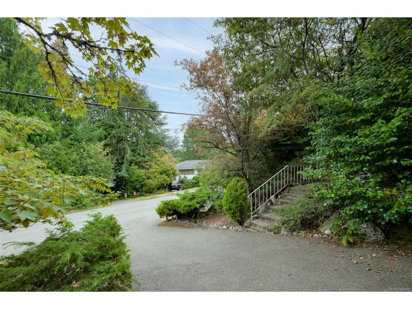
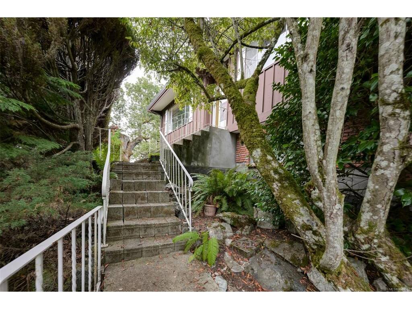

Welcome to this inviting 3-bedroom, 2-bathroom home offering exceptional value in a highly sought-after, central location. The main level features all three bedrooms, a full bathroom, and bright, comfortable living and dining spaces filled with natural light. The eat-in kitchen opens directly to a sunny side deck—perfect for morning coffee, summer BBQs, or relaxing in the afternoon sun. Downstairs, you’ll find a spacious recreation room, a second bathroom, and a combined utility area with laundry, providing excellent flexibility for a young family, guests, a home office, or hobby space. Outside, enjoy a flat, sun-filled side yard with room to garden, play, or unwind, thoughtfully separated from the covered carport for added privacy and functionality. Tucked away on a quiet street yet just minutes to schools, shopping, everyday amenities, and an extensive network of walking, hiking, and biking trails—this is a rare opportunity in a prime location. A fantastic starter home for a young family, offering space, versatility, and outstanding value in a truly well-connected neighbourhood. Don’t miss your chance to make this home yours—contact your REALTOR® today to schedule a private viewing or to learn more.
Interior Details
Building Details
Lot Information
Room Dimensions
| Room Name | Level 1 | Level 2 | Level 3 | Level 4 | Level 5 | Other |
|---|---|---|---|---|---|---|
| Sq. Ft | 1197.00 | 0.00 | 550.00 | 0.00 | 0.00 | |
| Living Room | 18x13 | |||||
| Dining Room | 10x9 | |||||
| Kitchen | 10x8 | |||||
| Bedroom - Primary | 10x13 | |||||
| Bedroom | 10x9 | |||||
| Bathroom | 4-Piece | |||||
| Bathroom | 3-Piece | |||||
| Bedroom | 12'x12' | |||||
| Family Room | 34x12 | |||||
| Entrance | 5x8 | |||||
| Eating Area | 6x9 | |||||
| Unfinished Rooms | ||||||
| Storage | 43x12 | |||||
| Deck | 14x20 | |||||
| Carport | 14x20 | |||||
Listed with:
RE/MAX Camosun
RE/MAX Camosun
Phone: 250-920-6686 / Fax: 250-370-2657
