

2 Bed Condo Apartment in Langford

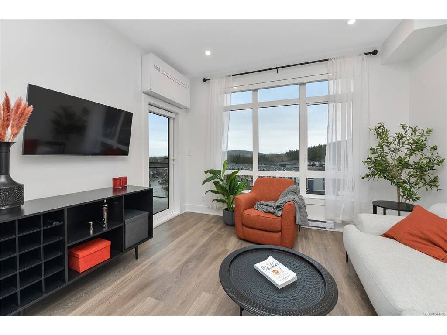


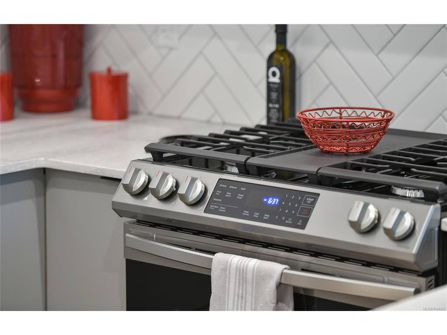

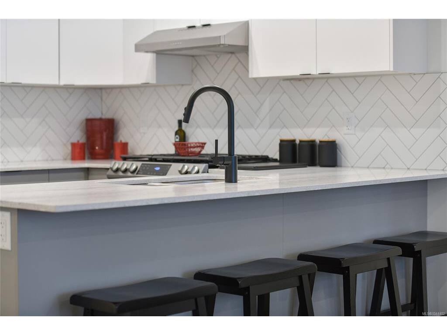
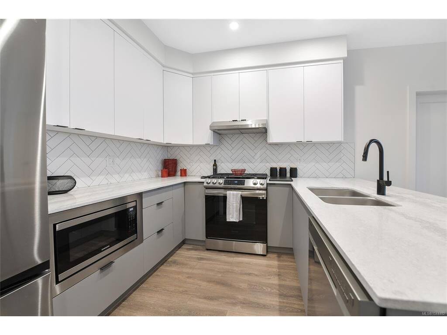
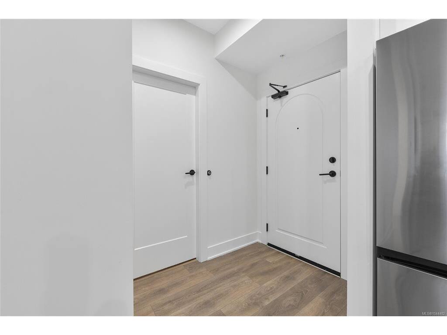

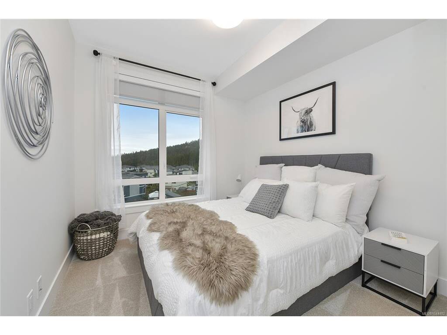

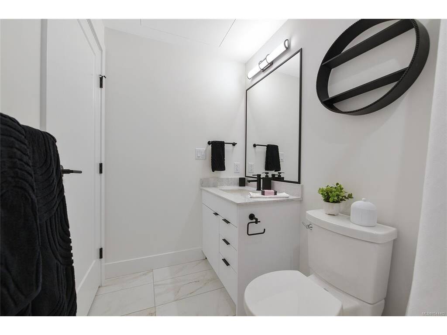


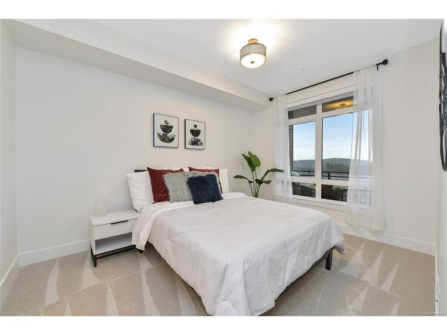


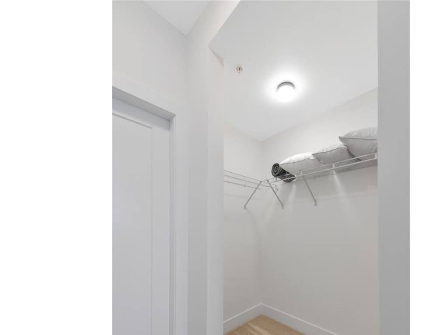

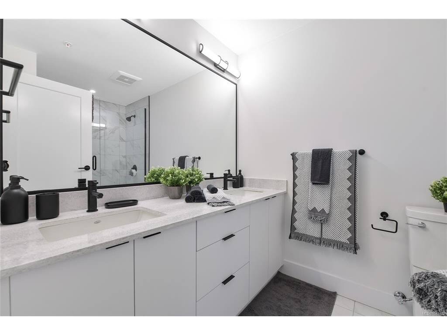
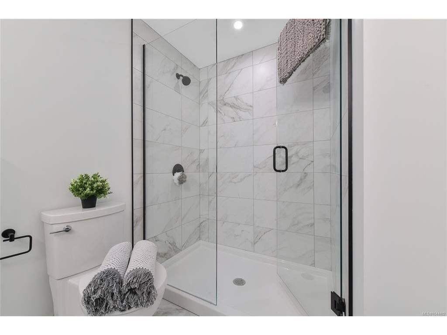


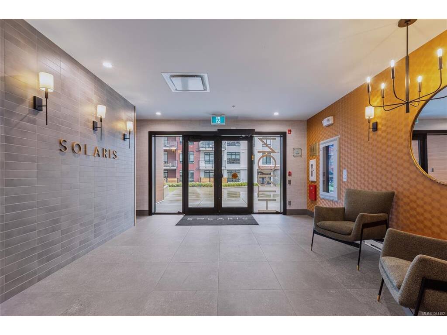
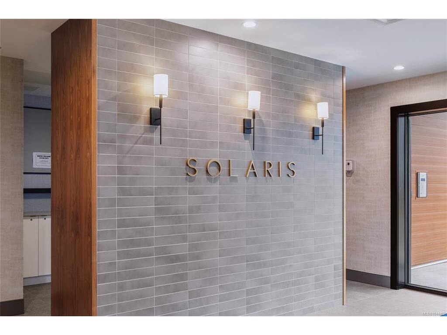

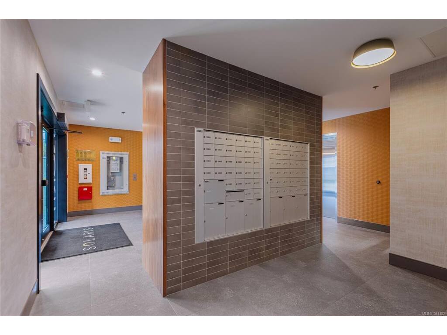


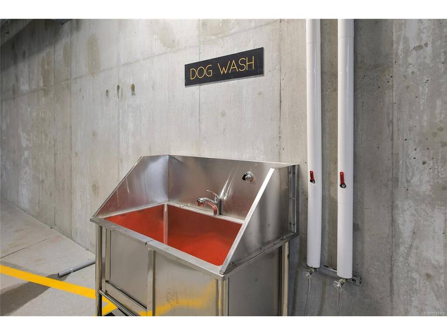

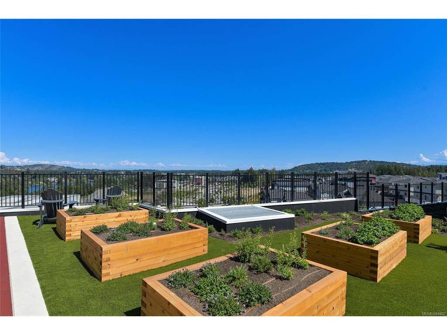
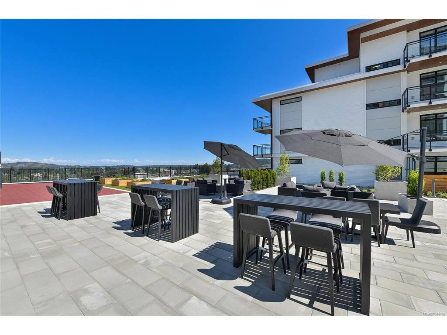

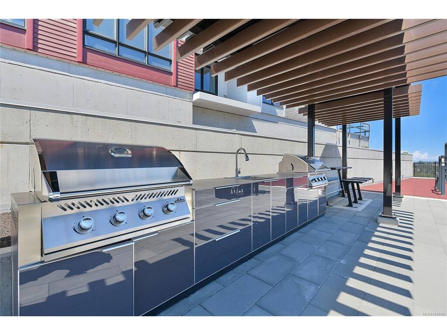

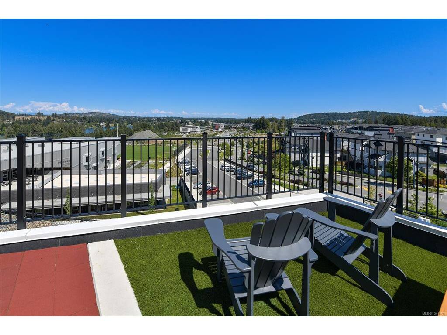


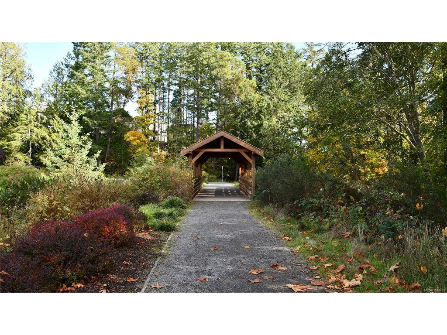

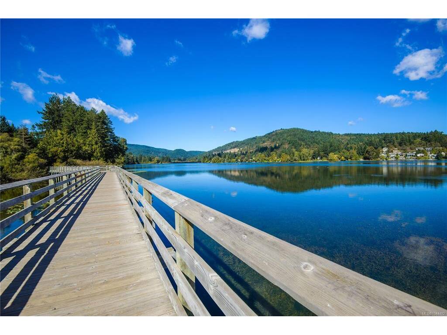

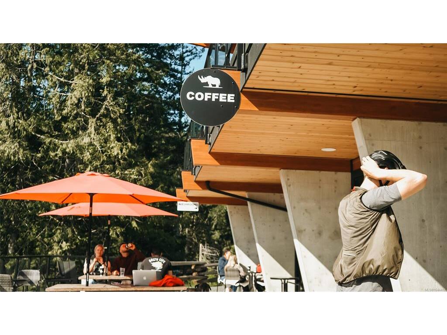
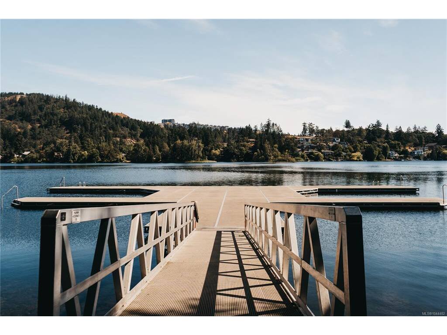
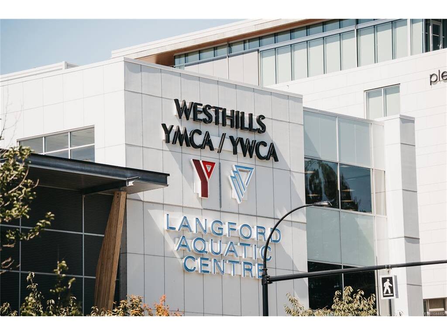

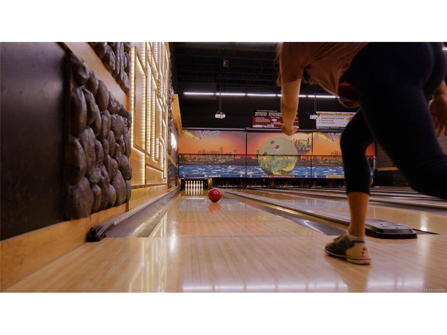

Introducing Solaris North – Now Selling in Westhills’ thriving Lakeside Community! Discover modern island living in this bright and sunny south-facing 2-bedroom + den, 2-bath home, offering 937 sq ft of well-designed space. Large windows flood the interior with natural light and frame stunning views of Mt. Wells, the Sooke Hills, and a beautifully landscaped courtyard. Step out onto your private deck to enjoy the sunshine in one of Langford’s most sought-after neighbourhoods. Inside, you’ll find elevated features throughout, including a custom kitchen with quartz countertops, stylish warm-toned finishes, and elegant tiled bathroom floors. The spa-like ensuite boasts a double vanity, glass shower enclosure, and contemporary tile work for a polished look. The community’s private courtyard is a true highlight: enjoy BBQs in the outdoor kitchen, relax around the firepit, try your hand at the putting green, or take in the lake views from cozy seating areas. Additional features include herb gardens, outdoor dining spots, and a dedicated outdoor fitness space. For those who love the outdoors, Solaris North is surrounded by natural beauty and endless recreation. Wander nearby forest trails, walk your dog by the lake, or take advantage of nearby attractions like the Jordie Lunn Bike Park, Langford Gravity Zone, and expansive nature parks. Everyday conveniences are just around the corner. From groceries and restaurants to shopping, schools (K-12), and entertainment venues like Starlight Stadium, Langford Lanes, and the Westhills Arena—you’re never far from what you need. Commuters and weekend adventurers alike will appreciate the quick access to Hwy #1, just two minutes away. Solaris North combines the ease of urban access with the relaxed pace of island life. Move-in with just $25,000 down! Visit our show suite at 205 – 1110 Samar Crescent, open daily from 12–4 PM, or reach out to book your private viewing today.
Interior Details
Building Details
Lot Information
Strata Lot Information
Room Dimensions
| Room Name | Level 1 | Level 2 | Level 3 | Level 4 | Level 5 | Other |
|---|---|---|---|---|---|---|
| Sq. Ft | 937.00 | 0.00 | 0.00 | 0.00 | 0.00 | |
| Entrance | 4'8"x6'4" | |||||
| Kitchen | 10'6"x9'2" | |||||
| Dining Room | 11'9"x8'8" | |||||
| Living Room | 11'9"x12'4" | |||||
| Bedroom | 9'3"x10'9" | |||||
| Bedroom - Primary | 10'0"x13'0" | |||||
| Ensuite | 4-Piece | |||||
| Bathroom | 3-Piece | |||||
| Den | 5'5"x7'10" | |||||
| Unfinished Rooms | ||||||
| Deck | 9'7"x6'9" | |||||
Listed with:
Breakwater Realty Inc
Phone: 250-999-9876 / Fax: 250-999-9845
