

3 Bed Row/Townhouse in Langford
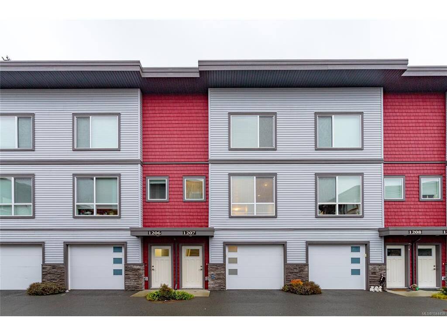
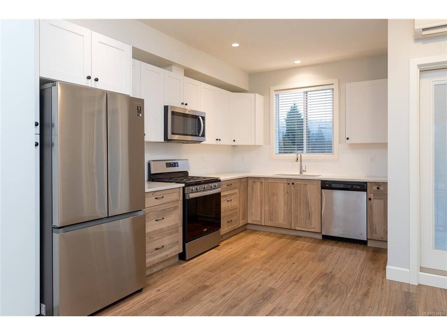


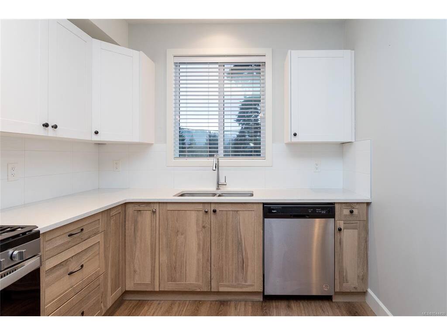


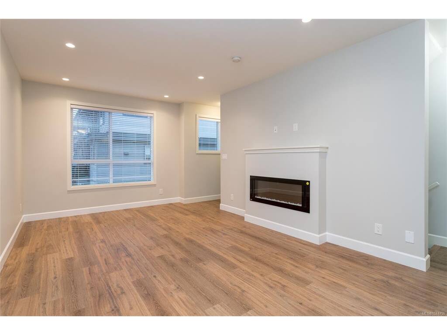

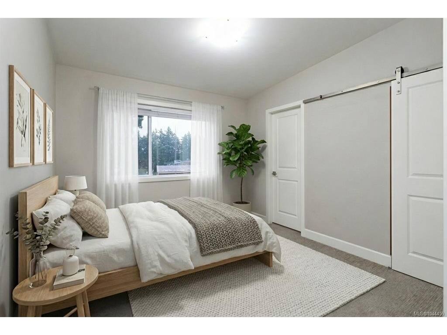

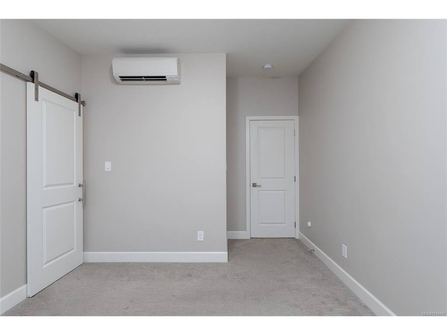
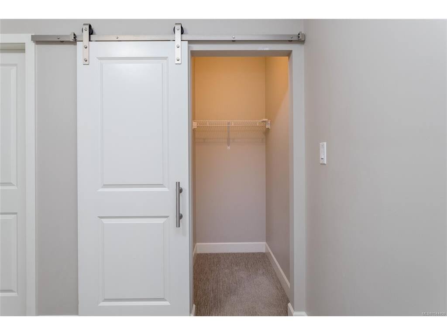
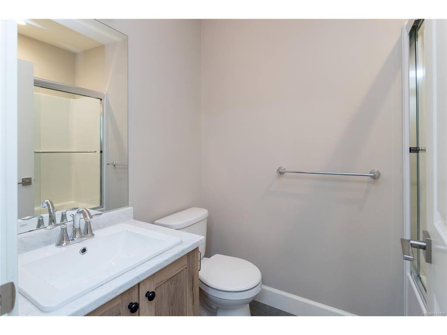

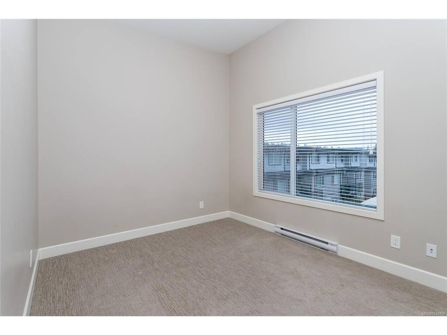


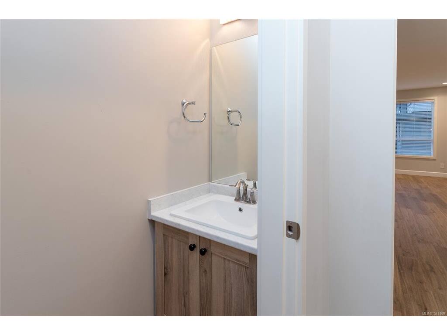
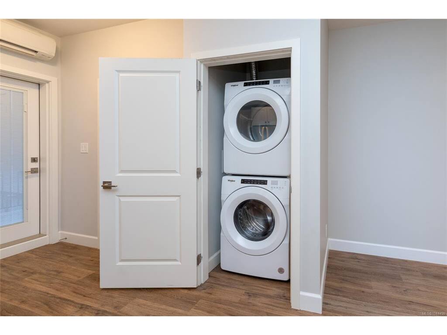

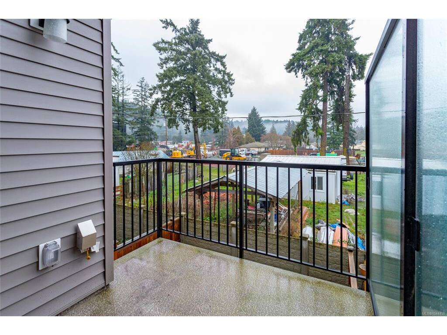
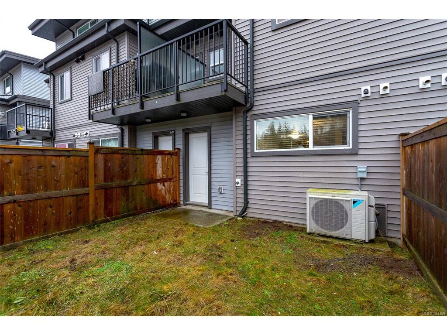
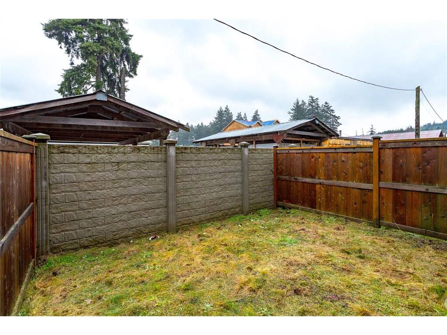
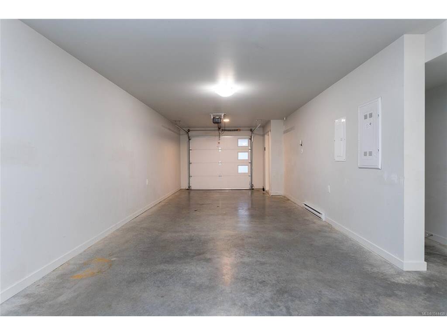

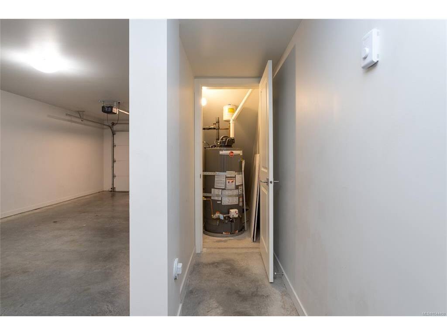

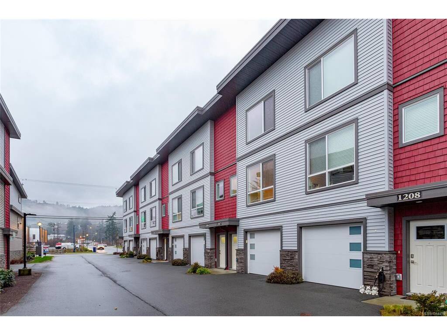
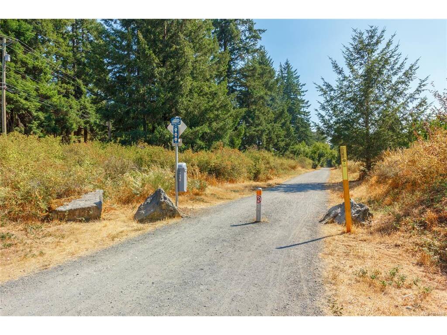
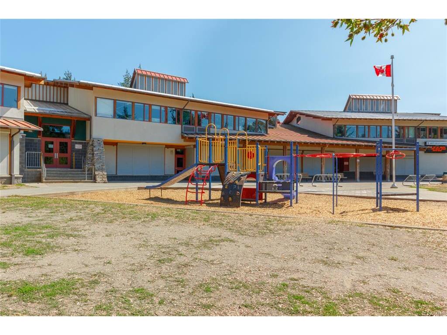

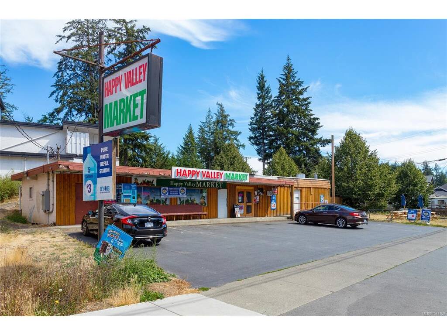
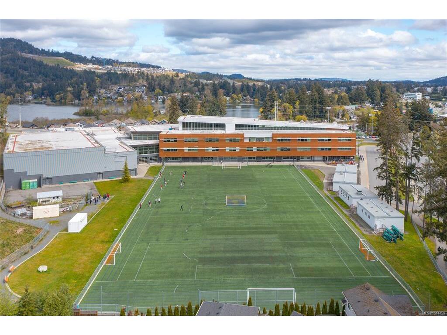
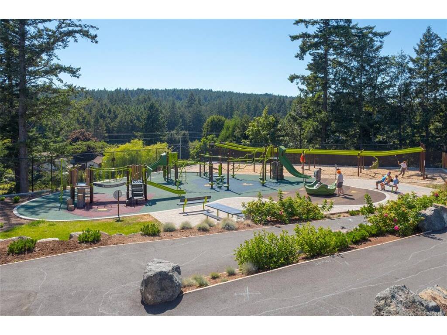
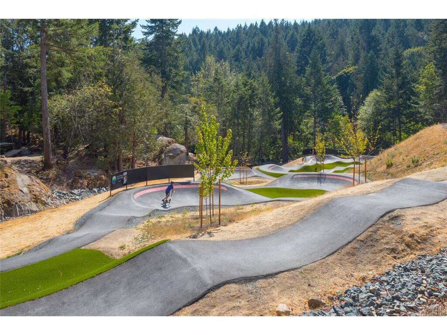
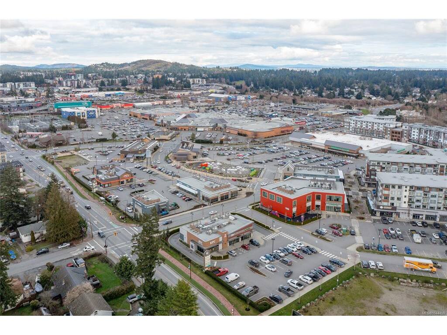

Beautifully designed 3-bedroom, 3-bathroom in the sought-after Luxton Flats community, built in 2021 & located in the heart of family-friendly Happy Valley. Offering over 1,300 sq. ft. of well-planned living space, this home blends modern design w everyday comfort. Open-concept main level features 9’ ceilings & stylish kitchen w quartz countertops, subway tile backsplash, stainless steel appliances + gas range, flowing seamlessly into the dining & living areas—ideal for both entertaining & daily living. Step outside to a quiet balcony w natural gas BBQ hookup, perfect for morning coffee or year-round enjoyment. Upstairs, the spacious primary bedroom offers a walk-in closet & ensuite, second large bedroom, dedicated office/third bedroom & a full bathroom. Other features include ductless heat pumps, gas hot water, tandem 2 car garage, ample storage & direct access to a fully fenced yard—perfect for kids or pets. Convenient location close to parks, schools & the Galloping Goose Trail.
Interior Details
Building Details
Lot Information
Room Dimensions
| Room Name | Level 1 | Level 2 | Level 3 | Level 4 | Level 5 | Other |
|---|---|---|---|---|---|---|
| Sq. Ft | 618.00 | 598.00 | 142.00 | 0.00 | 0.00 | |
| Kitchen | 11x14 | |||||
| Bathroom | 4-Piece | |||||
| Dining Room | 12x7 | |||||
| Living Room | 12x16 | |||||
| Bedroom - Primary | 10x11 | |||||
| Ensuite | 4-Piece | |||||
| Bedroom | 9x8 | |||||
| Bedroom | 12x10 | |||||
| Bathroom | 2-Piece | |||||
| Unfinished Rooms | ||||||
| Garage | 12x25 | |||||
| Balcony | 8x9 | |||||
| Storage | 16x13 | |||||
Listed with:
Laura Godbeer - RE/MAX Camosun
Phone: 250-532-3272 / Fax: