

4 Bed Half Duplex in Saanich East
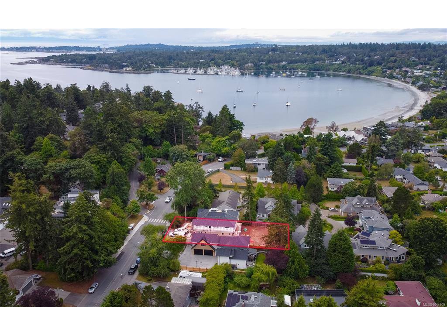
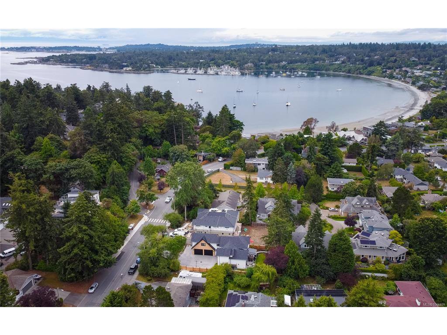
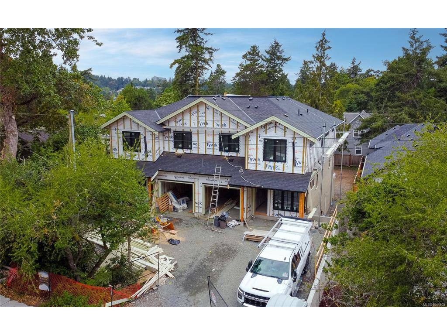
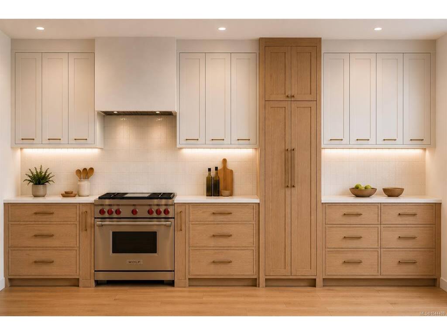
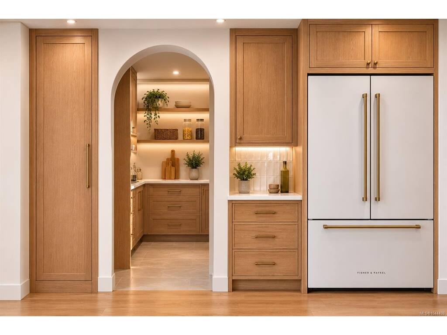
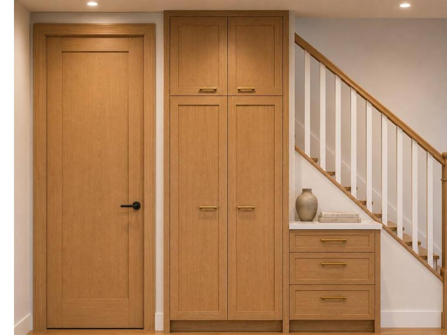
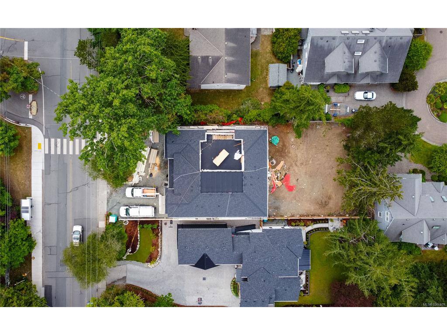
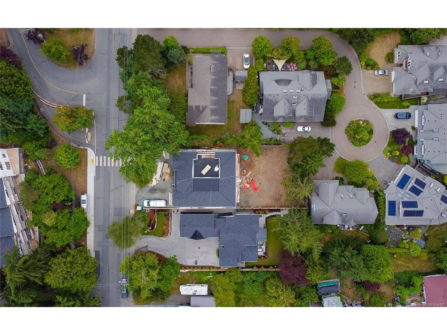
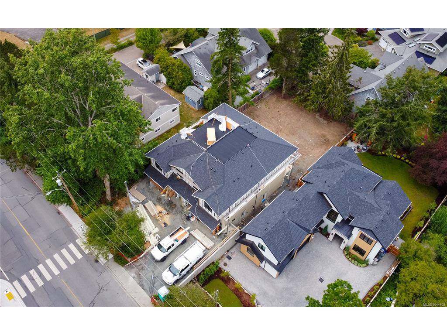
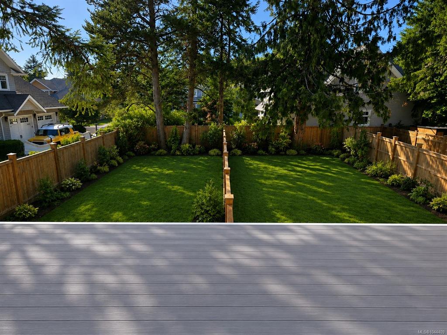
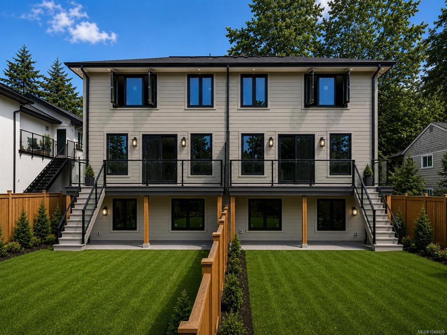
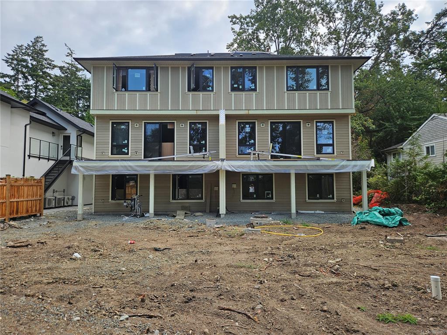
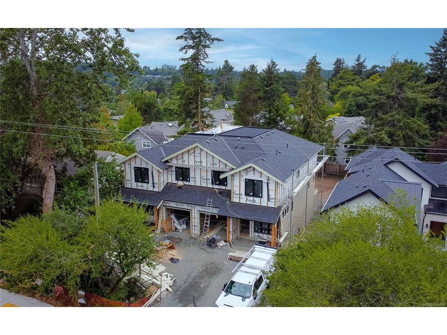
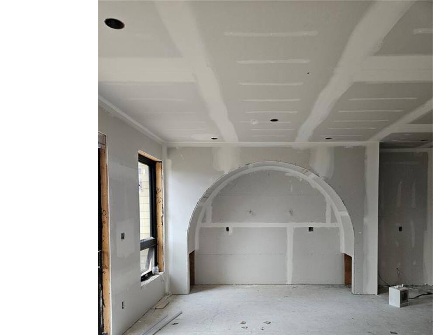


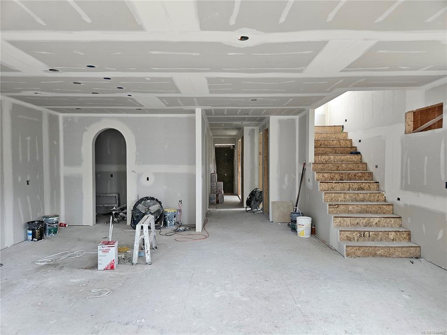
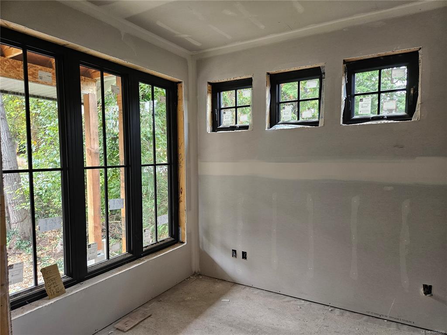
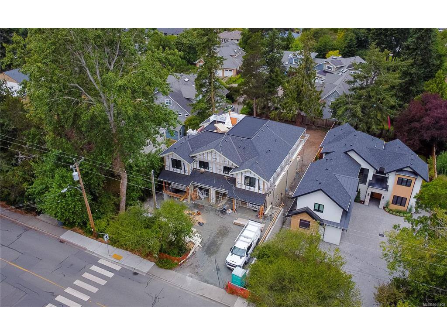

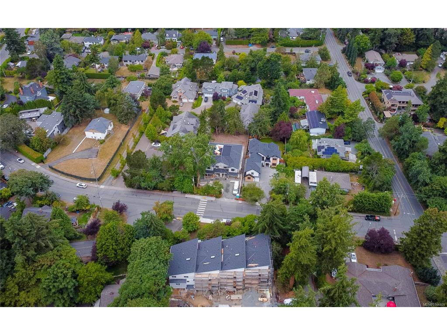
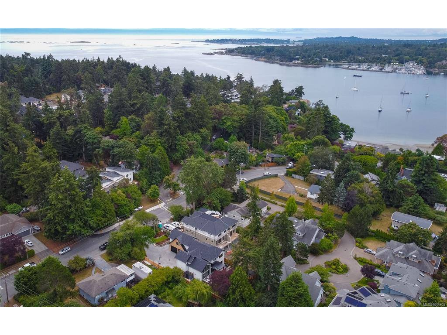

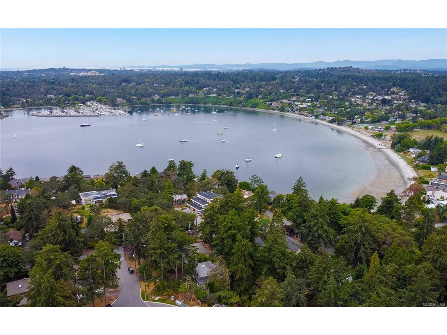


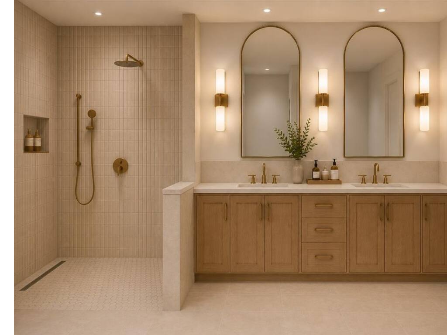
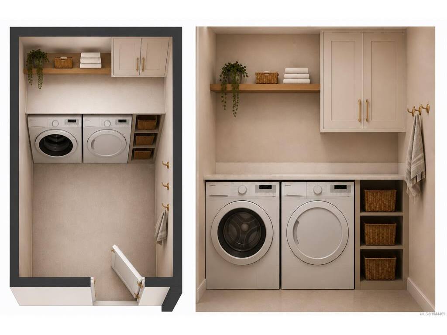
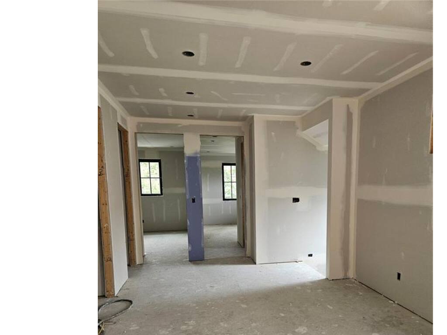

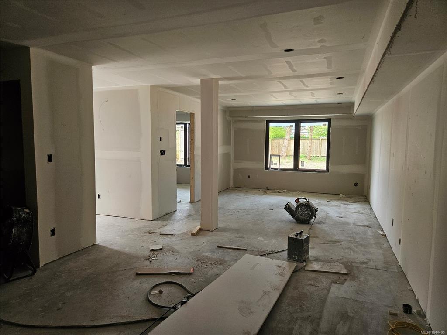
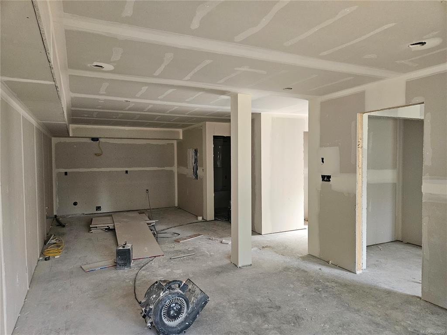
Introducing an exceptional collection of luxury residences in the heart of prestigious Cadboro Bay, where timeless architecture, refined craftsmanship, and thoughtful design come together in one of Victoria's most coveted neighbourhoods. Offering 4 bedrooms, 5 bathrooms, a dedicated den, and a fully self-contained 1-bedroom suite with its own entrance, these homes provide exceptional flexibility for extended family, guests, or mortgage assistance. Inside, every detail has been carefully considered. Rich hardwood floors, soaring 9-foot ceilings, 8-foot interior doors, expansive windows, and a stunning gas fireplace create warm, light-filled living spaces. The chef-inspired kitchen is beautifully appointed with quartz countertops, custom millwork, a Wolf gas range, and a premium Fisher & Paykel appliance package. A true showpiece is the custom dining area, where built-in cabinetry, floating shelves, and integrated accent lighting create a striking focal point that blends everyday function with timeless design. Open the large sliding glass door to your spacious rear deck that overlooks the private, fenced, irrigated backyard, creating seamless indoor-outdoor living. Upstairs, the luxurious primary suite features a spa-inspired ensuite and walk-in closet, complemented by two additional bedrooms, one with its own ensuite, upper-floor laundry, and a spacious flex lounge perfect for family movie nights, homework, or quiet relaxation. spacious rear deck overlooks the private, fully fenced, irrigated backyard, creating seamless indoor-outdoor living. Complete with an EV roughed in garage, additional parking, and low-maintenance landscaping, these homes are just steps to Gyro Beach and The Village, and only minutes to UVic, Uplands Golf Club, Oak Bay Marina, and Downtown Victoria. This is a rare opportunity to own a brand-new luxury home where exceptional quality, thoughtful design, and an unbeatable location come together. Experience the very best of Cadboro Bay living.
Interior Details
Building Details
Lot Information
Room Dimensions
| Room Name | Level 1 | Level 2 | Level 3 | Level 4 | Level 5 | Other |
|---|---|---|---|---|---|---|
| Sq. Ft | 1006.00 | 1299.00 | 799.00 | 0.00 | 0.00 | |
| Dining-Additional | 1x1 | |||||
| Living-Additional | 1x1 | |||||
| Kitchen-Additional | 1x1 | |||||
| Bathroom-Additional | 4-Piece | |||||
| Bedroom-Additional | 1x1 | |||||
| Entrance | 1x1 | |||||
| Den | 1x1 | |||||
| Dining/Living Combo | 1x1 | |||||
| Kitchen | 1x1 | |||||
| Pantry (Finished) | 1x1 | |||||
| Mud Room | 1x1 | |||||
| Bathroom | 2-Piece | |||||
| Bedroom - Primary | 1x1 | |||||
| Walk-in Closet | 1x1 | |||||
| Unfinished Rooms | ||||||
Listed with:
eXp Realty
eXp Realty
Phone: 250-661-5588 / Fax:
