

5 Bed Single Family Detached in Langford
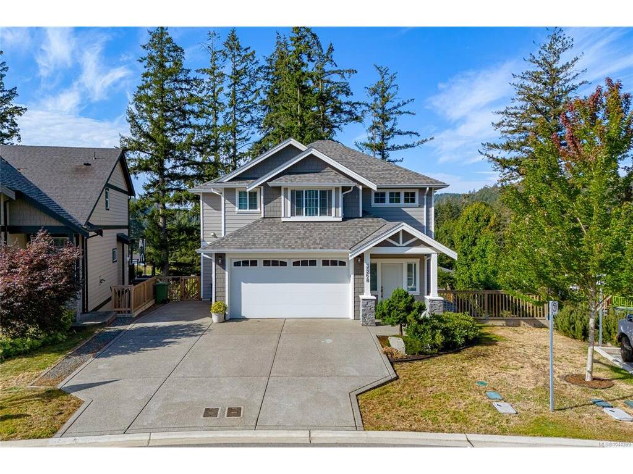


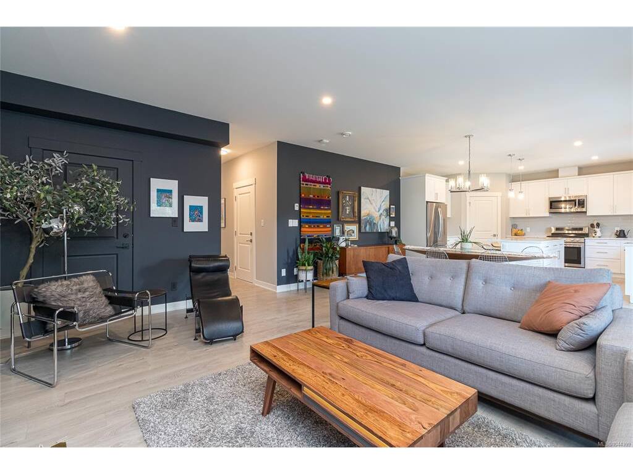


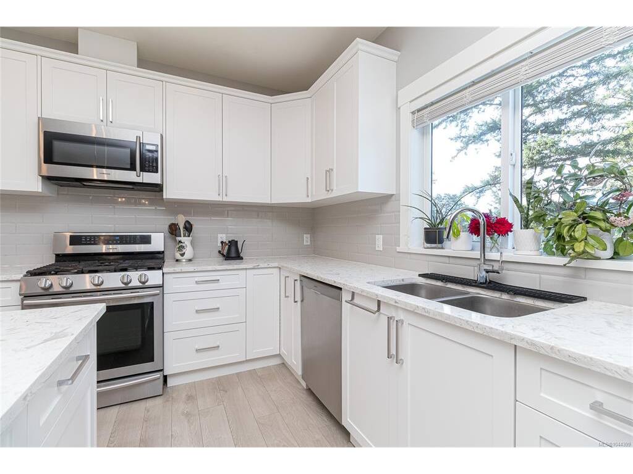


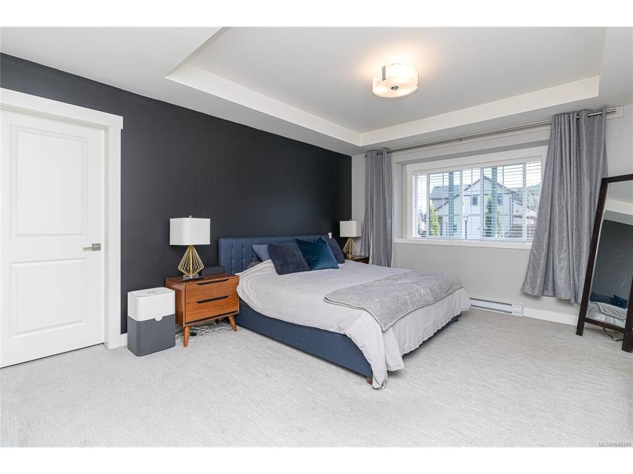
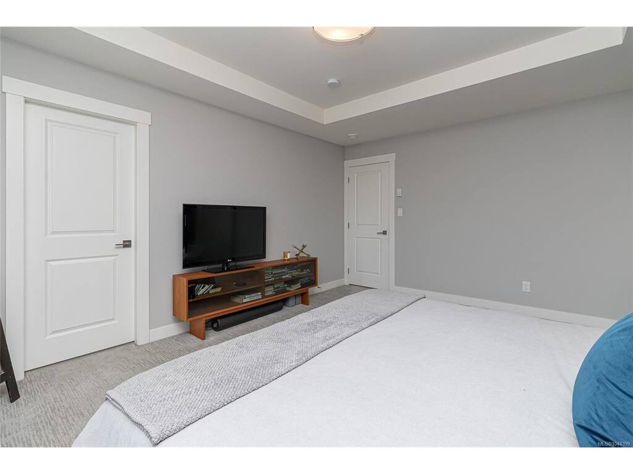


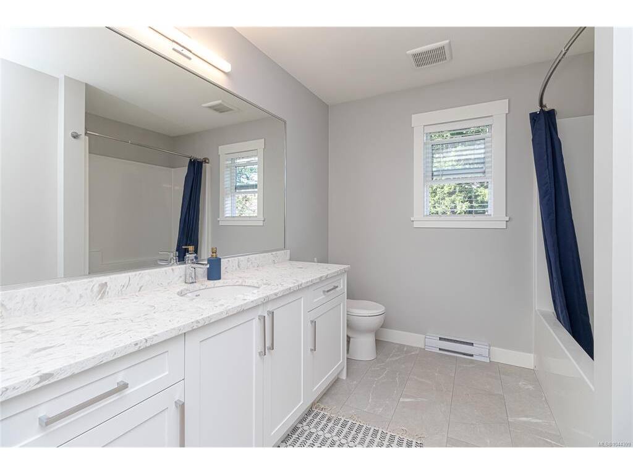


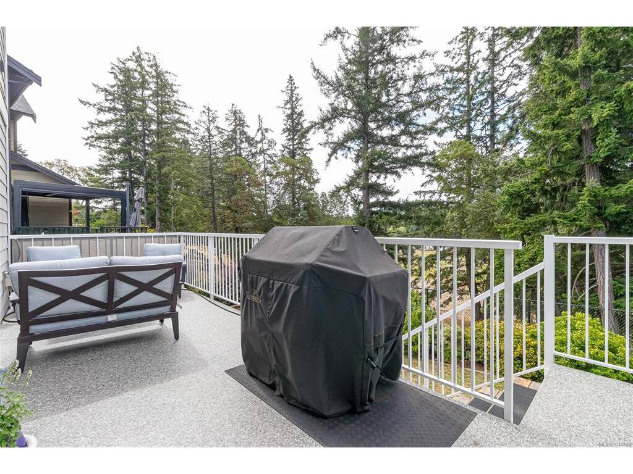
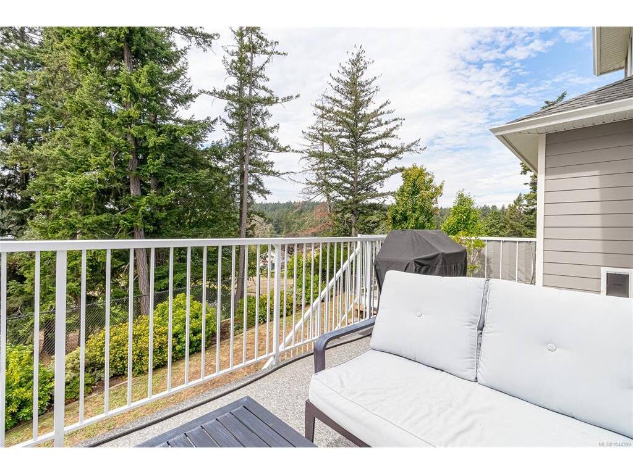


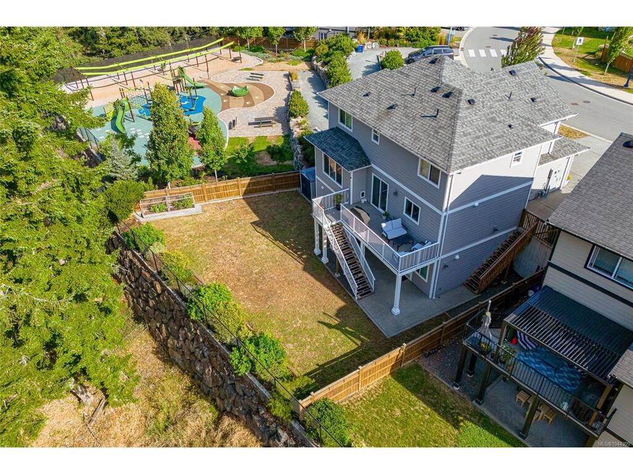
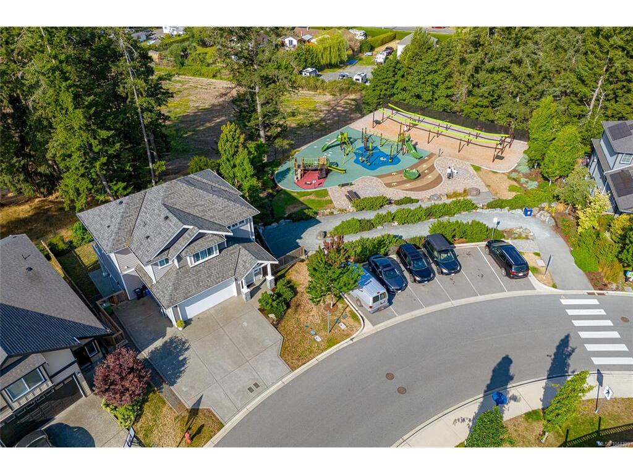


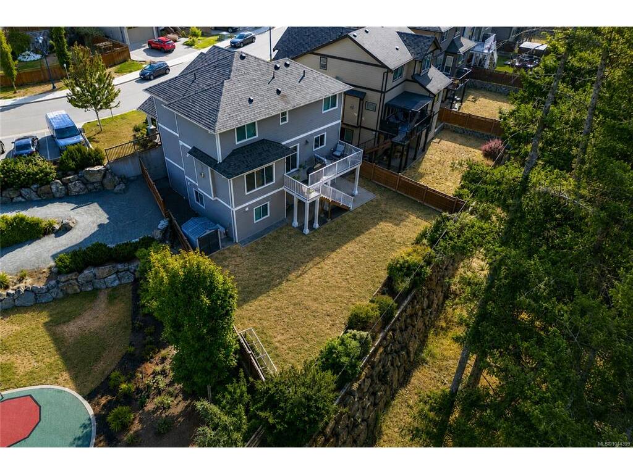
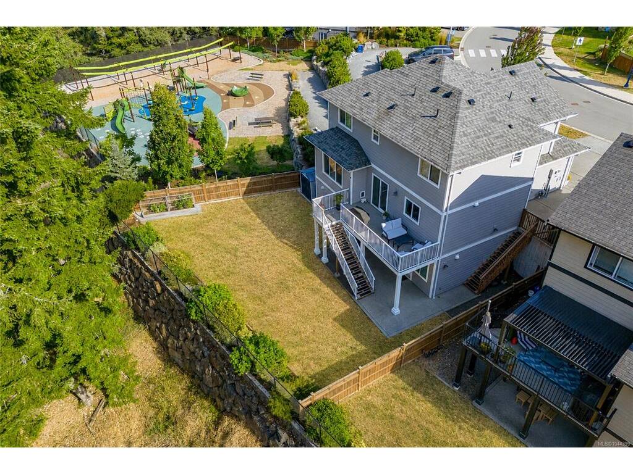


Beautifully maintained 2018-built home in sought-after McCormick Meadows, offering 5 bedrooms, 4 bathrooms and over 2,800 sq. ft. of living space. This dream family home, with neighbors on only one side, has a larger, fully fenced backyard for kids and pets, overlooks greenspace, and is ideally situated next to a playground. The open-concept main level features large windows, quartz countertops, stainless steel appliances, a spacious island, walk-in pantry, a natural gas fireplace, A/C, 9' ceilings and access to the rear deck. Upstairs are 3 generous bedrooms, including a primary suite with walk-in closet and spa-inspired ensuite, plus convenient laundry. The fully self-contained legal 2-bedroom suite has a separate entrance and in-suite laundry, providing excellent rental income or space for extended family. Large driveway, double garage with 9'4" ceiling and close to schools, parks, trails and transit.
Interior Details
Building Details
Lot Information
Room Dimensions
| Room Name | Level 1 | Level 2 | Level 3 | Level 4 | Level 5 | Other |
|---|---|---|---|---|---|---|
| Sq. Ft | 890.00 | 1016.00 | 913.00 | 0.00 | 0.00 | |
| Entrance | 7'2"x4'10" | |||||
| Living Room | 13'11"x18'11" | |||||
| Living Room | 15'9"x15'4" | |||||
| Dining Room | 10'4"x15'6" | |||||
| Kitchen | 12'3"x15'6" | |||||
| Kitchen | 6'8"x8'7" | |||||
| Bedroom - Primary | 12'7"x15'9" | |||||
| Bathroom | 4-Piece | |||||
| Bathroom | 2-Piece | |||||
| Bathroom | 4-Piece | |||||
| Bedroom | 12'4"x11'5" | |||||
| Bedroom | 12'0"x11'5" | |||||
| Unfinished Rooms | ||||||
| Deck | 23'11"x7'11" | |||||
| Garage | 18'4"x20'9" | |||||
| Patio | 27'2"x11'11" | |||||
Listed with:
Sotheby's International Realty Canada
Phone: 250-744-7136 / Fax: 250-380-3939
