2 Bed Condo Apartment in Saanich East

$1,515,000 - ML# 1044386
1 - 4771 Cordova Bay Rd
Saanich East - SE Cordova Bay

This is only a guide. Please verify this information with your mortgage specialist.

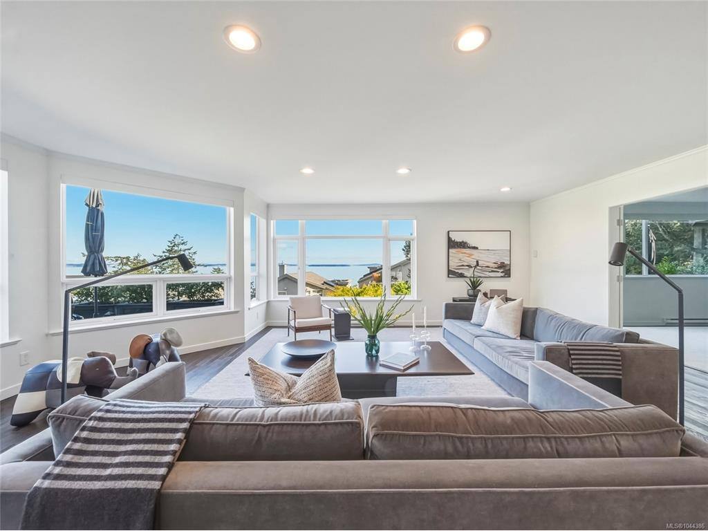
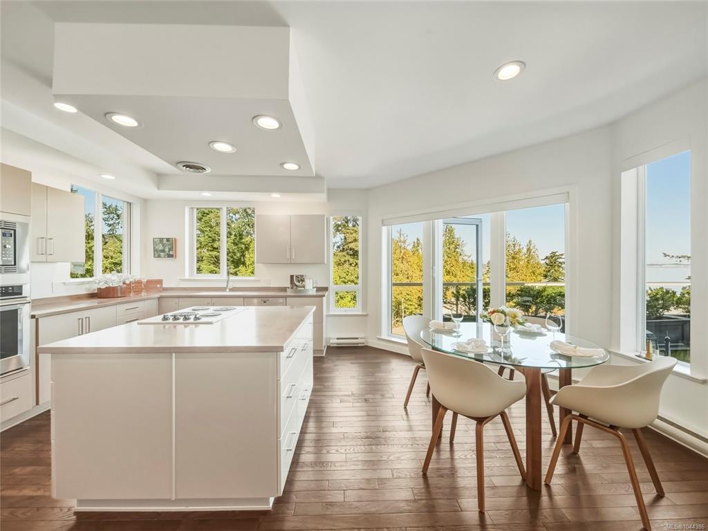
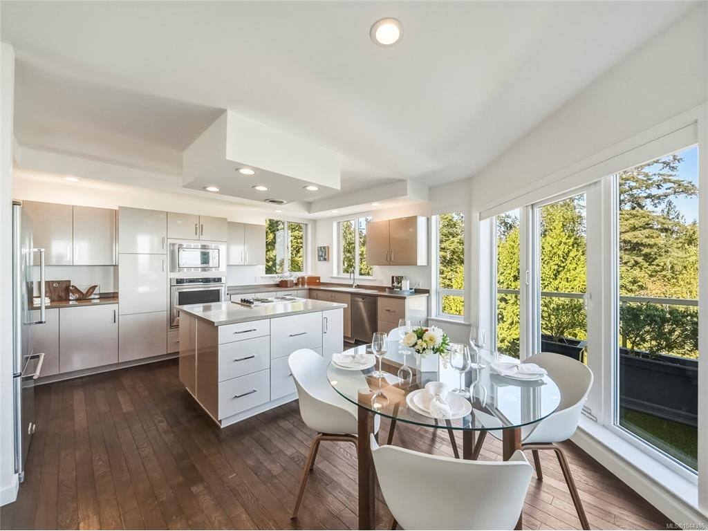
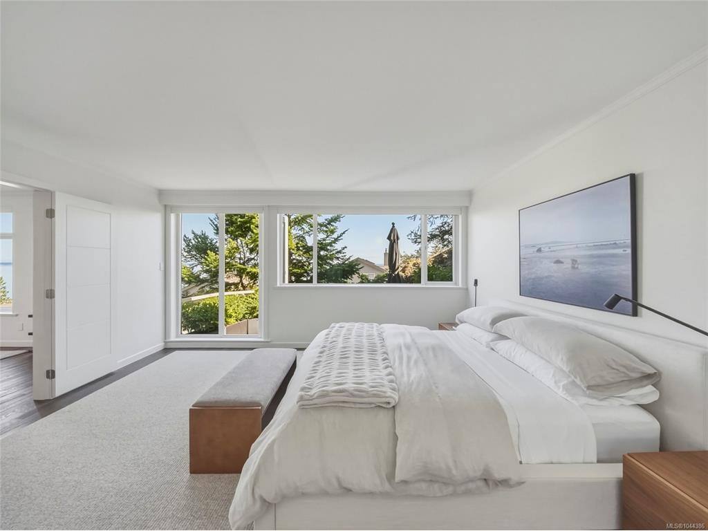
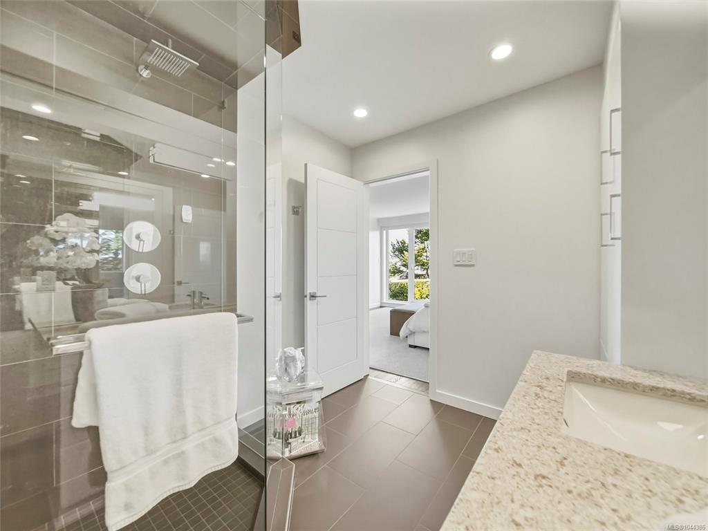
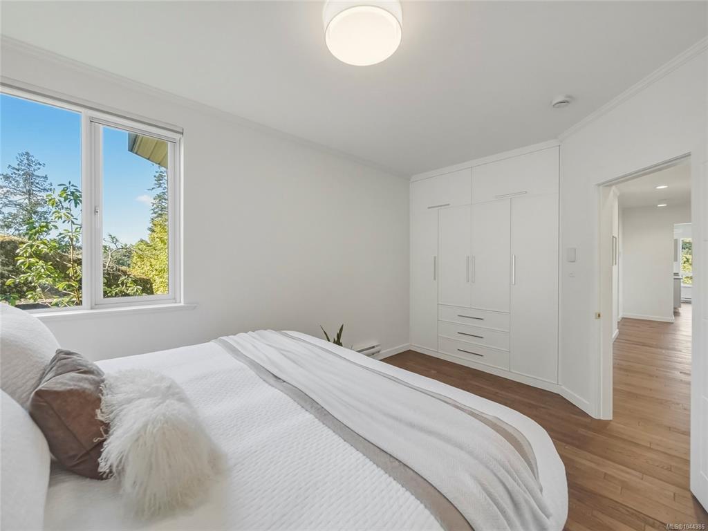
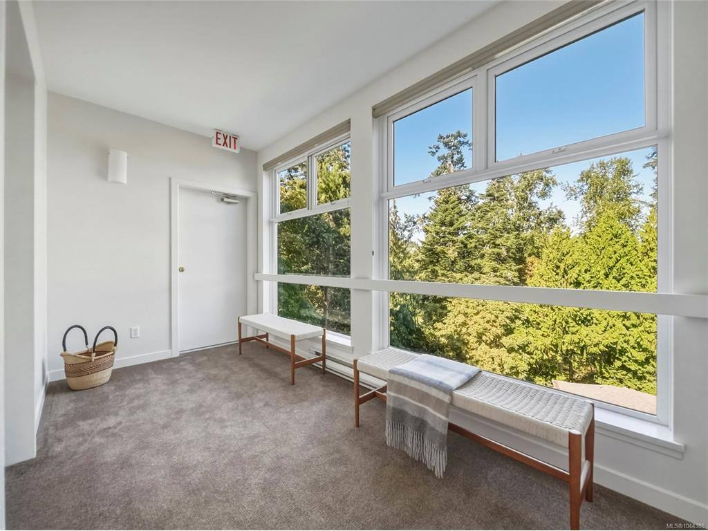
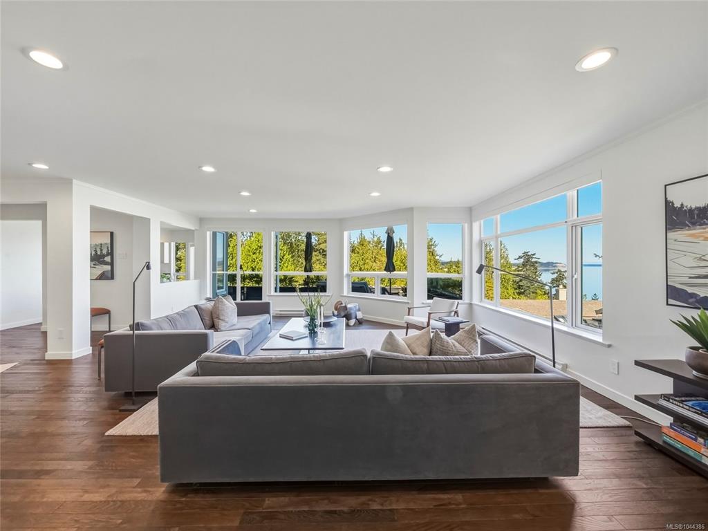
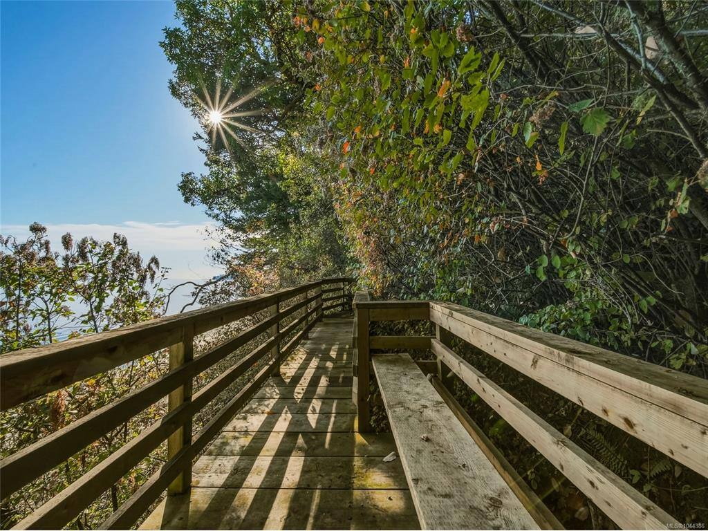
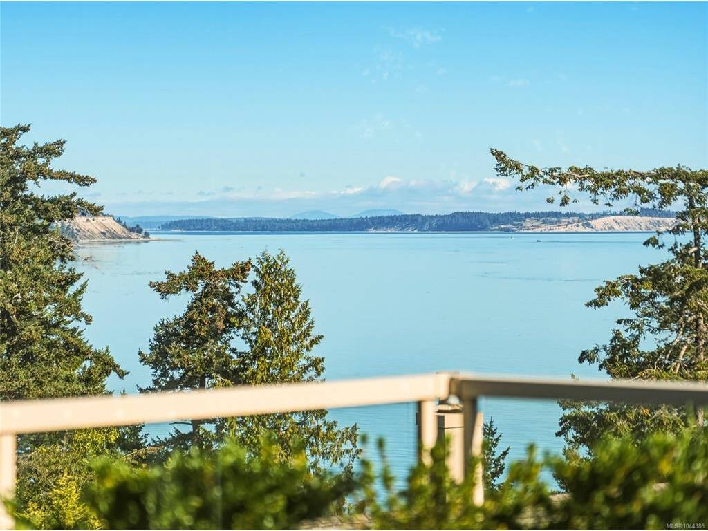
Welcome to Seascape, an exclusive coastal sanctuary of 19 luxury townhomes & a 3-unit condo tower set on 5 acres of landscaped park-like grounds w/ private beach access: enjoy long morning walks on a sandy tidal beach, plus kayaking or paddleboarding! A keyed elevator opens to your own foyer & this stunning one-level, 2,000+ sq ft "Treehouse" suite - one suite per floor for ultimate privacy. The bright, open-concept living, dining & entertaining spaces are framed by huge picture windows, with breathtaking views across Haro Strait toward Mt. Baker — and the generous primary suite includes a private terrace, large walk-in closet & chic ensuite bath. Many updates including oak flooring, new paint throughout, smart technology (blinds/thermostats/irrigation) & new lighting. Enjoy gorgeous sunrises from the expansive balcony, plus a private 2-car garage & storage. Peaceful, upscale setting just minutes to all amenities, golf, parks & hiking: a truly rare & special "Westcoast Lifestyle!"

Real Estate Type:
Condo Apartment 
Layout:
Condo 
Bedroom(s):
Bathroom(s):
Finished Sq. Ft.:
2069 
Unfinished Sq. Ft.:
980 
Taxes:
$6,770.55 (2026) 
Year Built:
1989 
Elementary School:
 
Junior School:
 
Senior School:
 

Interior Details

Main Level:
 
Fireplace(s):
Bedroom(s):
Bathroom(s):
Basement Height:
ft - in
Basement Description:
None 
Interior Features:
Breakfast Nook,Closet Organizer,Controlled Entry,Dining/Living Combo,Elevator,Storage 
Appliances Included:
Built-in Range,Dishwasher,Dryer,Oven Built-In,Refrigerator,Washer 

Building Details

Building Style:
Balcony/Patio 
Building Warranty:
 
Accessibility:
Primary Bedroom on Main,Wheelchair Friendly 
Materials:
Frame Wood,Insulation All,Stucco,Wood 
Exterior Finish:
 
Foundation:
Poured Concrete 
Roof:
Asphalt Torch On 
Heat/Air:
Baseboard,Electric 
Fuel:
 
Leased Equip:
 
Exterior Features:
 
Faces:
East (front) - (rear) 

Lot Information

SqFt:
2712 
Acres:
0.06 
Frontage:
 
Depth:
 
Lot Shape:
 
Water:
Municipal 
Waste:
Sewer Connected 
Zoning:
 
Parking Spaces:
 
Driveway:
 
Parking Type:
Detached,Garage Double 
Lot Features:
Irrigation Sprinkler(s),Landscaped,Near Golf Course,No Through Road,Park Setting,Private,Quiet Area,Recreation Nearby,Shopping Nearby,Walk on WaterfrontOcean 

Strata Lot Information

Complex:
Seascape 
Managed By:
 
Patio Sq. Ft.
 
Storage:
 
Monthly Assessment:
$851 
Units/Complex:
21 
Buildings/Complex:
Units/Building:
Floors/Building
Levels/Unit
 
Lot Includes:
Balcony,Deck/Patio,Garage 
Shared Amenities:
 
Assess Includes:
 
Common Features:
Garbage Removal,Insurance,Maintenance Grounds,Property Management 
Minimum Age:
19 
Age Notes:
 
Rental Restrictions:
Some Rentals 
Rental Notes:
No short term rentals 
Pets Allowed:
Aquariums,Birds,Caged Mammals,Cats,Dogs,Number Limit 
Pet Notes:
2 caged birds, 2 cats or 1 cat + 1 dog or 1 dog. Indoor only cats. See Bylaws. 

Room Dimensions

Room Name Level 1Level 2Level 3Level 4Level 5Other
Sq. Ft 2069.000.000.000.000.00
Entrance10x5
Kitchen19x17
Living Room23x21
Dining Room12x12
Bedroom - Primary16x14
Bedroom16x10
Bathroom4-Piece
Ensuite3-Piece
Walk-in Closet10x8
Storage6x5
Entrance14x7
Laundry9x6
Unfinished Rooms
Balcony21x17
Balcony17x10
Garage23x19

Listed with:

Sotheby's International Realty Canada
Phone: 250-514-1966 / Fax:

VREB Reciprocity Logo

NOTE: MLS® property information is provided under copyright© by the Victoria Real Estate Board. The information is from sources deemed reliable, but should not be relied upon without independent verification.