

3 Bed Single Family Detached in Langford
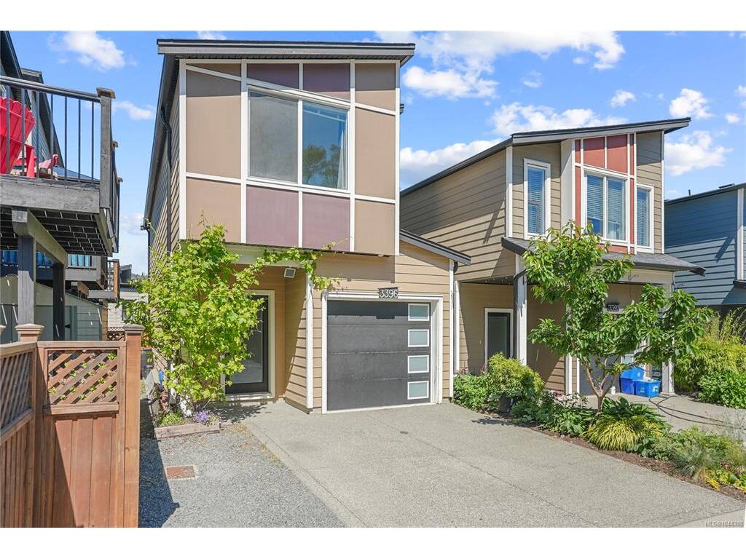
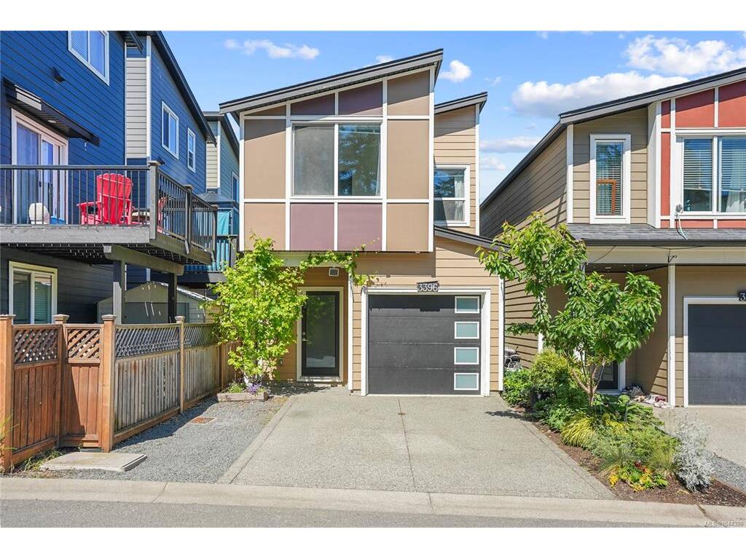


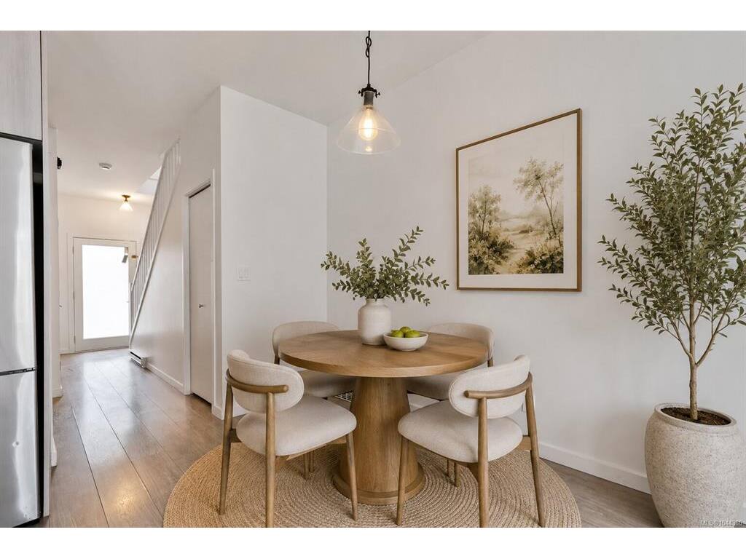
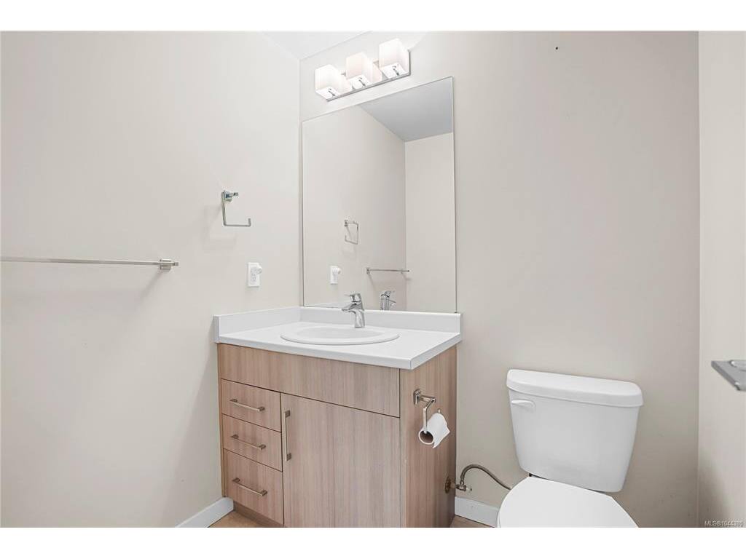

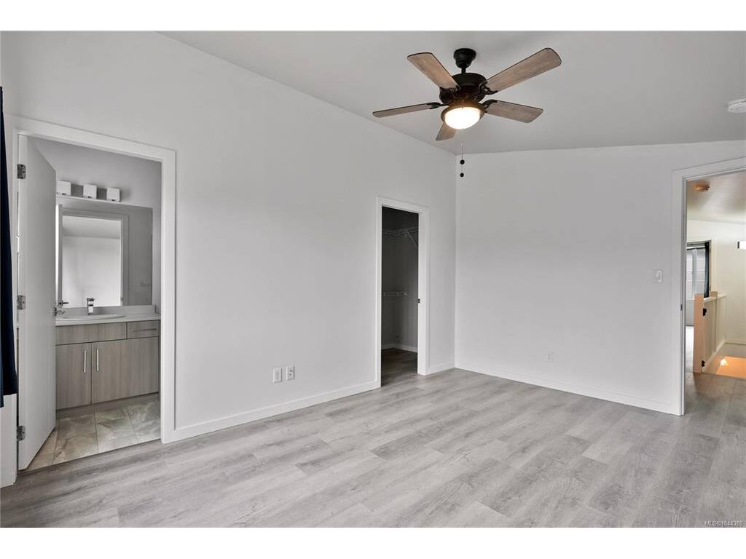
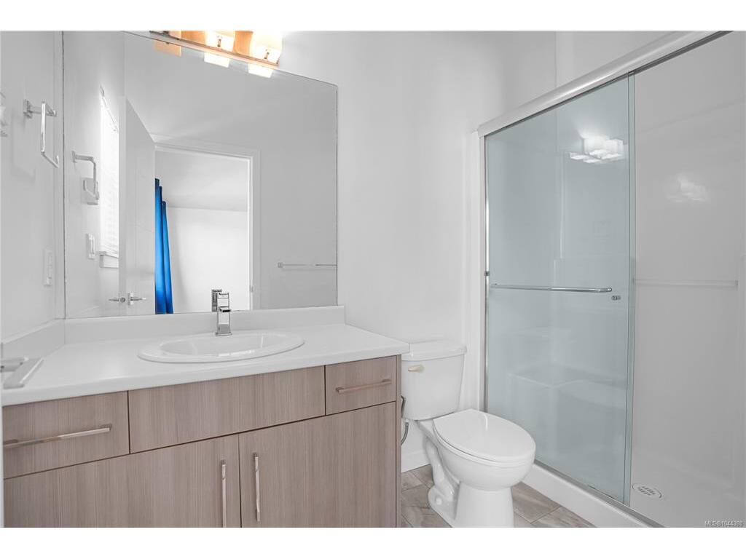


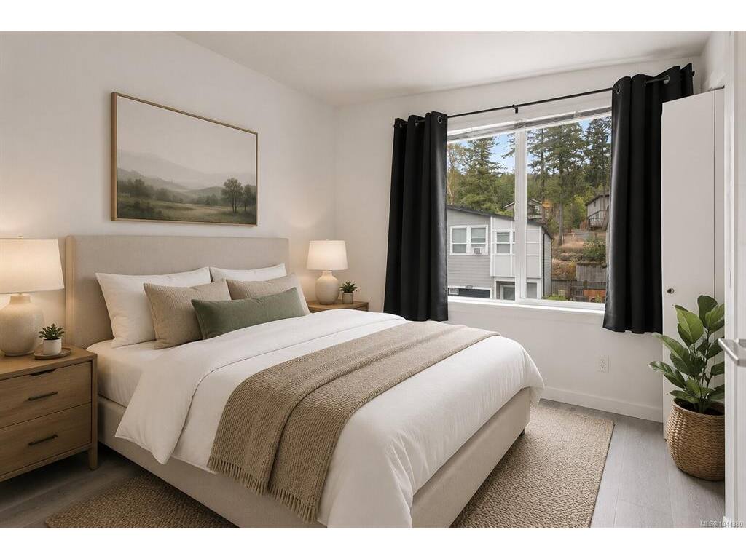
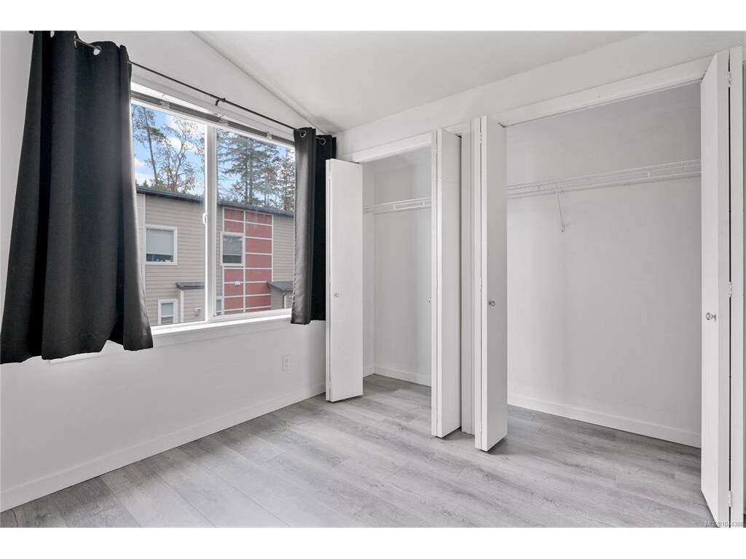


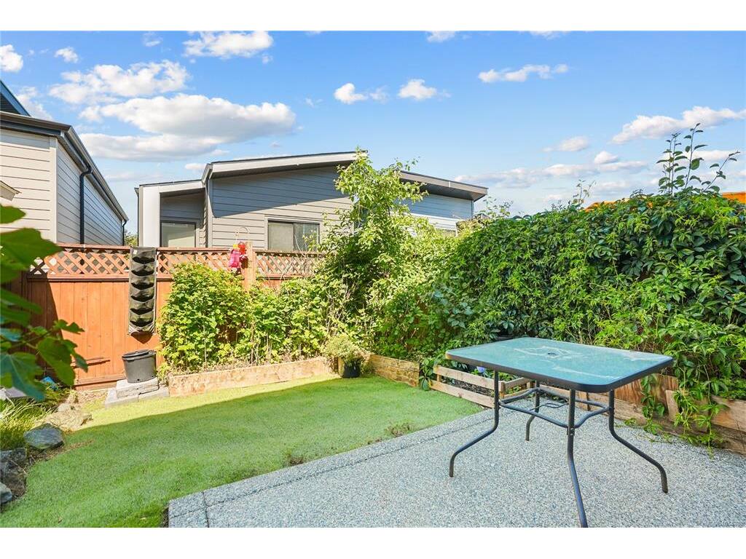


NEW PRICE AND NEW FLOORING! Welcome to Summerstone! Situated in a well-established, family-oriented neighbourhood, this home offers comfortable living in a great location with brand new floors on the upper level. Featuring 3 bedrooms upstairs, including a spacious primary with an ensuite, plus a bathroom on each level and a convenient upper floor laundry.The bright main floor offers 9' ceilings, a cozy gas fireplace, and an open-concept layout with a modern kitchen, cabinetry and quartz countertops. Additional highlights include on-demand hot water, a spacious single-car garage with extra storage, & parking for three vehicles. Enjoy the sunny West-facing backyard with a patio, gas BBQ hookup, and raised garden beds. Close to parks, trails, schools & amenities. Bonus: Just installed, Flexible possession available. A nice community to enjoy and great value here!
Interior Details
Building Details
Lot Information
Room Dimensions
| Room Name | Level 1 | Level 2 | Level 3 | Level 4 | Level 5 | Other |
|---|---|---|---|---|---|---|
| Sq. Ft | 531.00 | 671.00 | 0.00 | 0.00 | 0.00 | |
| Living Room | 16x9 | |||||
| Entrance | 7x16 | |||||
| Bathroom | 2-Piece | |||||
| Kitchen | 16x10 | |||||
| Bedroom - Primary | 11x15 | |||||
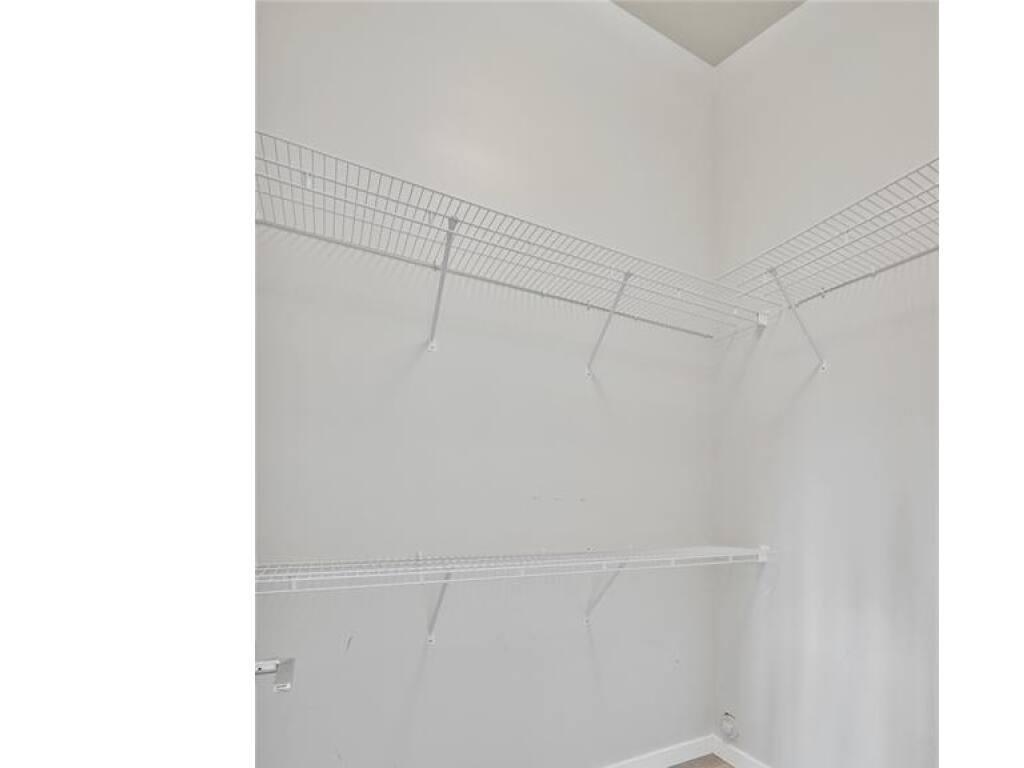
| Walk-in Closet | 5x6 | |||||
| Ensuite | 3-Piece | |||||
| Bathroom | 3-Piece | |||||
| Bedroom | 9x9 | |||||
| Bedroom | 9x9 | |||||
| Unfinished Rooms | ||||||
| Garage | 9x15 | |||||
| Patio | 10x10 | |||||
Listed with:
Caelan Veenstra - RE/MAX Camosun
Phone: 250-208-7645 / Fax: 250-744-3904
Blair Veenstra - RE/MAX Camosun
Phone: 250-889-3926 / Fax: