

5 Bed Half Duplex in Langford
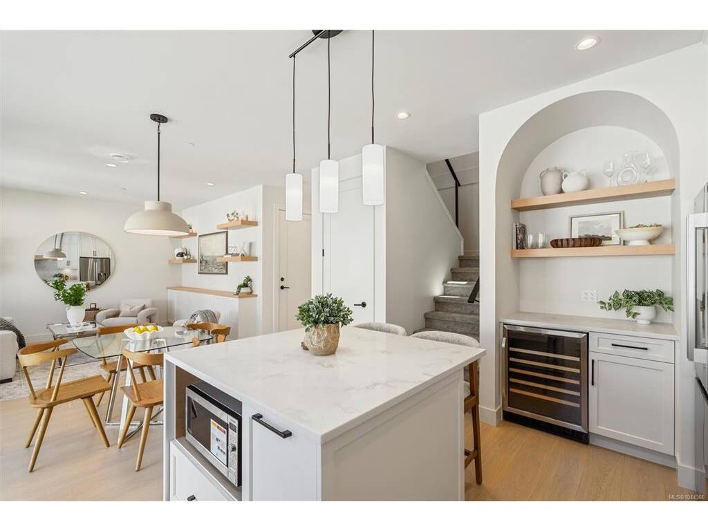


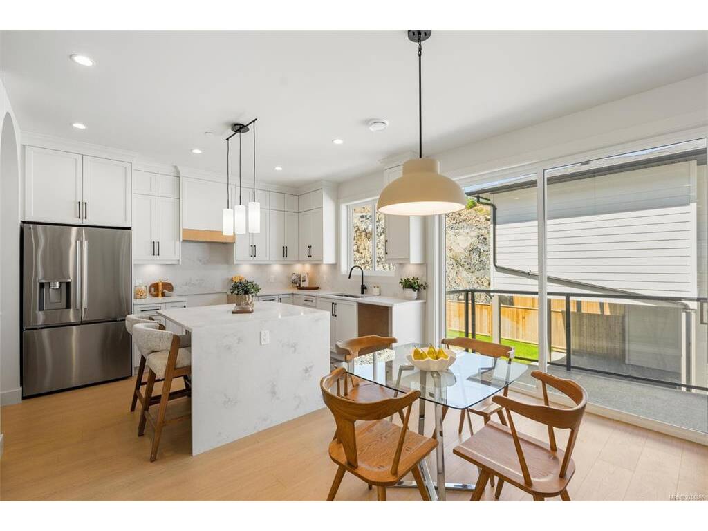


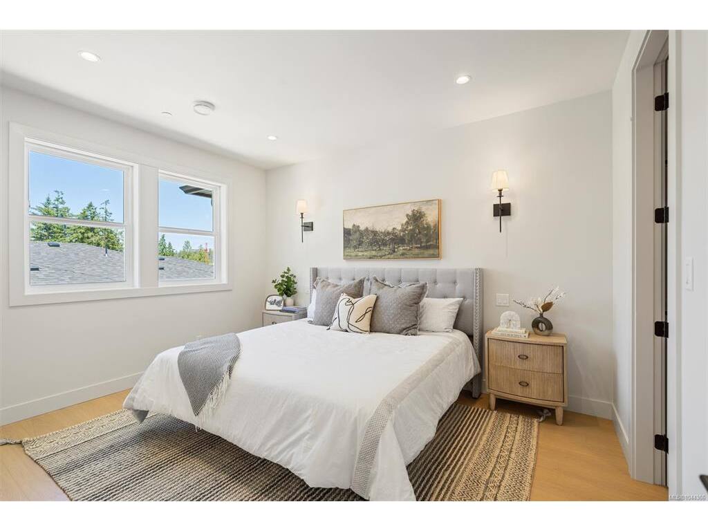
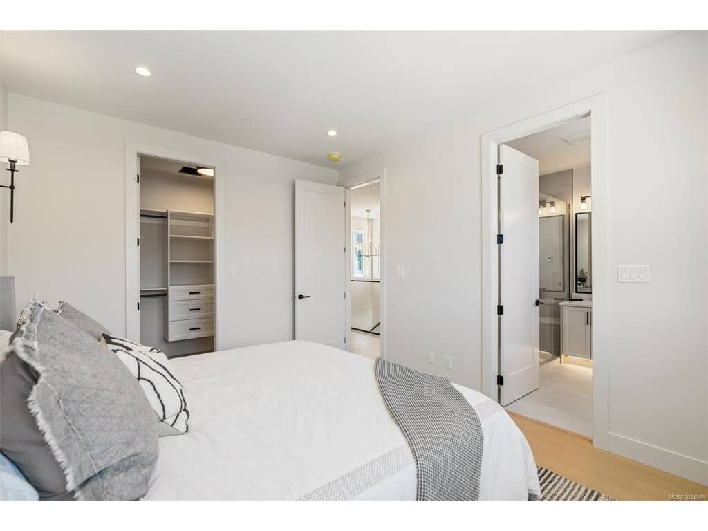


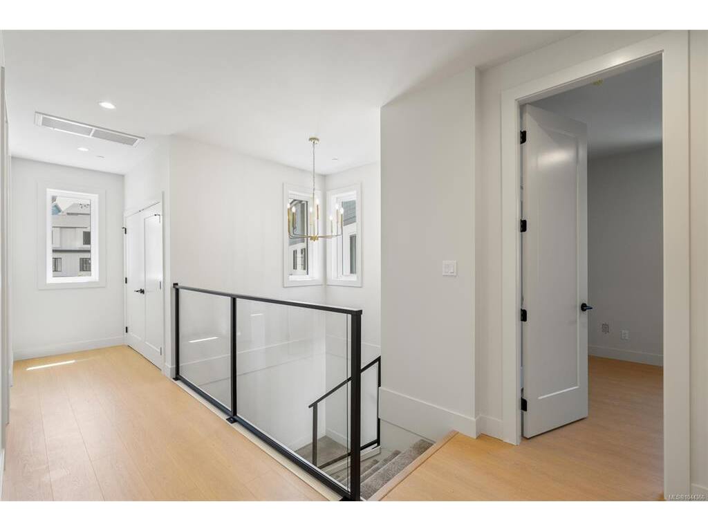


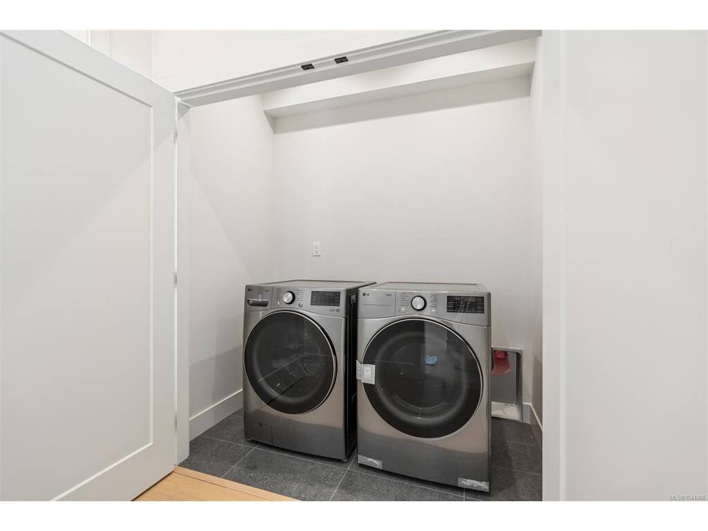

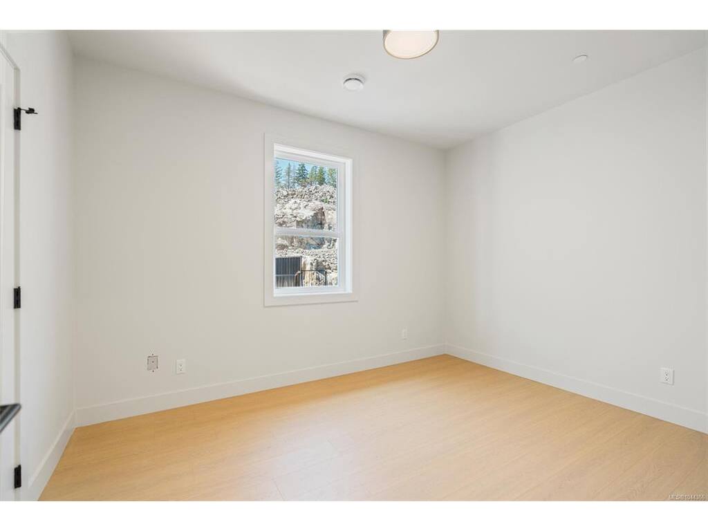


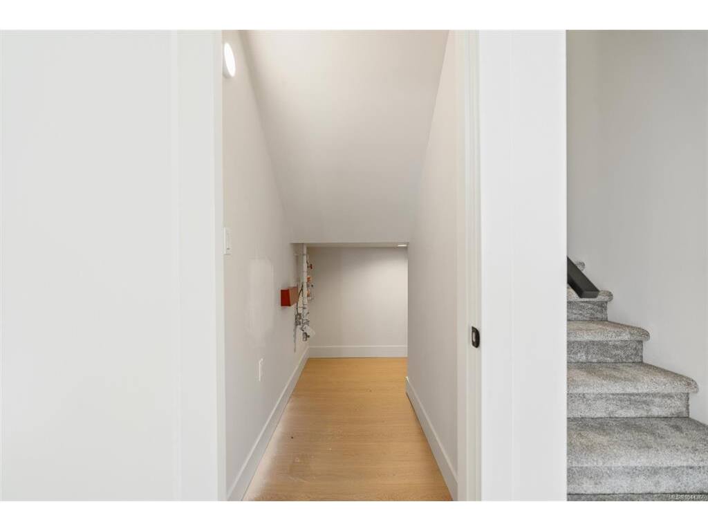


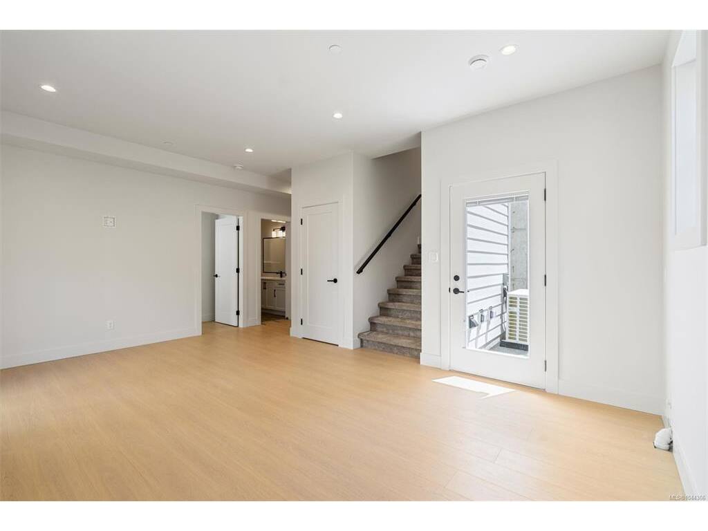


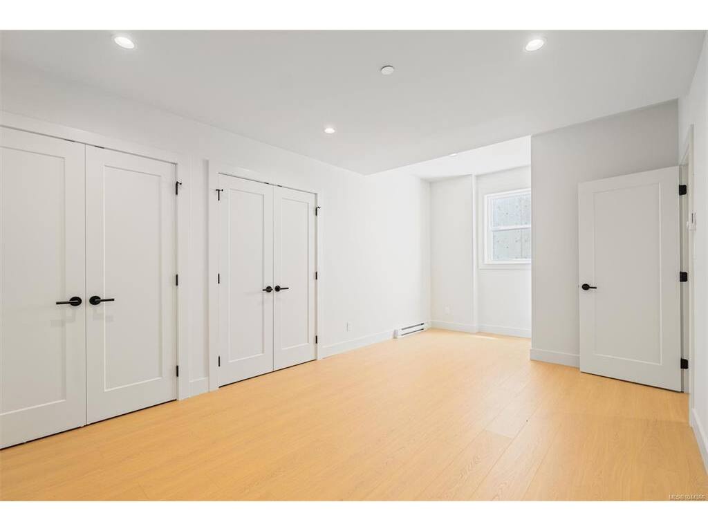


Welcome to this tastefully crafted, brand new 5 bed 4 bath half duplex built by award winning local builder Scagliati Homes. This stunning home has a versatile layout with 2 bedrooms on the lower level complete with stylish, custom finishes. The bright & airy main floor features a timeless kitchen with a wrapped quartz island, custom arched coffee bar with wine fridge, a designated dining area and a spacious living room with additional custom built in shelving and fireplace. Upstairs you will find 3 generously sized bedrooms including a primary suite with a dream like ensuite and walk in closet. The lower level is currently finished as a large rec room however it could easily be converted into a separate living space with its own side patio and entrance. This convenient Langford location is surrounded by beautiful new homes at the base of Bear Mountain making it easy to get to everything you could possibly need in 5 minutes or less!
Interior Details
Building Details
Lot Information
Room Dimensions
| Room Name | Level 1 | Level 2 | Level 3 | Level 4 | Level 5 | Other |
|---|---|---|---|---|---|---|
| Sq. Ft | 665.00 | 1010.00 | 895.00 | 0.00 | 0.00 | |
| Bedroom | 11x10 | |||||
| Bedroom | 20x11 | |||||
| Bathroom | 4-Piece | |||||
| Kitchen | 10x15 | 4-Piece | ||||
| Dining Room | 8x12 | |||||
| Living Room | 17x13 | |||||
| Bathroom | 2-Piece | |||||
| Entrance | 4x16 | |||||
| Bedroom | 4x16 | 10x12 | ||||
| Bedroom - Primary | 11x14 | |||||
| Ensuite | 4-Piece | |||||
| Walk-in Closet | 11x5 | |||||
| Bedroom | 11x10 | |||||
| Unfinished Rooms | ||||||
| Patio | 11x10 | |||||
| Garage | 11x18 | |||||
Listed with:
eXp Realty
