

5 Bed Single Family Detached in Langford
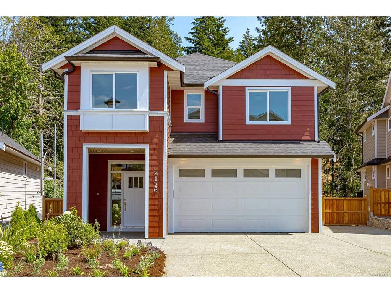


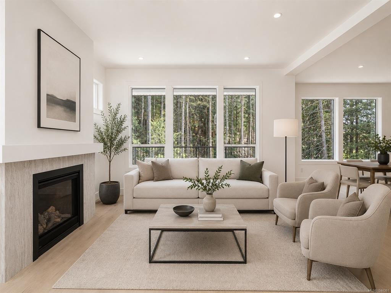
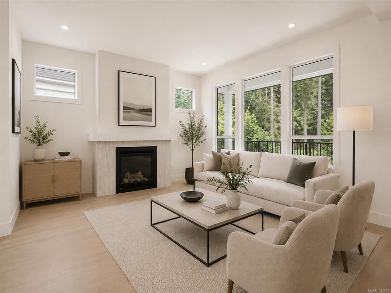
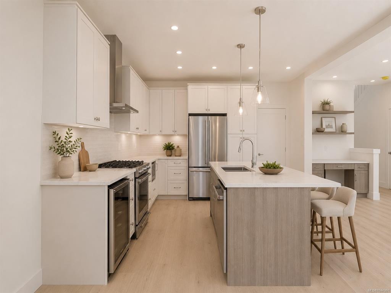
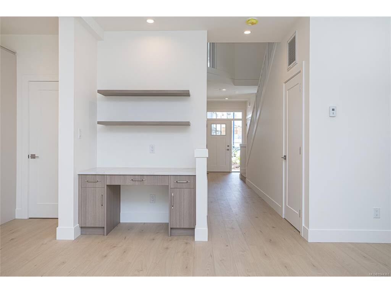
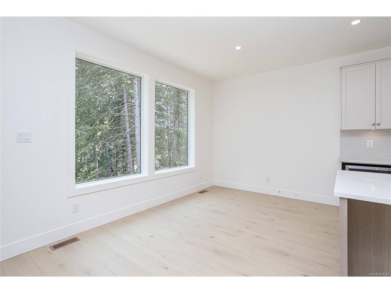
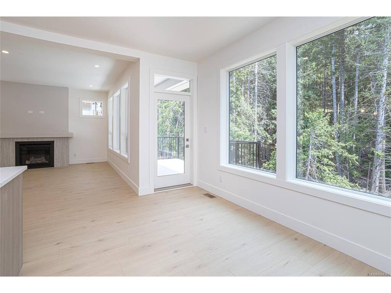
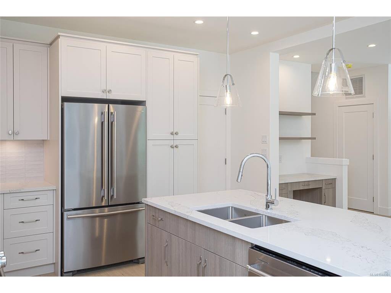
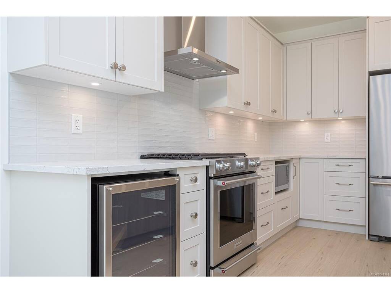
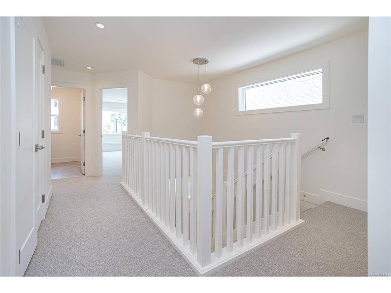
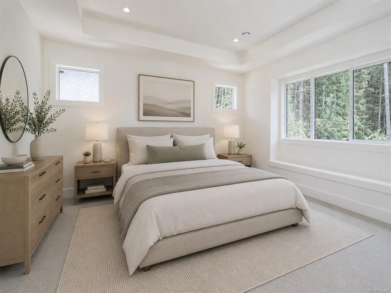
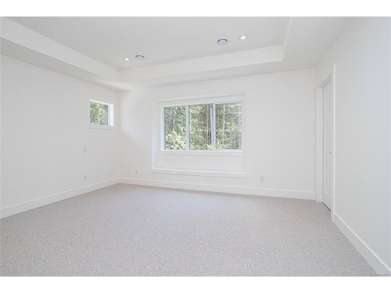
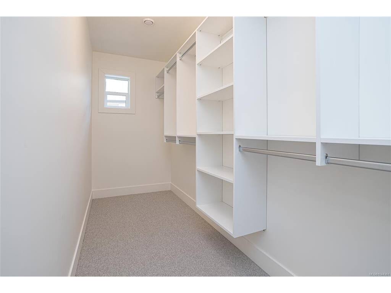

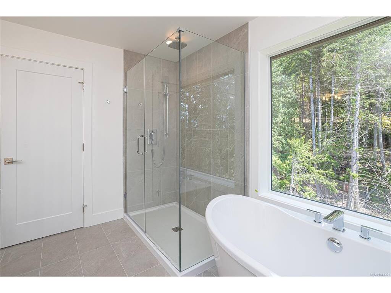
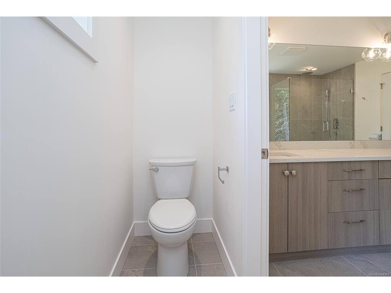
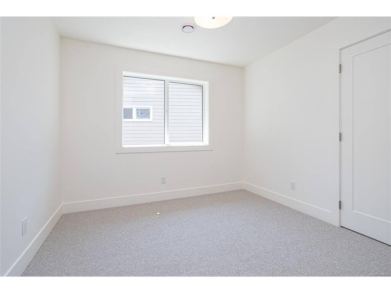

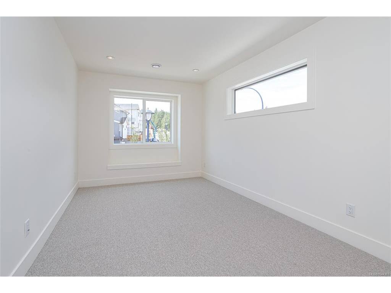
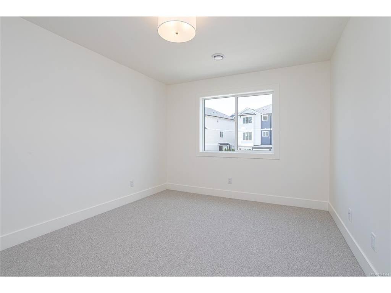
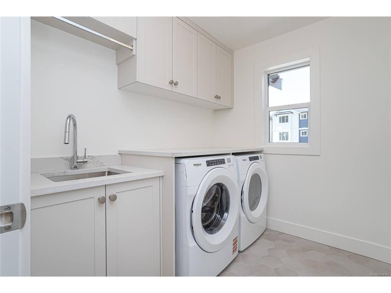
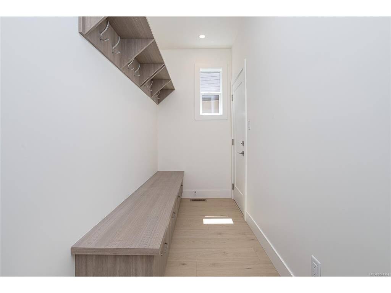

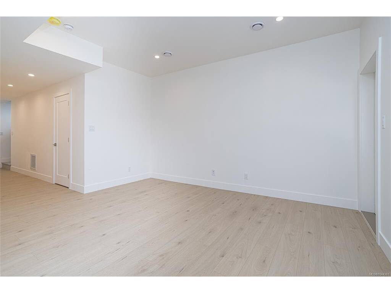
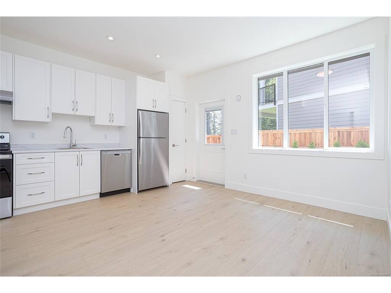
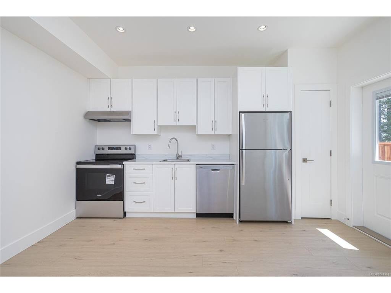

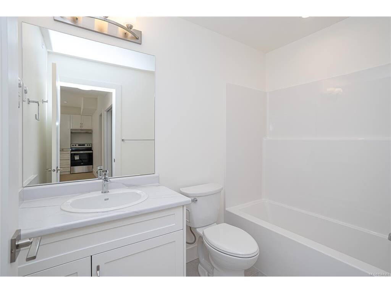
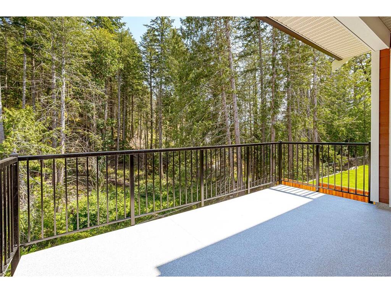

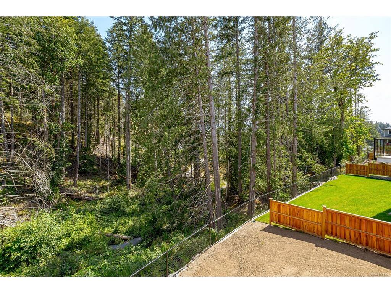
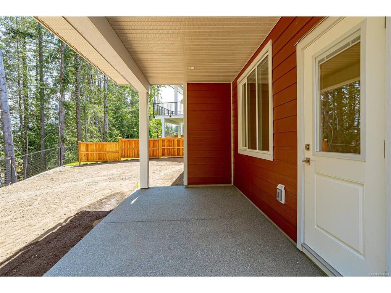


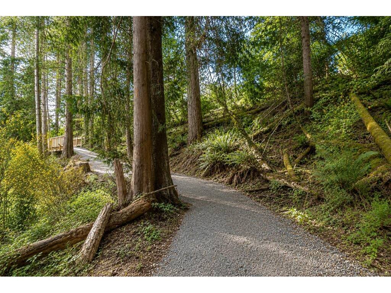

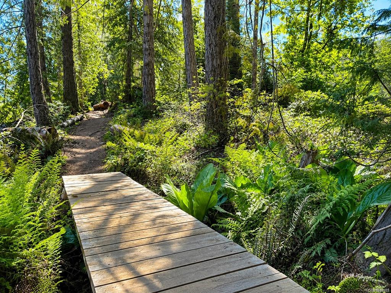

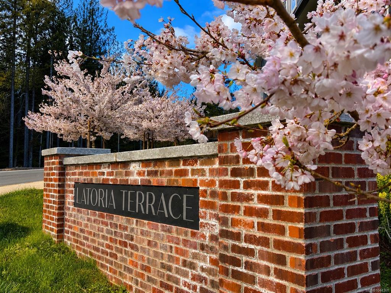
Move-in ready in desirable Latoria Terrace! This popular Rusty floor plan offers over 3,000 sq.ft. of thoughtfully designed living space, including a 1-bedroom legal suite for mortgage assistance or extended family. The main level features an open-concept kitchen with a large island, spacious dining area, bright living room with a gas fireplace, and access to a covered deck overlooking the backyard. Upstairs you'll find a spacious primary suite with a walk-in closet and spa-inspired ensuite, two additional bedrooms, a full bathroom, laundry room, and a versatile flex room. The lower level includes a games room for the main home plus the self-contained legal suite. Complete with a heat pump, double garage, and New Home Warranty. Steps from scenic walking trails to the new elementary school and minutes to Olympic View Golf Course, parks, shopping, and some of the area's best beaches. Price includes GST.
Interior Details
Building Details
Lot Information
Room Dimensions
| Room Name | Level 1 | Level 2 | Level 3 | Level 4 | Level 5 | Other |
|---|---|---|---|---|---|---|
| Sq. Ft | 891.00 | 1247.00 | 916.00 | 0.00 | 0.00 | |
| Living Room | 15'4"x14'6" | |||||
| Kitchen | 13'8"x12'7" | |||||
| Dining Room | 13'10"x9 | |||||
| Bathroom | 2-Piece | |||||
| Mud Room | 13'4"x4'6" | |||||
| Bedroom - Primary | 15x14'6" | |||||
| Walk-in Closet | 13'10"x4'6" | |||||
| Ensuite | 5-Piece | |||||
| Bathroom | 4-Piece | |||||
| Bedroom | 12'8"x10 | |||||
| Bedroom | 10'6"x11'8" | |||||
| Bedroom | 15x9'4" | |||||
| Laundry | 6'10"x6'8" | |||||
| Games Room | 15x9'3" | |||||
| Gym | 11'6"x5'3" | |||||
| Unfinished Rooms | ||||||
Listed with:
Sutton Group West Coast Realty
