

5 Bed Single Family Detached in Saanich East
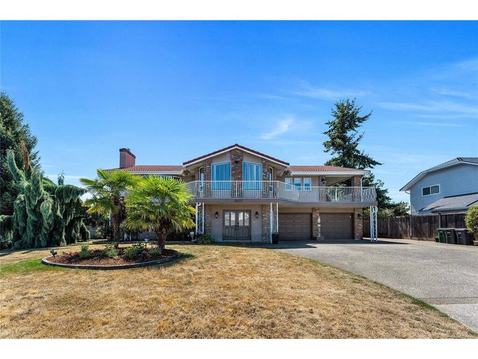
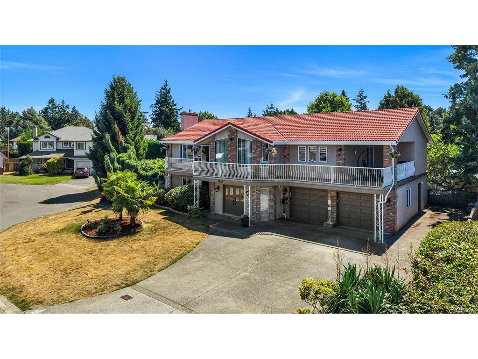


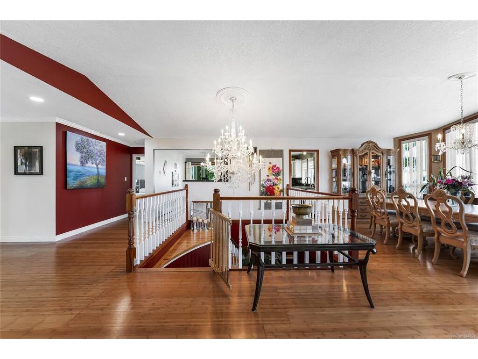

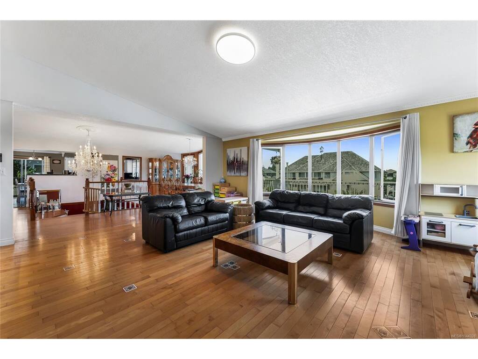
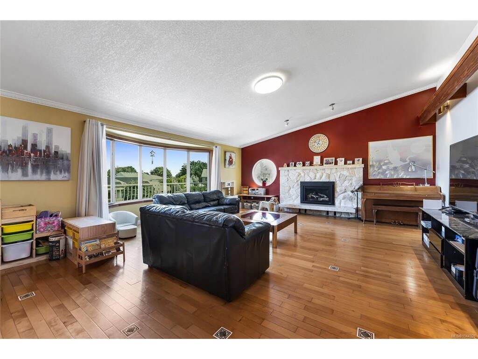


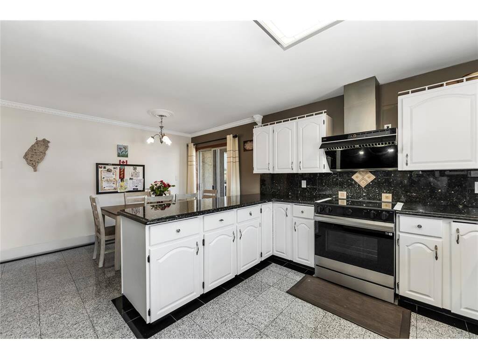


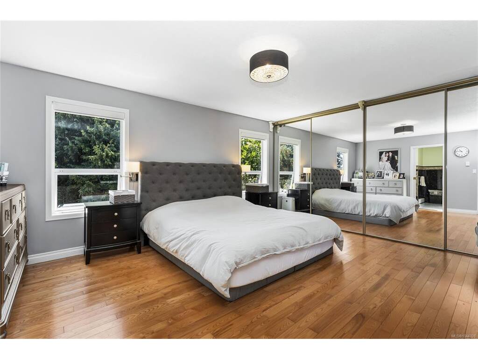

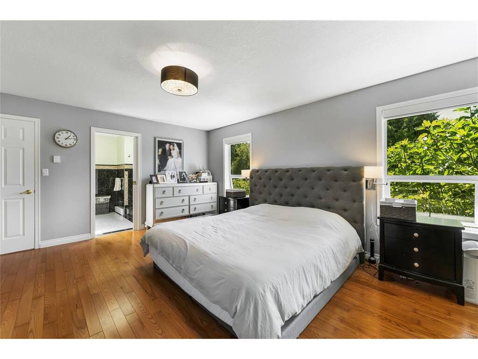


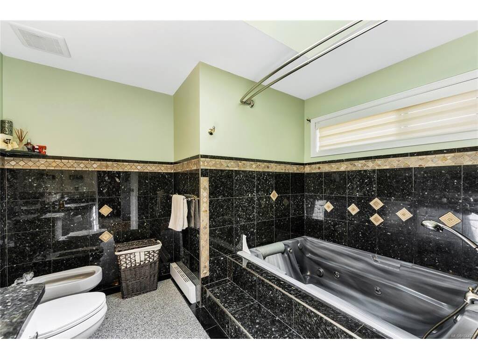


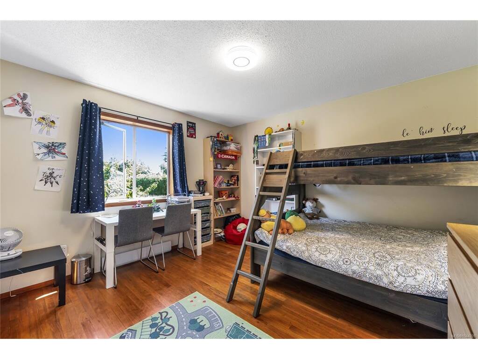


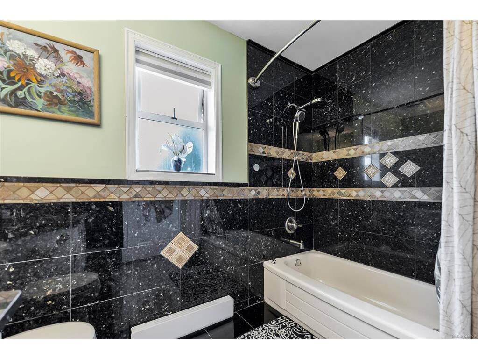
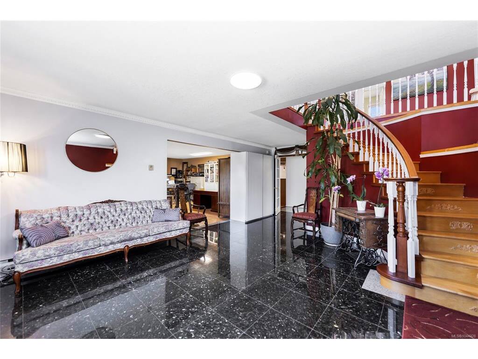


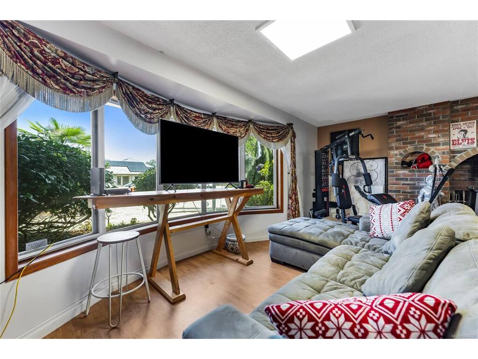


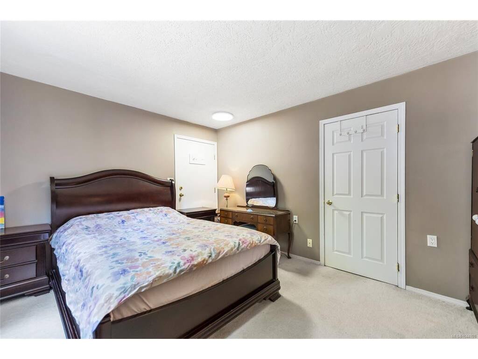
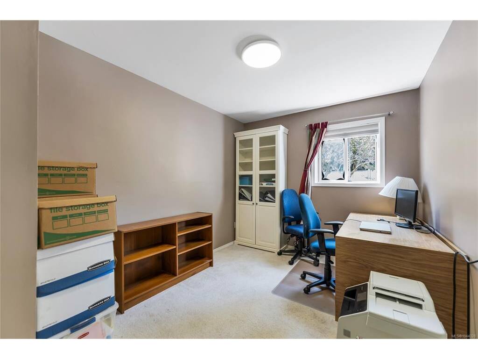


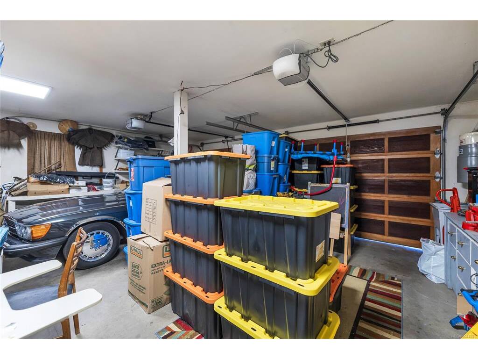

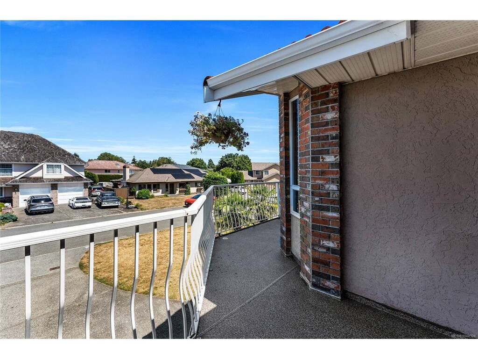
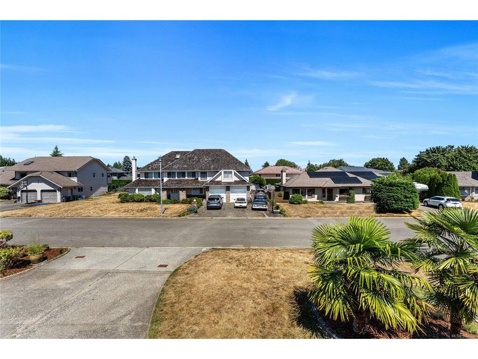
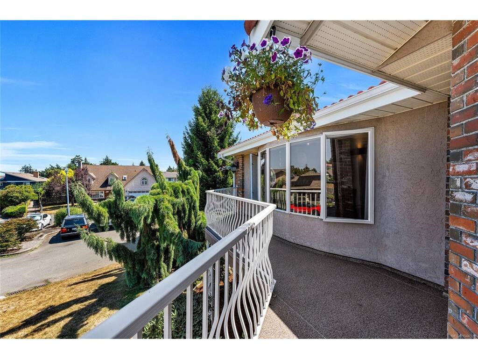
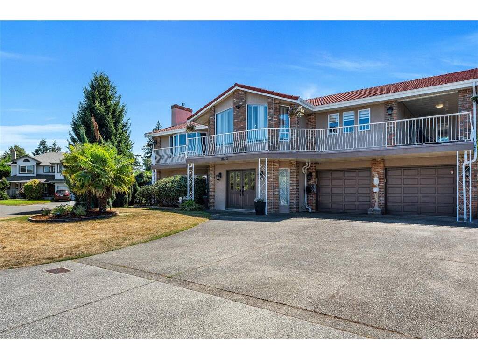


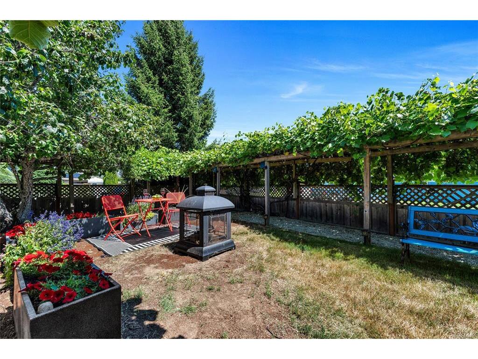


Welcome to this stunning, move-in-ready home tucked away on a quiet cul-de-sac in the highly sought-after Gordon Head neighbourhood. Beautifully maintained and thoughtfully designed, this residence offers a warm and inviting floor plan featuring a grand foyer, a spacious living room filled with natural light, and a generous primary bedroom complete with its own ensuite. The lower level includes a self-contained two-bedroom in-law suite, perfect for extended family, guests, or as a valuable mortgage helper. Step outside to your private, gated backyard oasis, where mature fruit trees—including kiwi, fig, grapevines, and plum trees—create a peaceful setting for relaxing or entertaining. The expansive driveway provides ample parking for multiple vehicles, as well as an RV and boat. Ideally located just minutes from parks, soccer fields, tennis courts, top-rated schools at all levels, the University of Victoria, shopping, community gym & pool and everyday amenities, this exceptional property offers an outstanding lifestyle in one of Victoria’s most desirable neighbourhoods. A rare opportunity to own on one of Gordon Head’s most sought\-after streets\. Come make it your DESTINED home!
Interior Details
Building Details
Lot Information
Room Dimensions
| Room Name | Level 1 | Level 2 | Level 3 | Level 4 | Level 5 | Other |
|---|---|---|---|---|---|---|
| Sq. Ft | 2145.00 | 0.00 | 1794.00 | 0.00 | 0.00 | |
| Bedroom | 12'0"x11'7" | |||||
| Bedroom | 11'8"x10'4" | |||||
| Bedroom - Primary | 16'6"x13'8" | |||||
| Ensuite | 4-Piece | |||||
| Bathroom | 4-Piece | |||||
| Living Room | 21'4"x17'9" | |||||
| Dining Room | 16'7"x12'8" | |||||
| Kitchen | 13'6"x11'1" | |||||
| Eating Nook | 13'6"x7'7" | |||||
| Family Room | 21'4"x14'0" | |||||
| Rec Room | 20'9"x18'1" | |||||
| Kitchen-Additional | 10'4"x7'10" | |||||
| Bathroom | 3-Piece | |||||
| Unfinished Rooms | ||||||
| Deck | 61'1x10'9" | |||||
| Deck | 8'9"x19'0" | |||||
Listed with:
Pemberton Holmes Ltd.
