

3 Bed Single Family Detached in Langford


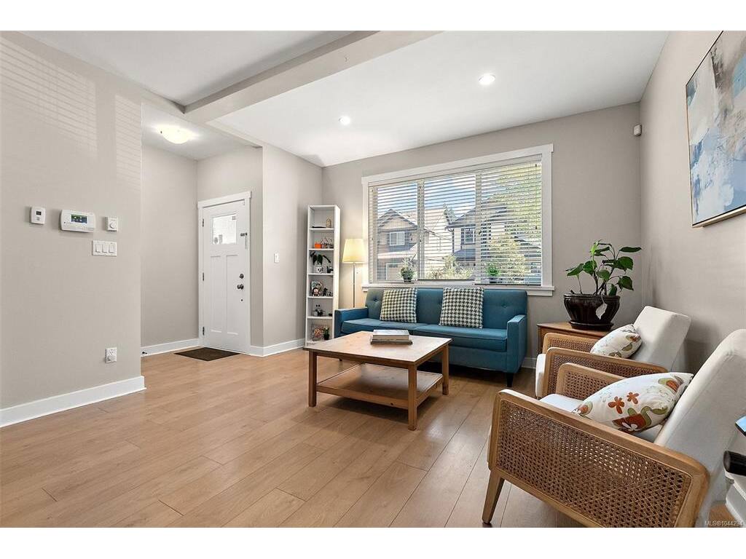


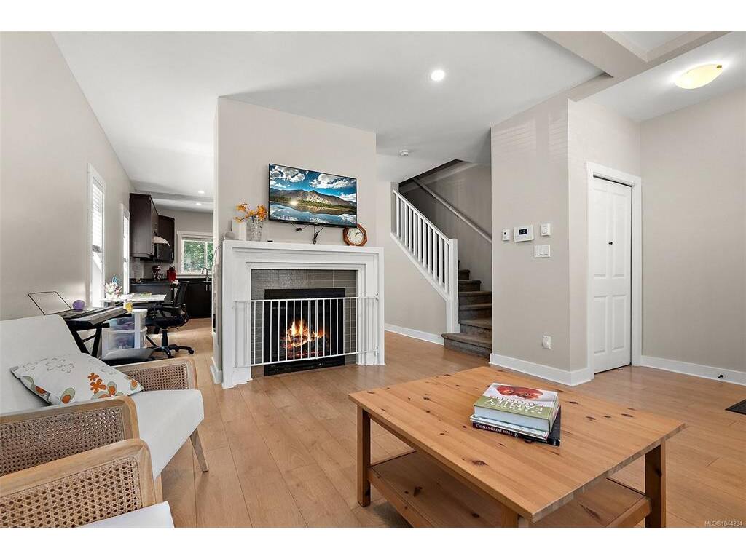


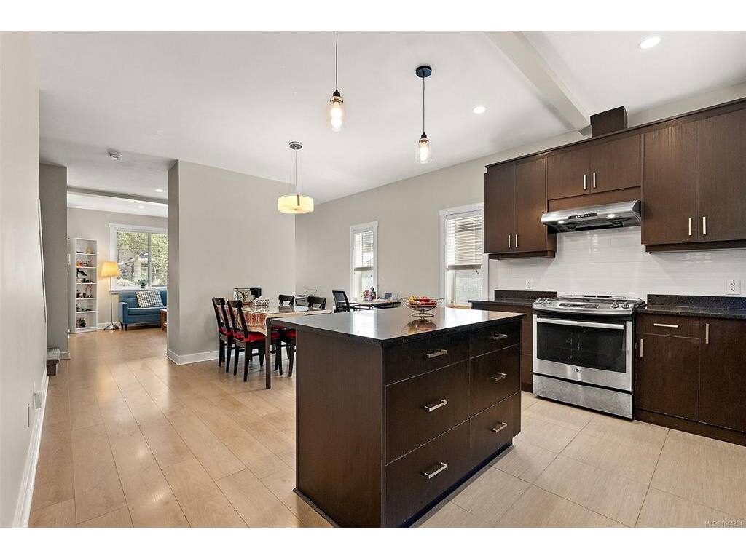


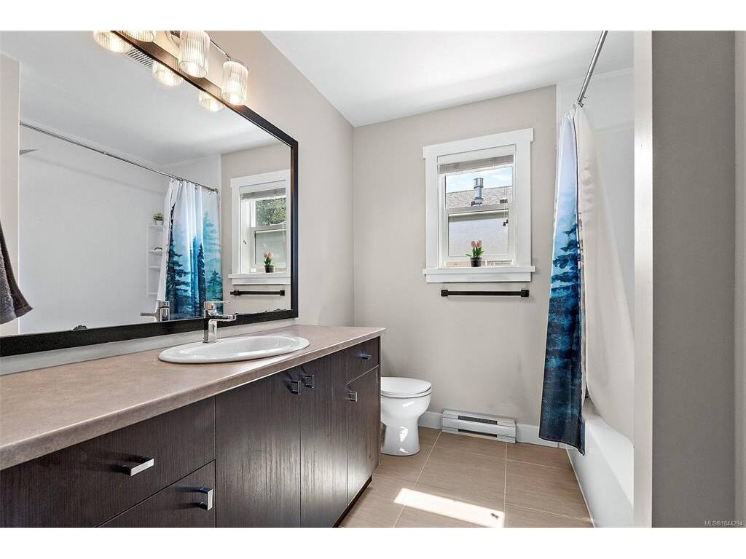
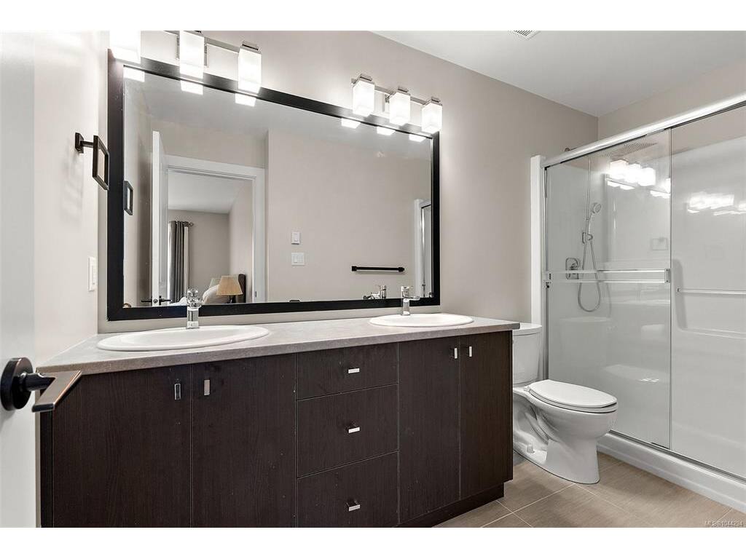
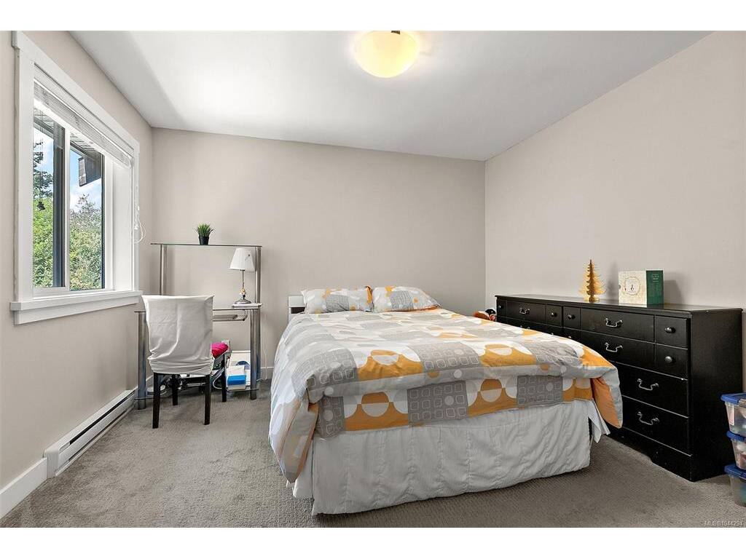


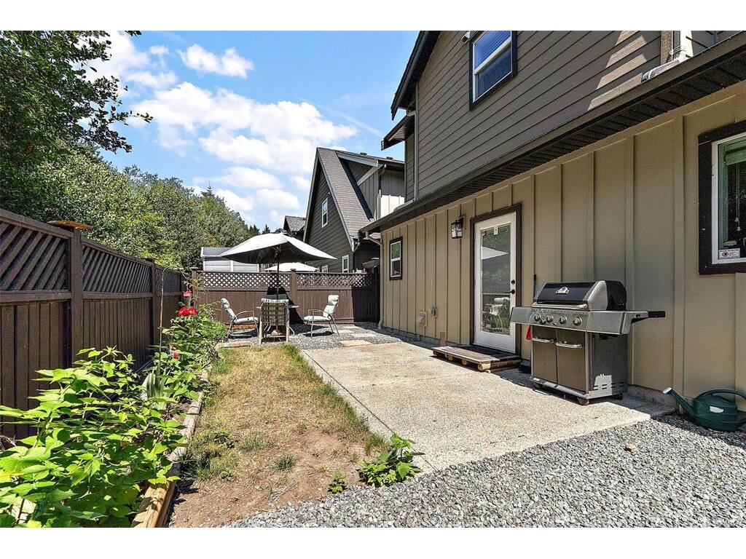


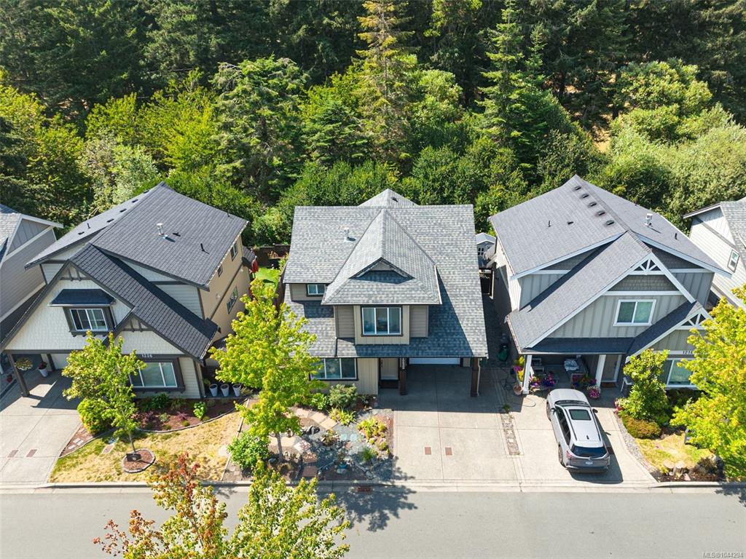


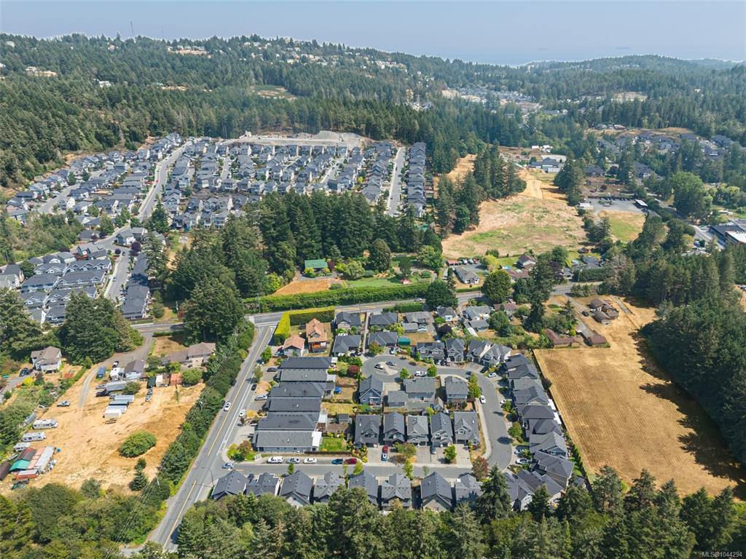

Modern 3-bed, 3-bath family home on a quiet cul-de-sac, directly bordering the Galloping Goose trail network. Step out your door and onto the trail without any roads or stress – just nature. Perfectly located outside the hustle and bustle without sacrificing convenience, with excellent walkability, public/school transit, and shopping, amenities, and the lake only steps away. Built in 2016, this well-constructed residence offers care-free, low-maintenance living. Featuring bright, open-concept living spaces with a natural gas fireplace and a spacious chef's kitchen with quartz counters. Upstairs: the primary bedroom with a dedicated walk-in and ensuite, two more large bedrooms with their own 4-piece bathroom with a brand-new tub/shower insert, and a dedicated laundry room with new floors. Outdoors offers a private, fully fenced yard where kids or pets can safely play, with space to practice your green thumb. Attached garage, on-demand water system, irrigated landscaping, and more.
Interior Details
Building Details
Lot Information
Room Dimensions
| Room Name | Level 1 | Level 2 | Level 3 | Level 4 | Level 5 | Other |
|---|---|---|---|---|---|---|
| Sq. Ft | 723.00 | 844.00 | 0.00 | 0.00 | 0.00 | |
| Living Room | 13'x16' | |||||
| Dining Room | 14'x13' | |||||
| Kitchen | 13'x9' | |||||
| Bedroom - Primary | 13'x13' | |||||
| Bathroom | 2-Piece | |||||
| Bathroom | 4-Piece | |||||
| Bedroom | 10'x10' | |||||
| Bedroom | 11'x12' | |||||
| Laundry | 7'x5' | |||||
| Ensuite | 4-Piece | |||||
| Walk-in Closet | 8'x7' | |||||
| Unfinished Rooms | ||||||
| Patio | 15'x8' | |||||
| Garage | 11'x21' | |||||
Listed with:
Pemberton Holmes Ltd.
