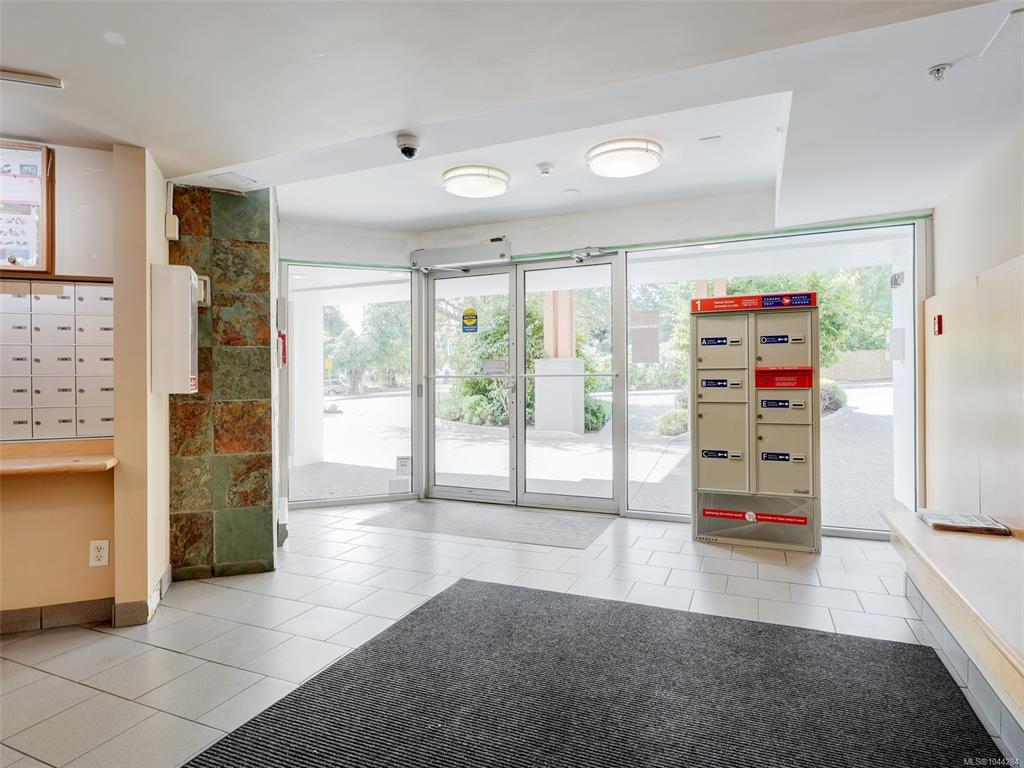
1 Bed Condo Apartment in Saanich East

$429,000 - ML# 1044284
310 - 1550 Church Ave
Saanich East - SE Cedar Hill

This is only a guide. Please verify this information with your mortgage specialist.

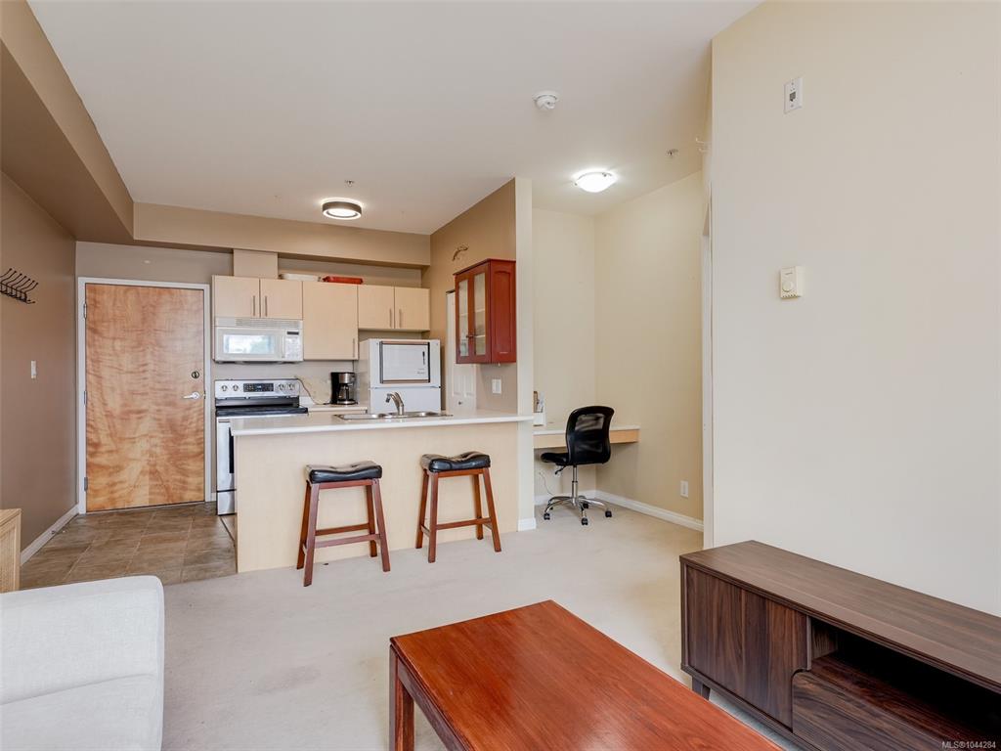
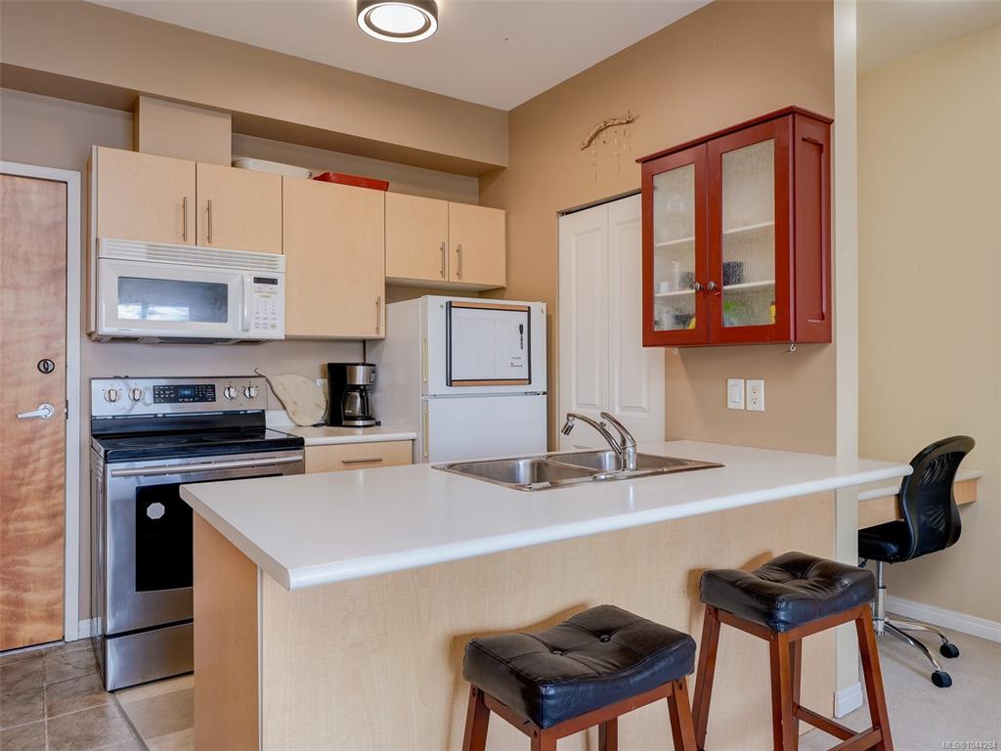
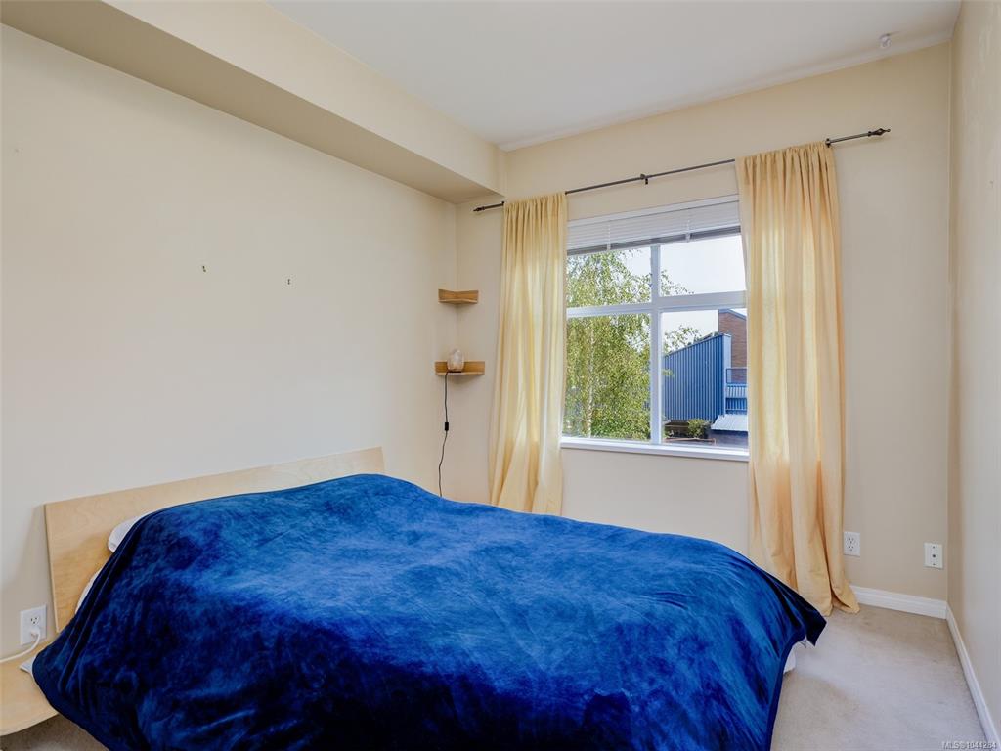
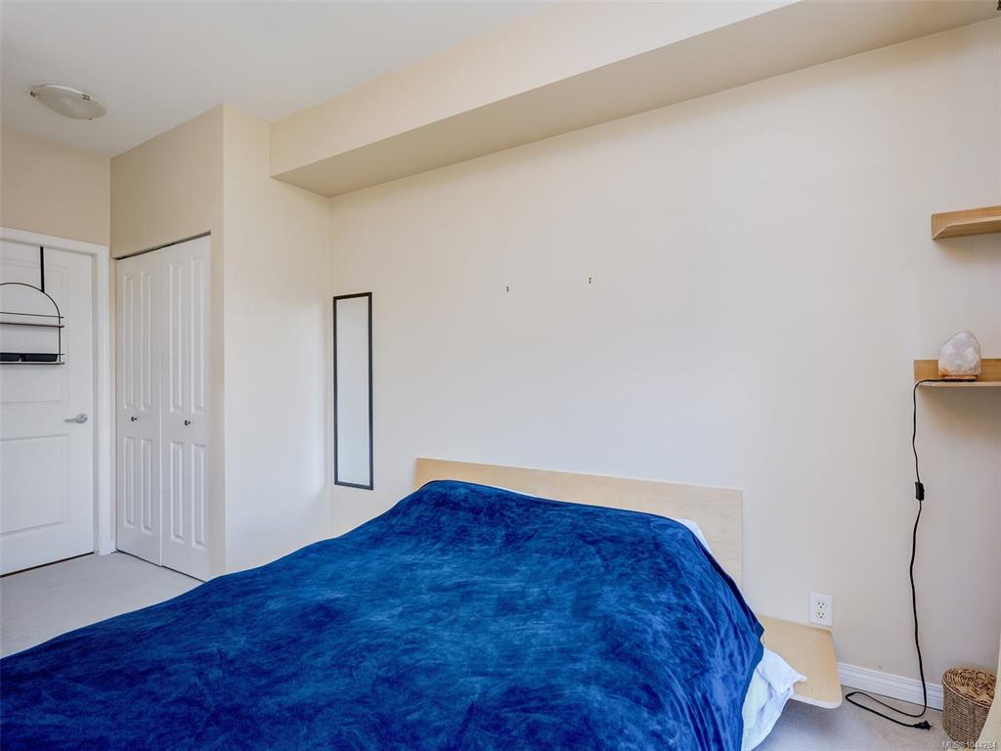
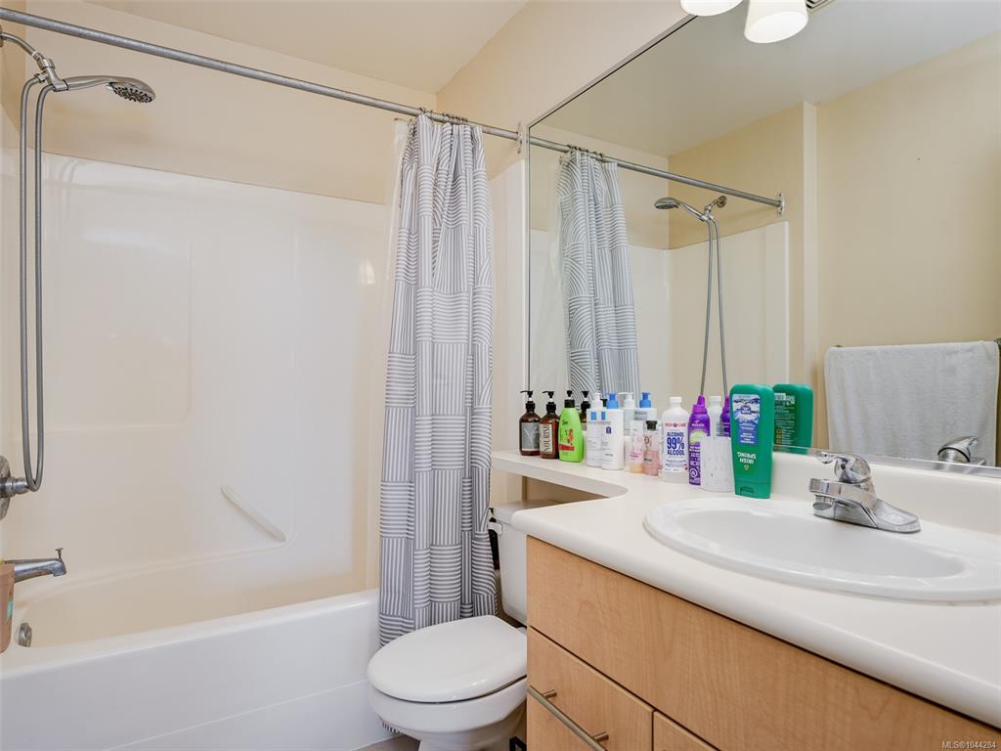
Welcome to this charming 1-bedroom, 1-bathroom condo in the sought-after Cedar Hill neighbourhood. Thoughtfully laid out and easy to maintain, this cozy home offers an excellent opportunity for first-time buyers, students, or investors looking for an affordable entry into the Victoria real estate market. Enjoy the convenience of a highly walkable location with cafés, restaurants, grocery stores, and everyday amenities close by. With excellent transit connections to UVic, Camosun College, and downtown Victoria, this home offers an ideal combination of convenience and accessibility. The functional layout provides comfortable living space with everything you need for easy day-to-day living. Whether you’re looking for your first home, a low-maintenance place to call your own, or a property with strong investment potential, this condo is a smart alternative to renting. A wonderful opportunity to own in a well-connected and established neighbourhood. Come see for yourself!

Real Estate Type:
Condo Apartment 
Layout:
Condo 
Bedroom(s):
Bathroom(s):
Finished Sq. Ft.:
480 
Unfinished Sq. Ft.:
52 
Taxes:
$2,093.83 (2026) 
Year Built:
2003 
Elementary School:
 
Junior School:
 
Senior School:
 

Interior Details

Main Level:
 
Fireplace(s):
Bedroom(s):
Bathroom(s):
Basement Height:
0 ft - 0 in
Basement Description:
 
Interior Features:
 
Appliances Included:
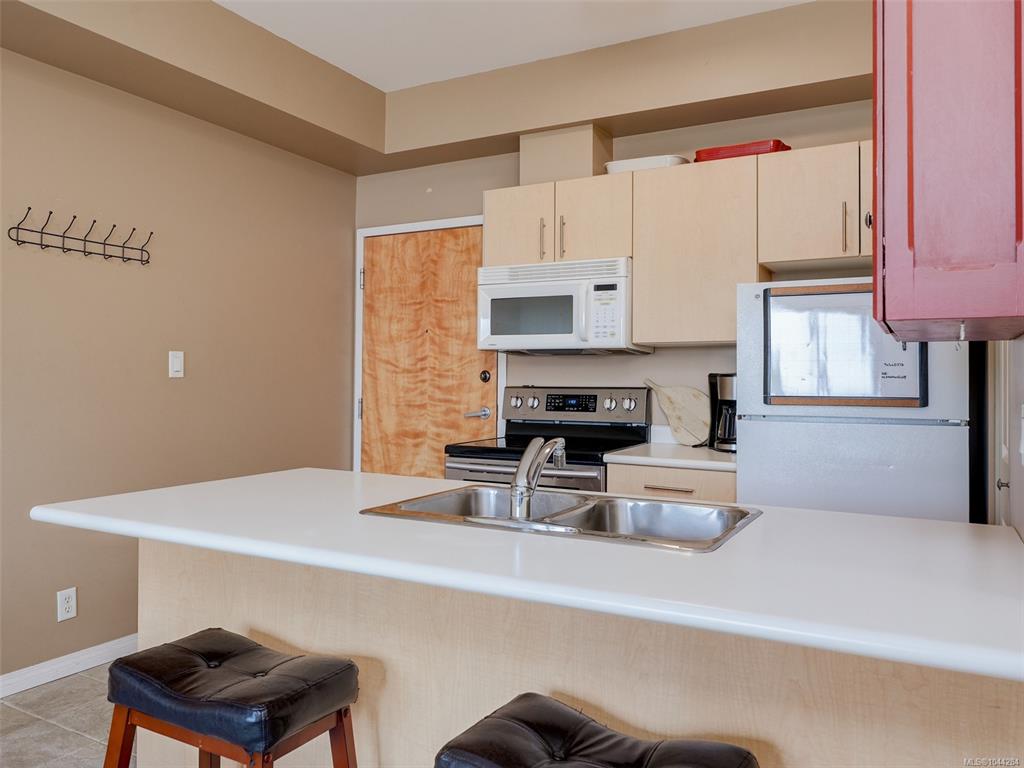
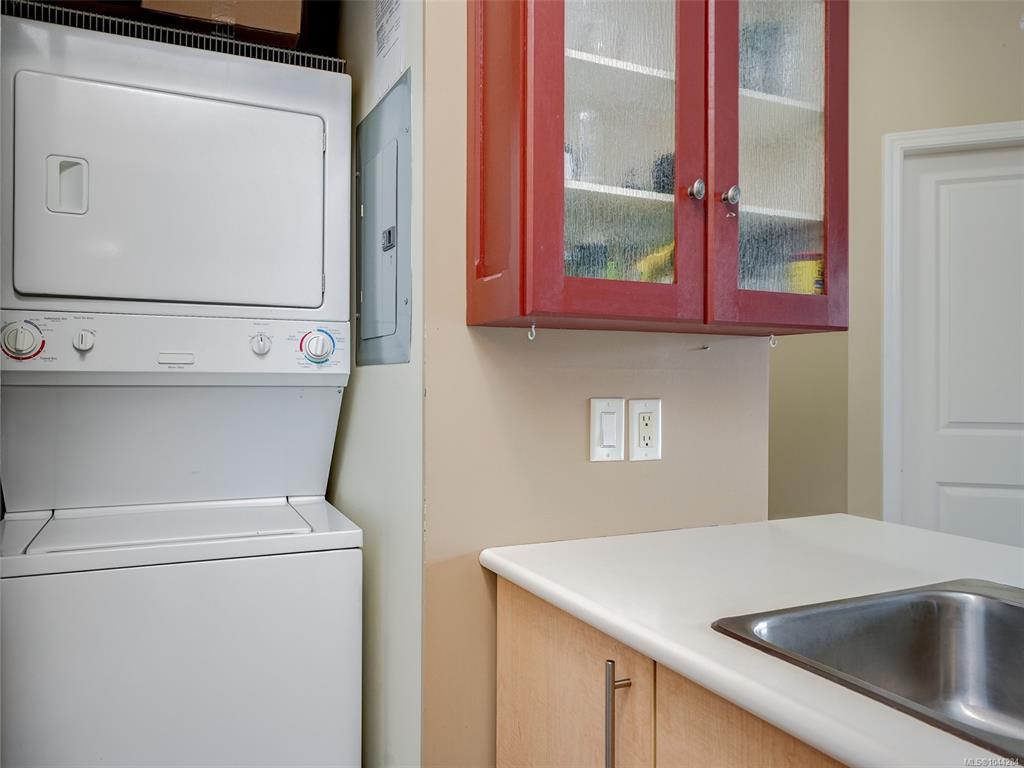
Dishwasher,Dryer,Microwave,Oven/Range Electric,Refrigerator,Washer 

Building Details

Building Style:
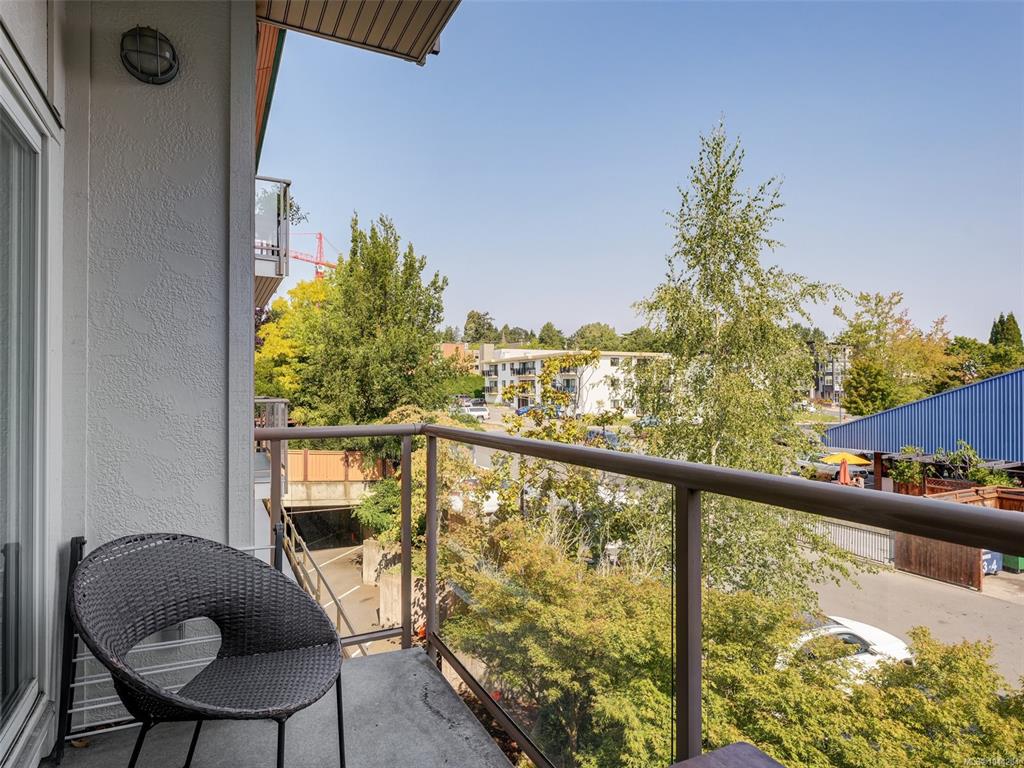
Balcony 
Building Warranty:
 
Accessibility:
 
Materials:
Cement Fibre,Frame Wood,Insulation: Ceiling,Insulation: Walls 
Exterior Finish:
 
Foundation:
Poured Concrete 
Roof:
Asphalt Rolled 
Heat/Air:
Baseboard,Electric 
Fuel:
 
Leased Equip:
 
Exterior Features:
 
Faces:
North (front) - (rear) 

Lot Information

SqFt:
480 
Acres:
0.01 
Frontage:
 
Depth:
 
Lot Shape:
 
Water:
Municipal 
Waste:
Sewer To Lot 
Zoning:
 
Parking Spaces:
 
Driveway:
 
Parking Type:
Attached,Carport 
Lot Features:
Rectangular Lot 

Strata Lot Information

Complex:
The Gardens 
Managed By:
Associa BC Inc. 
Patio Sq. Ft.
 
Storage:
 
Monthly Assessment:
$318 
Units/Complex:
48 
Buildings/Complex:
Units/Building:
48 
Floors/Building
Levels/Unit
 
Lot Includes:
Balcony,Parking Stall 
Shared Amenities:
Bike Storage,Common Area,Elevator(s) 
Assess Includes:
 
Common Features:
Garbage Removal,Insurance,Maintenance Grounds,Property Management,Recycling,Sewer,Water 
Minimum Age:
Age Notes:
see bylaws 
Rental Restrictions:
Unrestricted 
Rental Notes:
see bylaws 
Pets Allowed:
Aquariums,Birds,Caged Mammals,Cats,Dogs,Number Limit 
Pet Notes:
two cats, two dogs or one of each see bylaws 

Room Dimensions

Room Name Level 1Level 2Level 3Level 4Level 5Other
Sq. Ft 480.000.000.000.000.00
Living Room10'x13'
Kitchen8'x7'
Bedroom - Primary12'x10'
Bathroom4-Piece
Entrance8'x4'
Unfinished Rooms
Balcony11'x5'

Listed with:

Jonesco Real Estate Inc
Phone: 250-507-9799 / Fax:

VREB Reciprocity Logo

NOTE: MLS® property information is provided under copyright© by the Victoria Real Estate Board. The information is from sources deemed reliable, but should not be relied upon without independent verification.