

7 Bed Single Family Detached in Saanich East
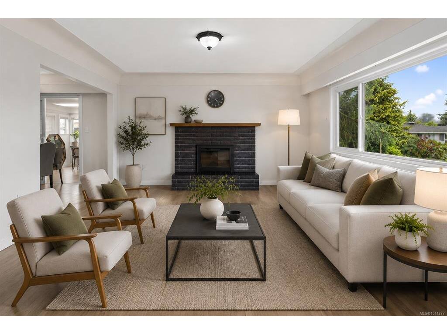
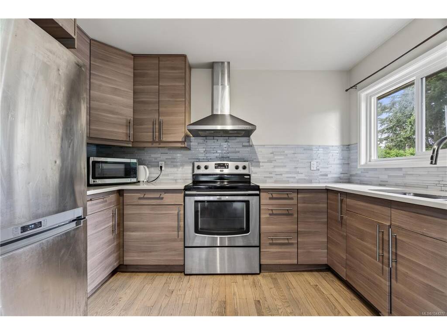
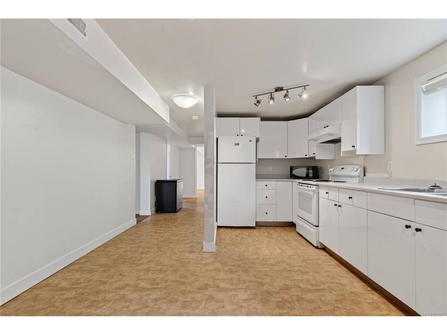
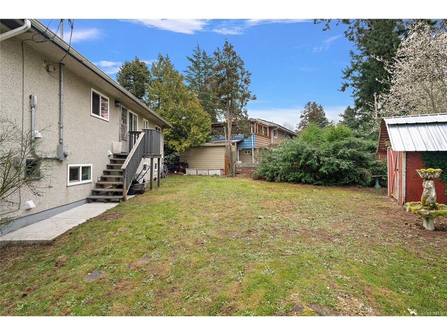
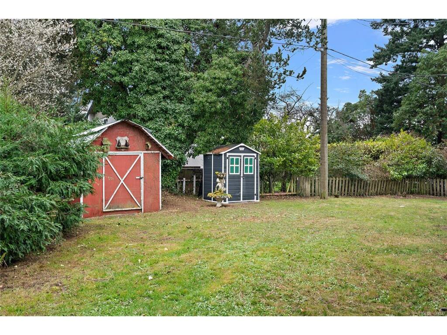


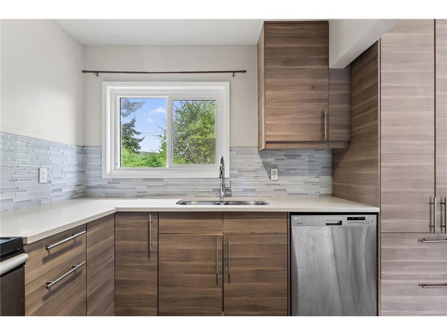
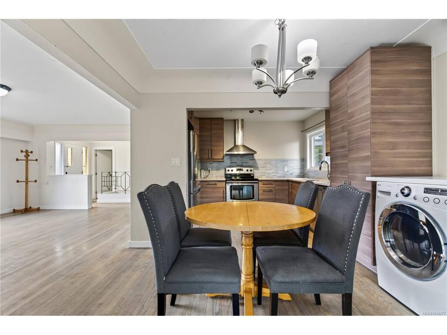

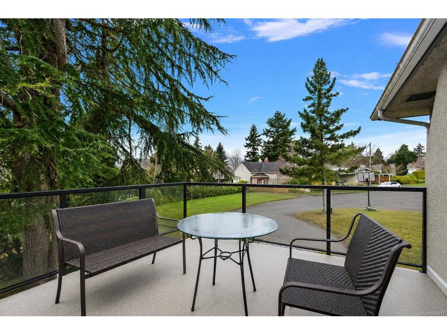
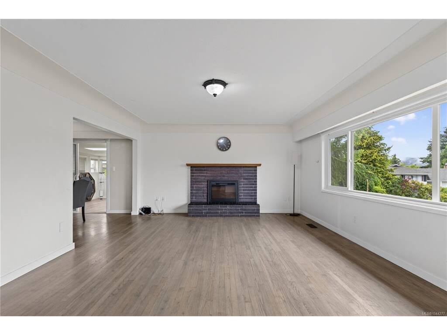
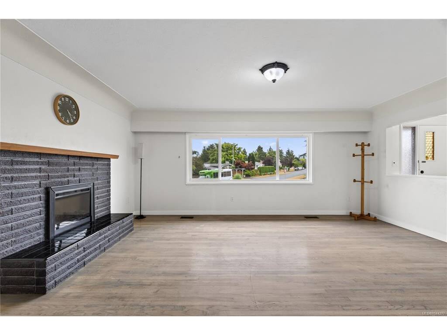


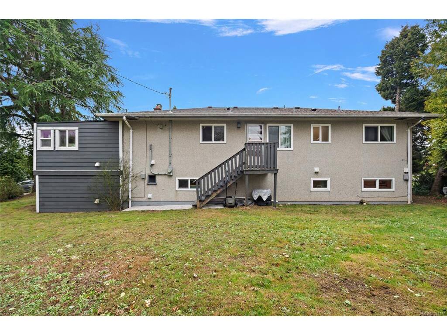


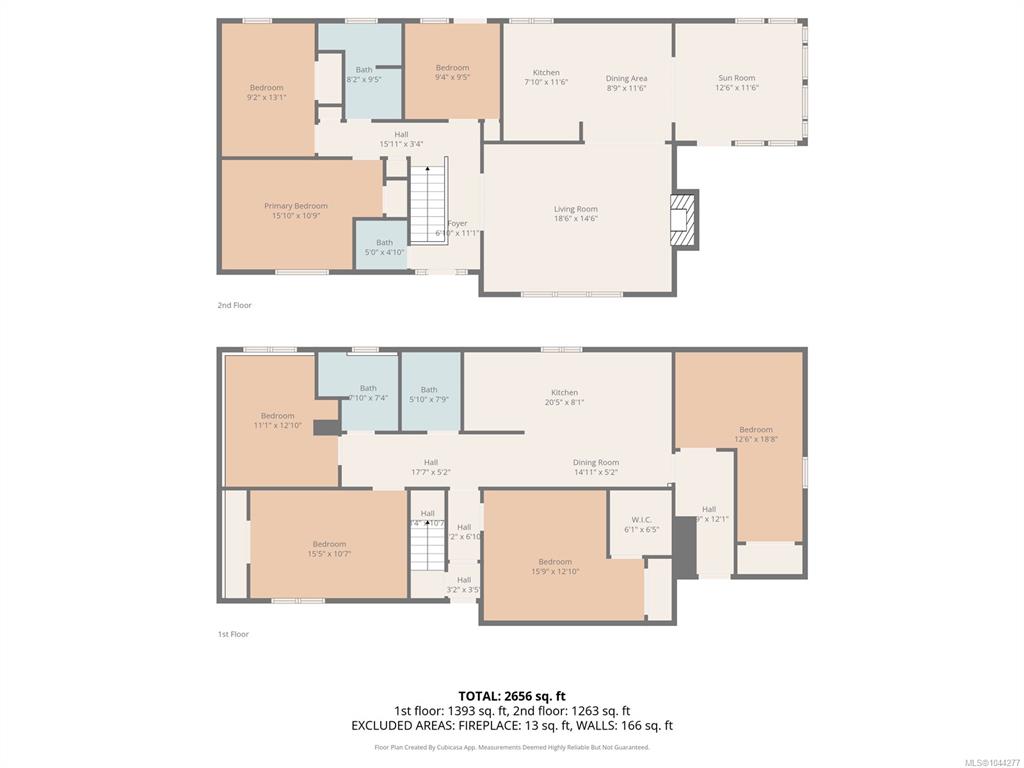
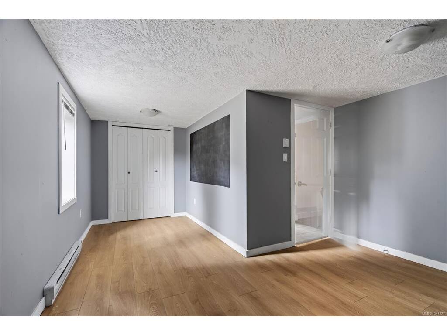
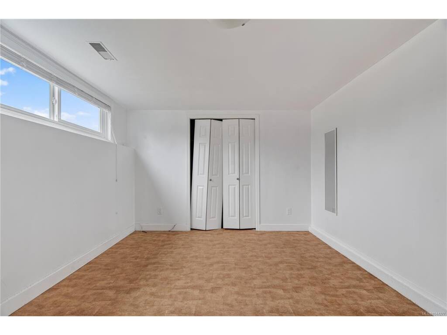
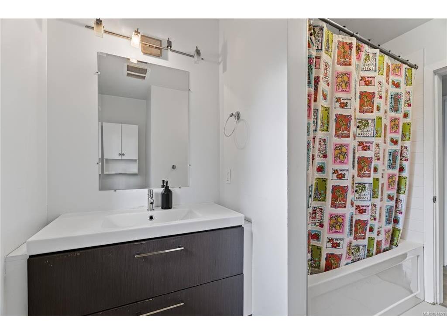
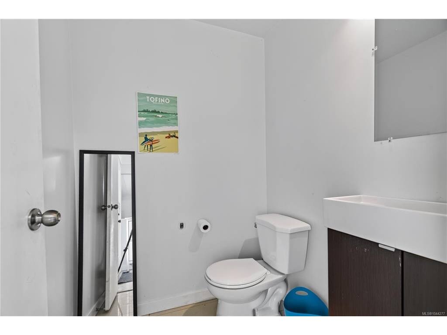
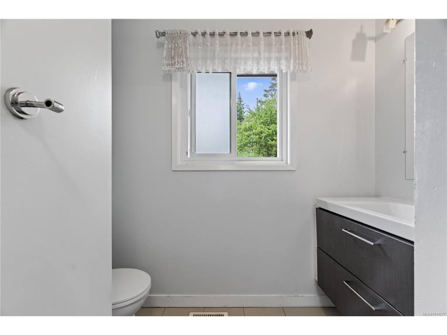
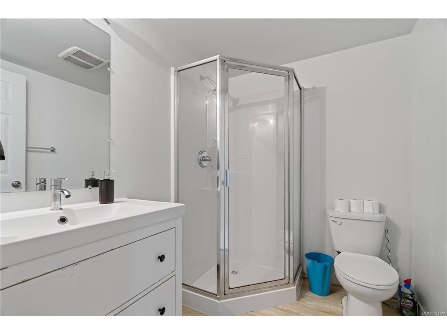
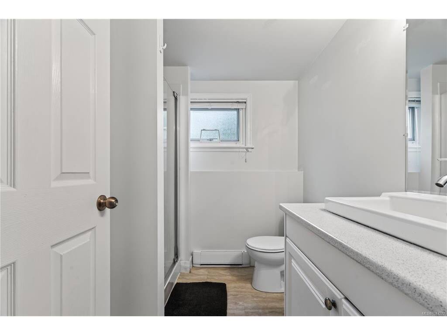
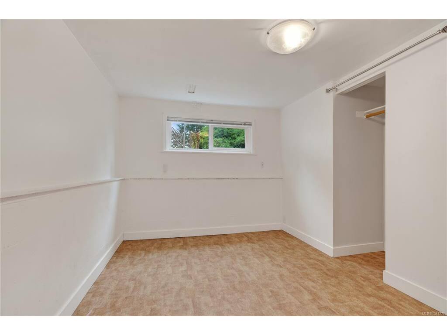
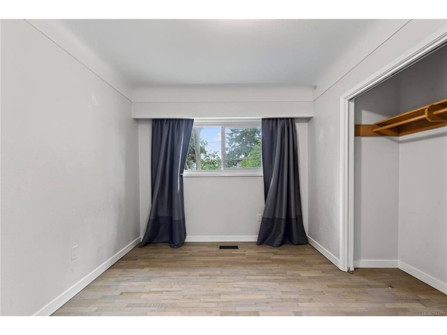
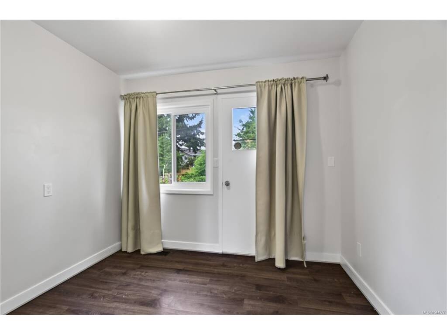
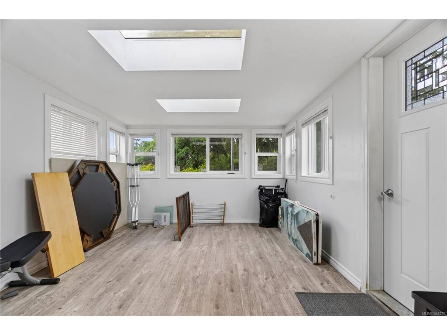
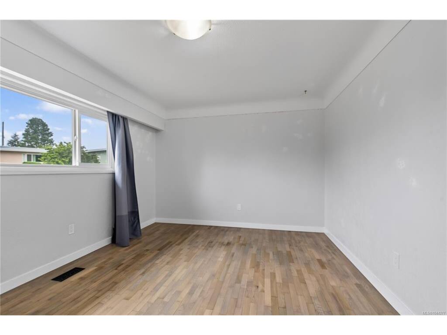
OH SAT AUG 29 11-12:30 Exceptional Gordon Head opportunity just minutes from UVic! This fully vacant, move-in-ready home offers 7 bedrooms, 4 bathrooms, and 2 kitchens, providing outstanding flexibility for large families, multi-generational living, or investors seeking strong rental income. The bright main level features 3 bedrooms, 2 bathrooms, an updated kitchen, hardwood floors, a spacious living room with a cozy fireplace, and a dining area opening onto a sunny deck. The lower level includes 4 additional bedrooms, 2 bathrooms, a second kitchen, a generous living area, and separate laundry, making it ideal for extended family, students, or a mortgage helper. Situated on a level 8,400 sq.ft. lot with ample parking, this well-maintained property is ideally located near UVic, excellent schools, parks, recreation, shopping, and transit. Fully vacant with immediate occupancy and quick possession available, this is a rare opportunity in one of Victoria's most sought-after neighbourhoods.
Interior Details
Building Details
Lot Information
Room Dimensions
| Room Name | Level 1 | Level 2 | Level 3 | Level 4 | Level 5 | Other |
|---|---|---|---|---|---|---|
| Sq. Ft | 1335.00 | 0.00 | 1452.00 | 0.00 | 0.00 | |
| Living Room | 19'x15' | |||||
| Dining Room | 13'x10' | |||||
| Kitchen | 11'x10' | |||||
| Bedroom - Primary | 16'x11' | |||||
| Bathroom | 2-Piece | |||||
| Bedroom | 13'x9' | |||||
| Bedroom | 10'x9' | |||||
| Bathroom | 3-Piece | |||||
| Bedroom | 12'x9' | |||||
| Bedroom | 15'x11' | |||||
| Bathroom | 3-Piece | |||||
| Bedroom - Primary | 15'x12' | |||||
| Unfinished Rooms | ||||||
| Porch | 7'x4' | |||||
| Deck | 13'x11' | |||||
| Deck | 5'x4' | |||||
Listed with:
Oakwyn Realty Ltd.
Phone: 250-686-5064 / Fax:
