

5 Bed Single Family Detached in North Saanich


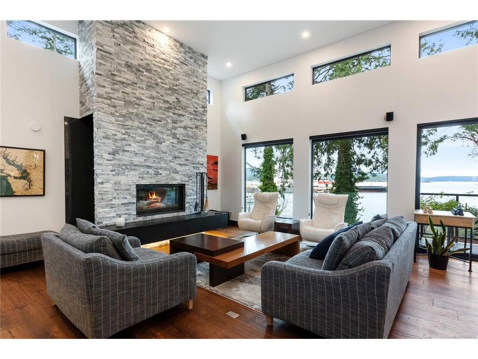
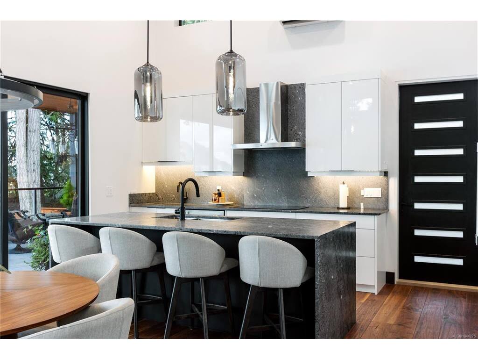


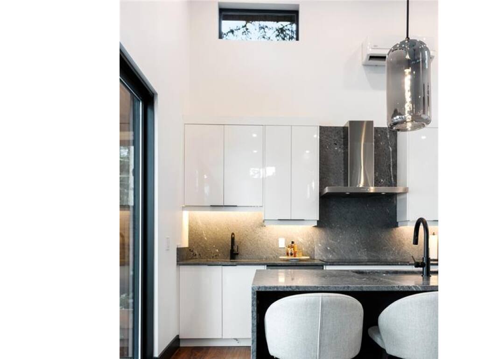
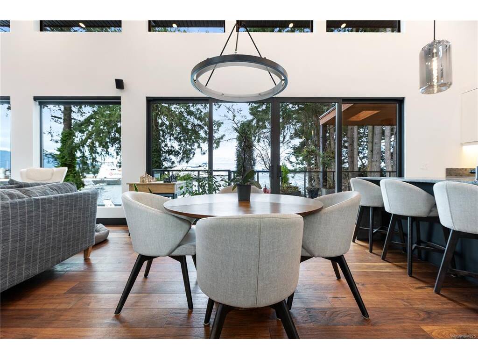


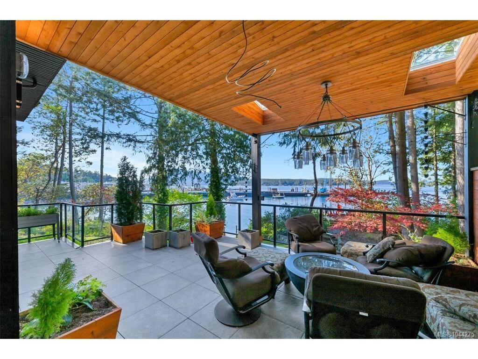

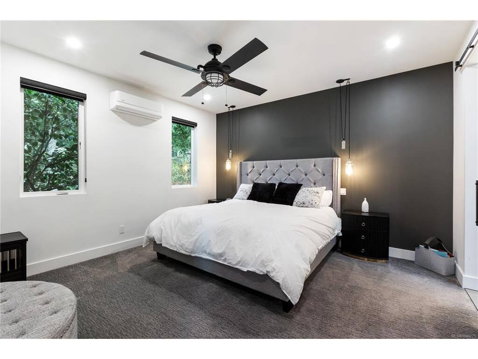

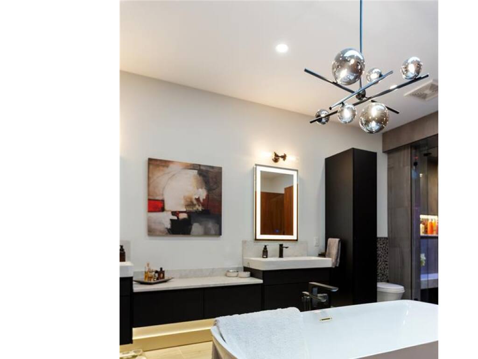


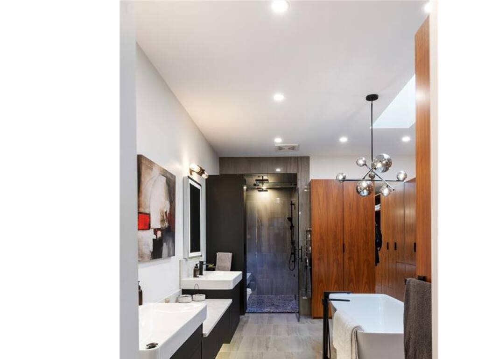
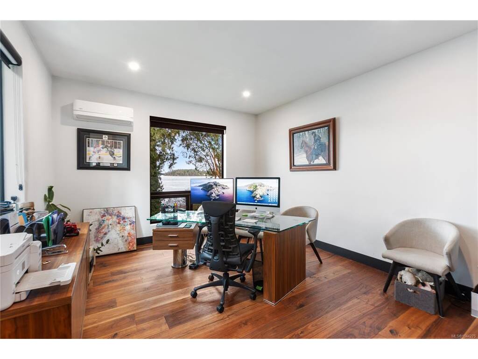
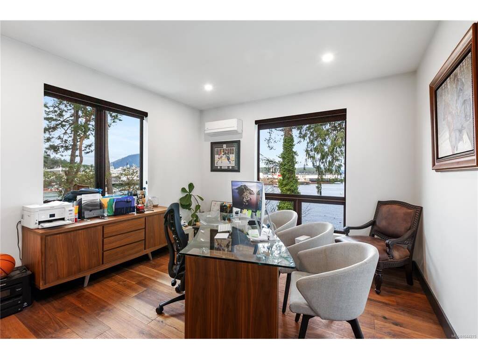


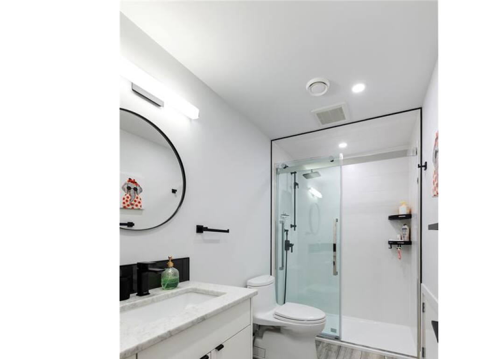
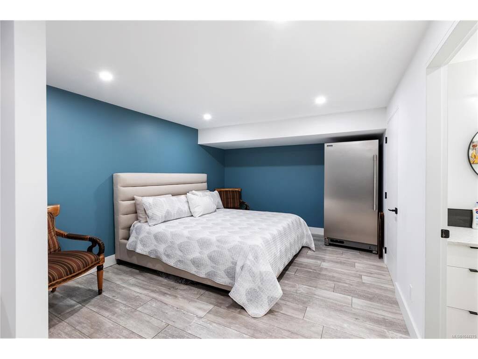
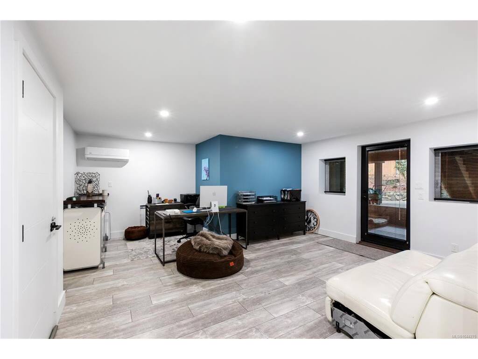


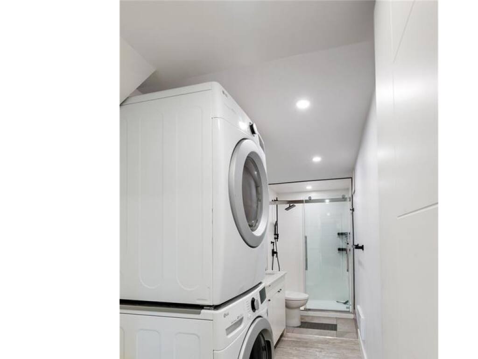
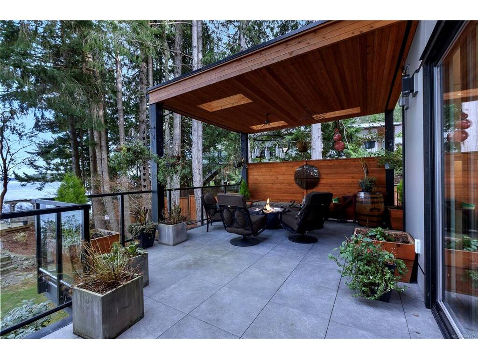
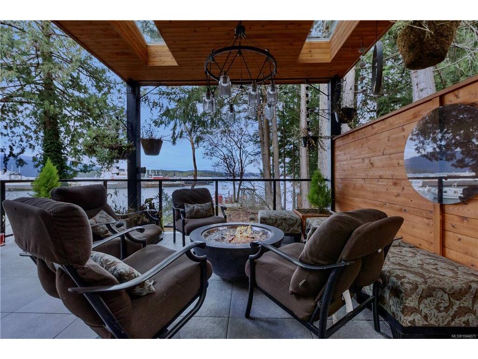
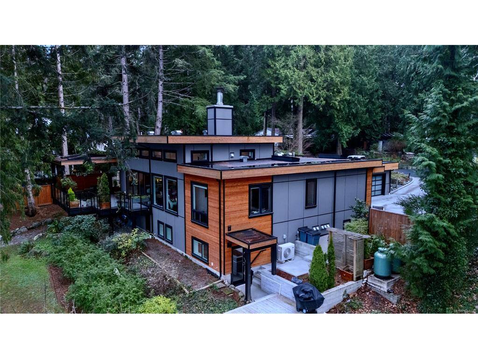
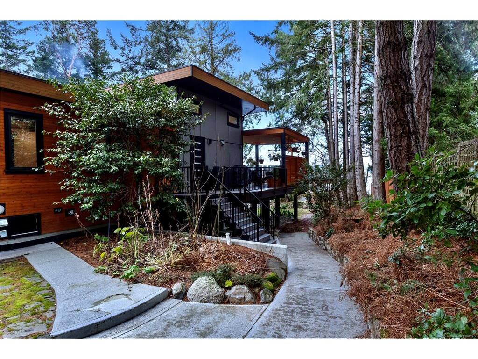
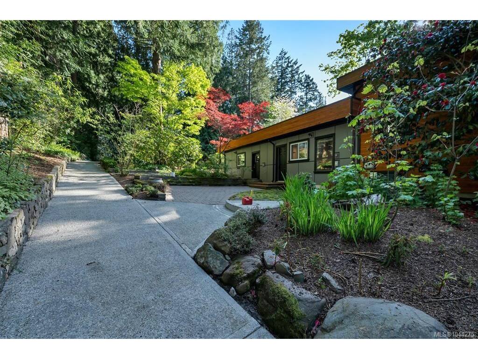
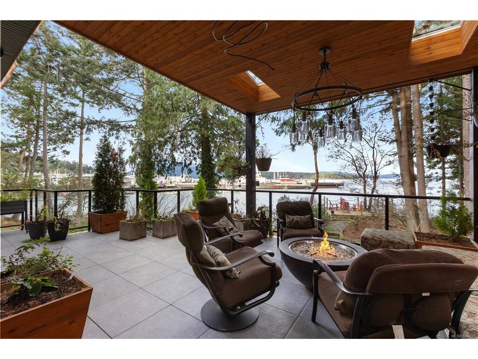


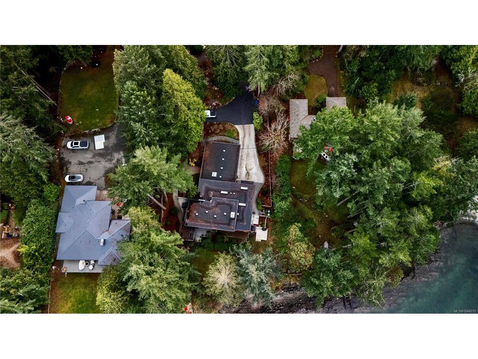
RARE 0.88 ACRE WATERFRONT ESTATE w/ 2 SUITES + UNOBSTRUCTED OCEAN VIEWS! Exceptional custom home on a huge lot with private beach and incredible ocean views. Completely rebuilt in 2019, this home has a bright, open layout with massive windows, 14ft vaulted ceilings and high-end finishings throughout. Gourmet chef’s kitchen with premium appliances and large island opens onto an ocean-facing deck with outdoor fireplace, creating the perfect indoor/outdoor space for entertaining. Gorgeous primary bedroom with oversized walk-in closet. Spa-inspired ensuite features steam shower, heated floors, and integrated sound system. Includes 2 self-contained suites for rental income, family or guests, with one easily incorporated into the main home for added living space or bedrooms, plus a finished secondary building currently used as a kennel. Incredible location near airport, ferries, shops and cafés in Sidney, w/ canoeing & whale watching from your backyard. Book your private viewing today!
Interior Details
Building Details
Lot Information
Room Dimensions
| Room Name | Level 1 | Level 2 | Level 3 | Level 4 | Level 5 | Other |
|---|---|---|---|---|---|---|
| Sq. Ft | 1778.00 | 0.00 | 1805.00 | 0.00 | 506.00 | |
| Kitchen | 9'1"x16'9" | |||||
| Bedroom - Primary | 13'11"x13'6" | |||||
| Bathroom | 6-Piece | |||||
| Bedroom | 12'10"x14'7" | |||||
| Laundry | 11'10"x6'1" | |||||
| Living Room | 18'5"x21'0" | |||||
| Dining Room | 8'9"x16'9" | |||||
| Entrance | 12'0"x11'5" | |||||
| Living Room | 12'0"x15'4" | |||||
| Kitchen-Additional | 10'4"x8'2" | |||||
| Bathroom-Additional | 4-Piece | |||||
| Bathroom | 3-Piece | |||||
| Bathroom | 3-Piece | |||||
| Kitchen-Additional | 15'11"x10'3" | |||||
| Unfinished Rooms | ||||||
| Deck | 31'x15' | |||||
Listed with:
eXp Realty
Phone: 250-410-3430 / Fax:
