

7 Bed Full Duplex in Saanich East
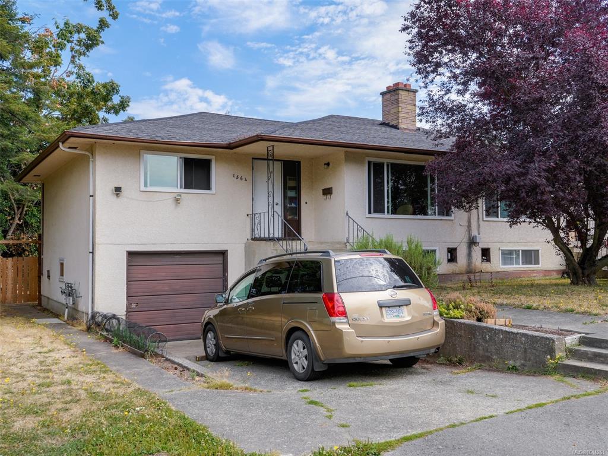


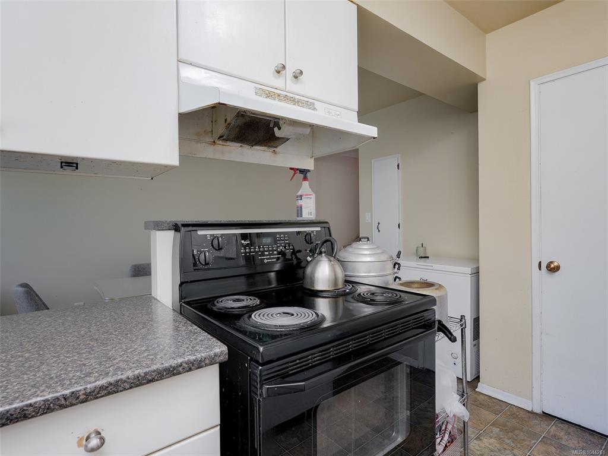
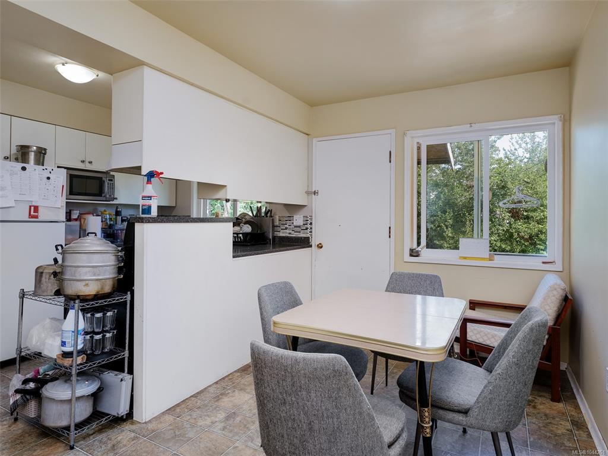

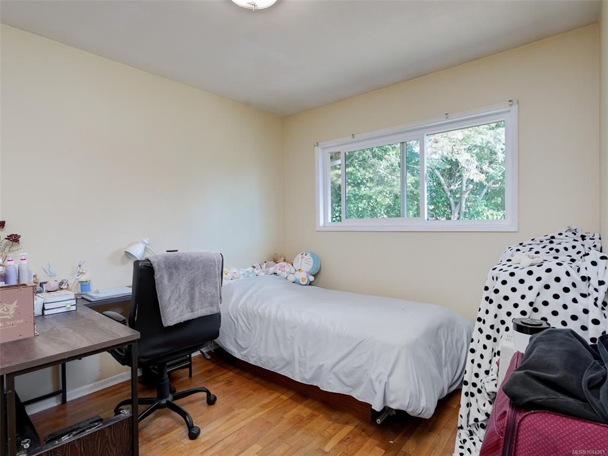

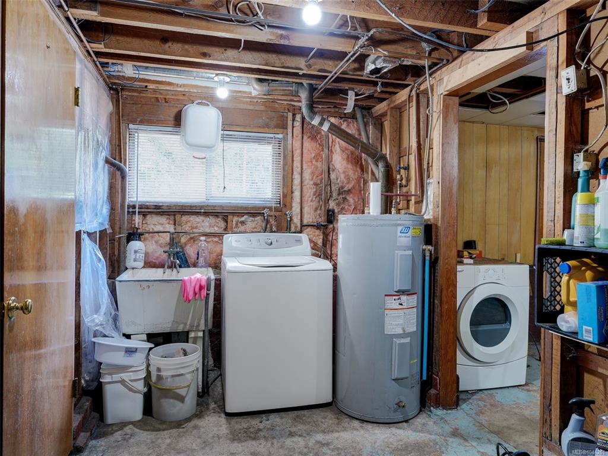
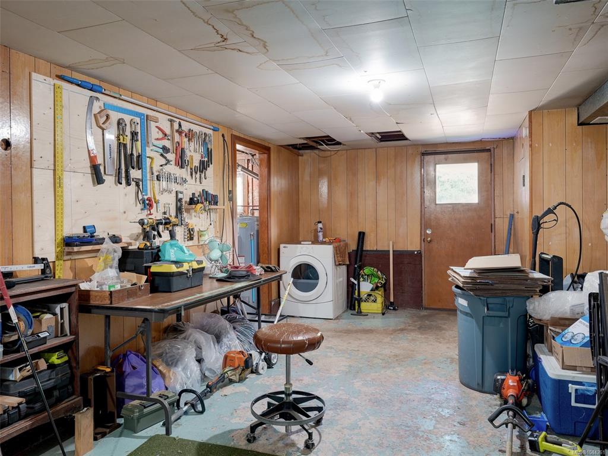


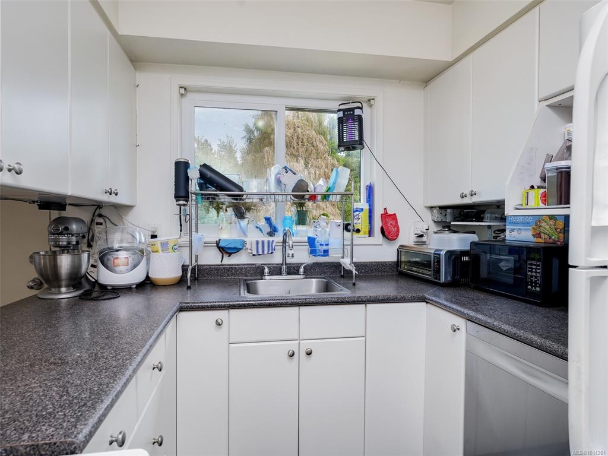
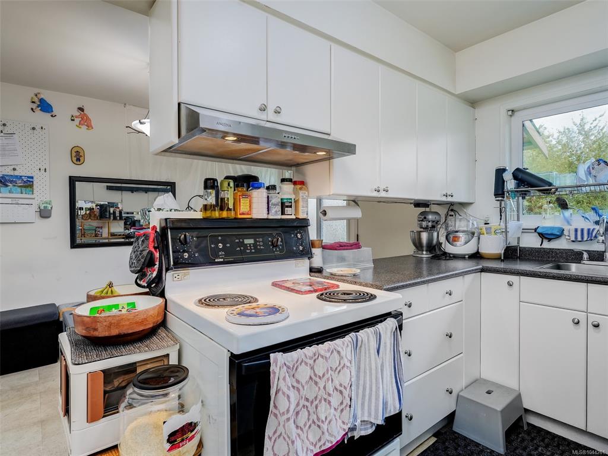


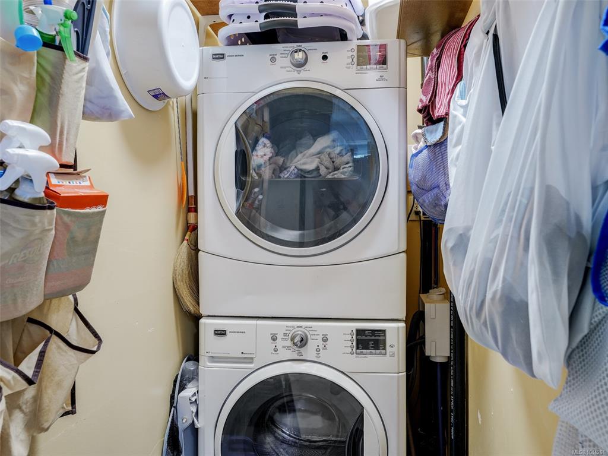


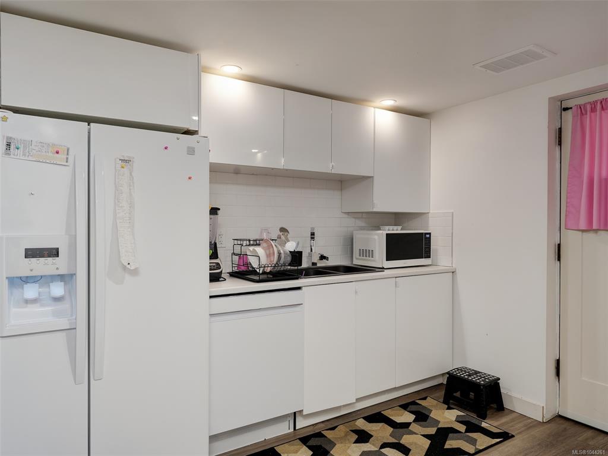


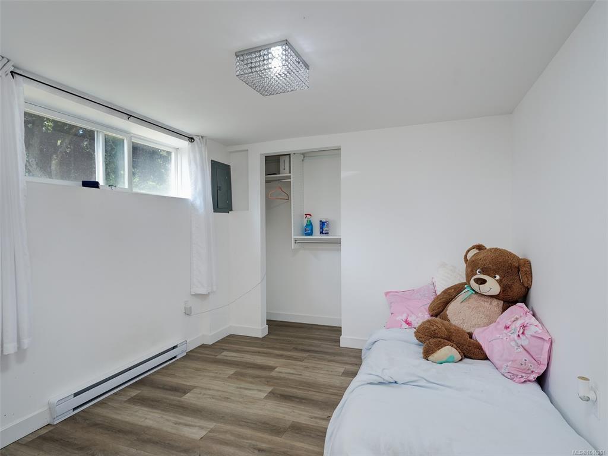


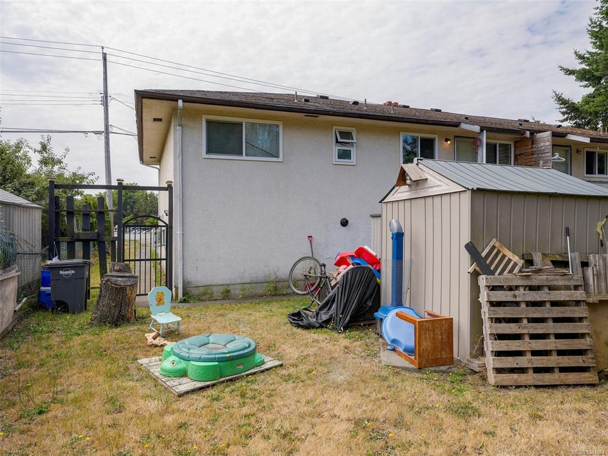
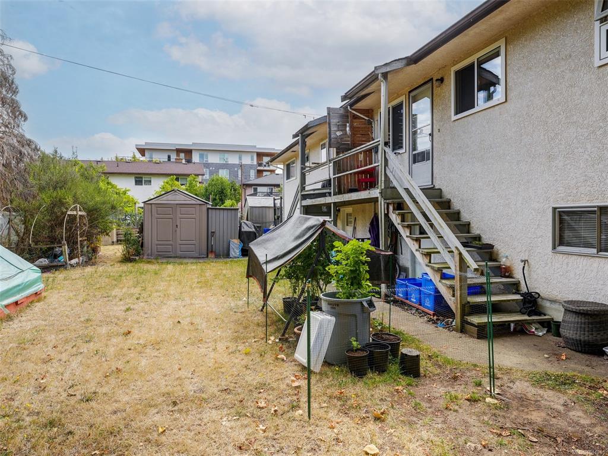


Full side/side duplex with a recently developed 3 bedroom 2 bath additional accommodation on the lower floor of the 1568 side totaling 3 separate suites. The main floor of each identical side currently offers 985 sqft finished with 2 bedrooms and one bath, oak floors, newer vinyl windows, & separate laundry for all three units. The 1564 side offers a single car garage and a full height undeveloped walkout lower level providing opportunity for future development. There is gas service to the property with separate meters. The 1564 side is currently using an oil fired forced air furnace for heat while the 1568 side is baseboard electric heat with an on demand hot water heater. The large private 111x140 lot offers easy access for additional parking and has Bowker Creek along the back side. Conveniently located close to Camosun College, U-Vic, Hillside mall and the Cedar Hill Recreation center and Golf course. An excellent opportunity for owner occupier or investor.
Interior Details
Building Details
Lot Information
Room Dimensions
| Room Name | Level 1 | Level 2 | Level 3 | Level 4 | Level 5 | Other |
|---|---|---|---|---|---|---|
| Sq. Ft | 1970.00 | 0.00 | 985.00 | 0.00 | 0.00 | |
| Entrance | 6'8"x5'3" | |||||
| Bedroom - Primary | 12'8"x11'7" | |||||
| Bathroom | 4-Piece | |||||
| Kitchen | 11'4"x7'9" | |||||
| Dining Room | 13'2"x7'9" | |||||
| Living Room | 18'2"x13'2" | |||||
| Entrance | 6'8"x5'3" | |||||
| Bedroom - Primary | 12'8"x11'7" | |||||
| Bedroom | 11'2"x9'2" | |||||
| Bathroom | 4-Piece | |||||
| Kitchen | 11'4"x7'9" | |||||
| Dining Room | 13'2"x7'9" | |||||
| Unfinished Rooms | ||||||
| Garage | 26'6"x11'3" | |||||
| Basement | 26'5"x7'0" | |||||
| Basement | 31'9"x9'3" | |||||
Listed with:
RE/MAX Camosun
