

3 Bed Single Family Detached in Saanich East

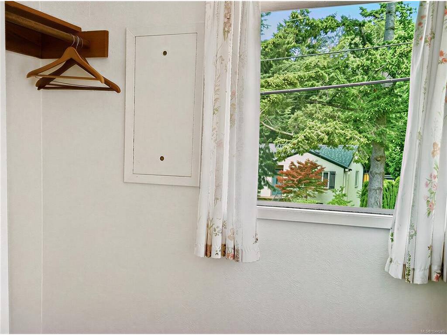
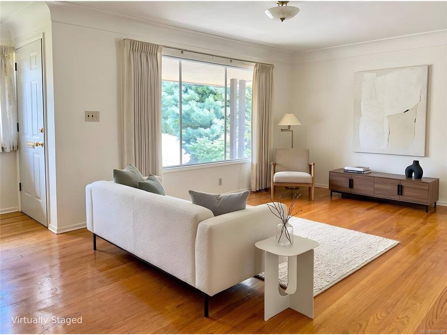
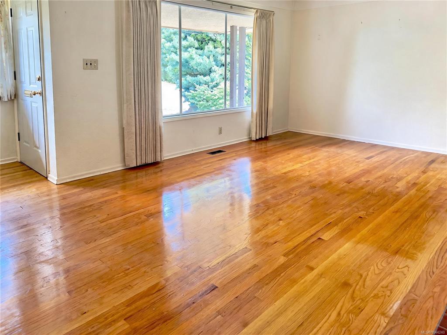
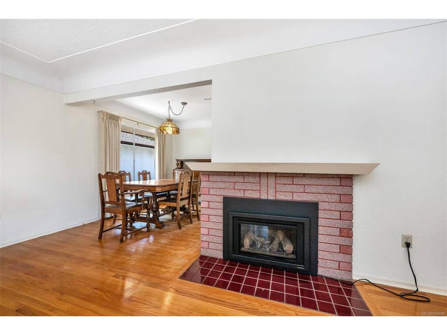
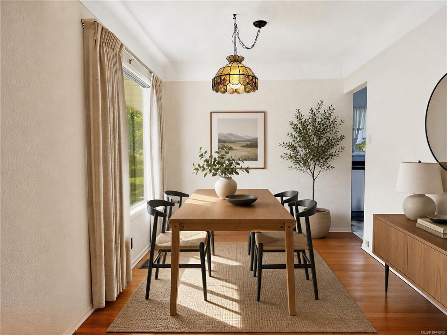
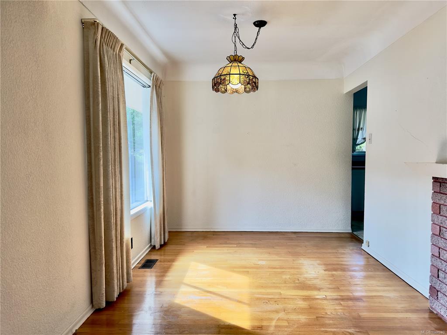
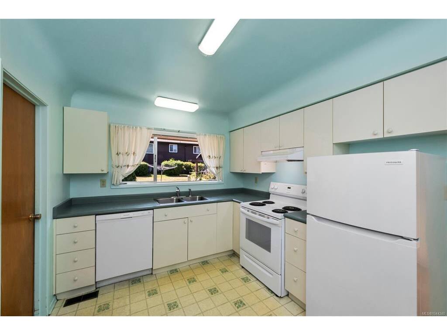
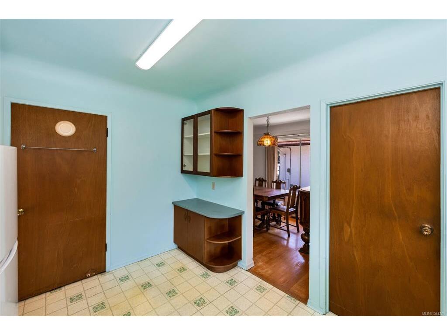

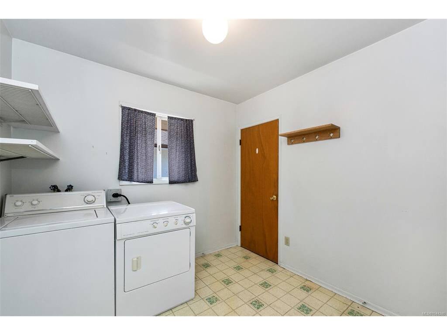
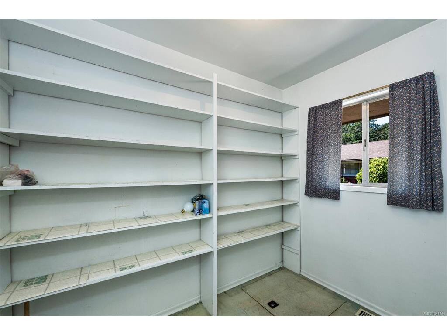


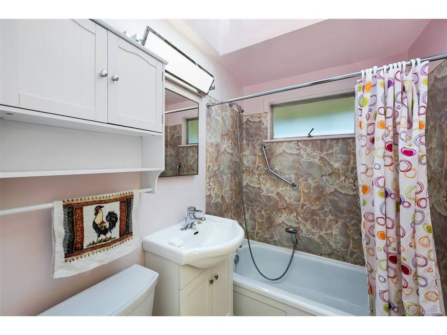
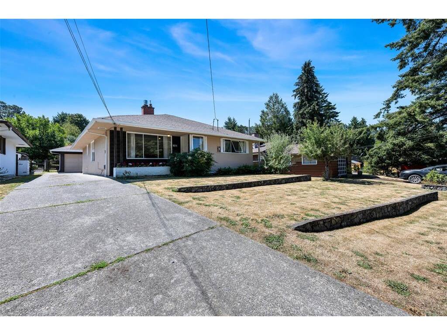
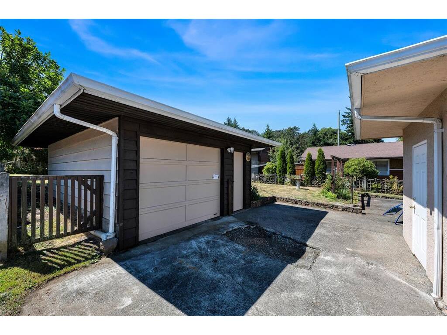
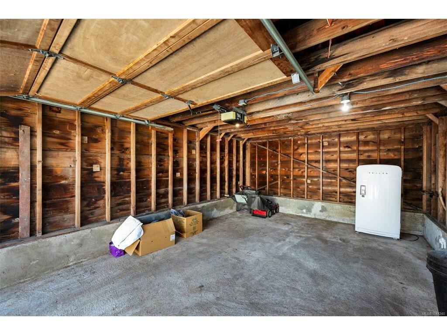
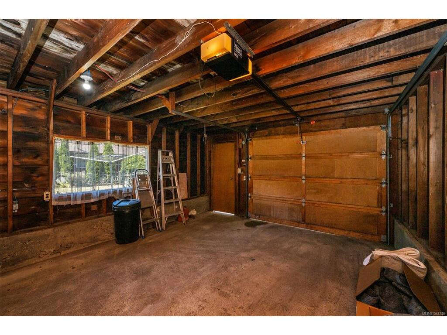
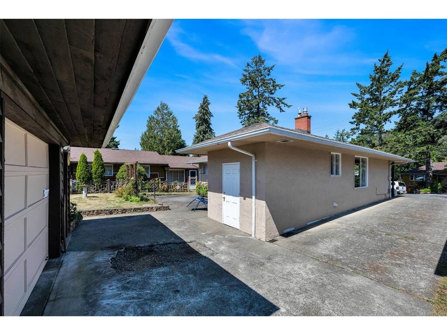
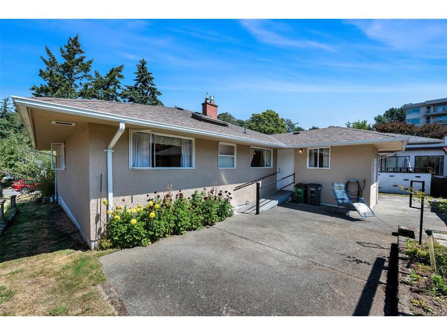
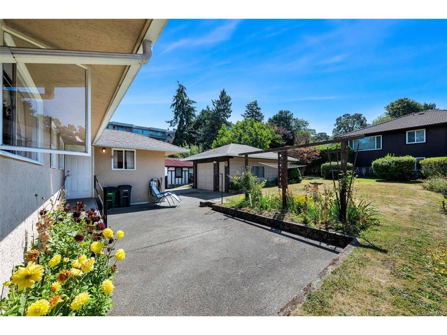

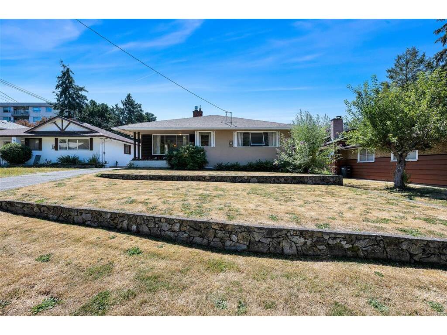
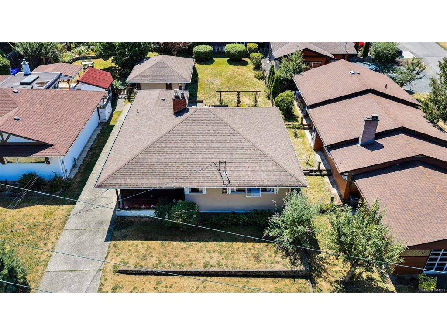
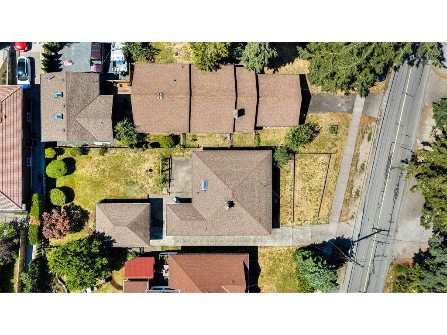
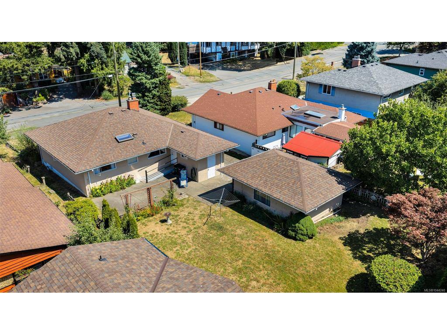
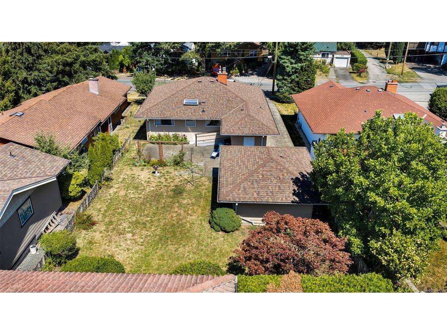


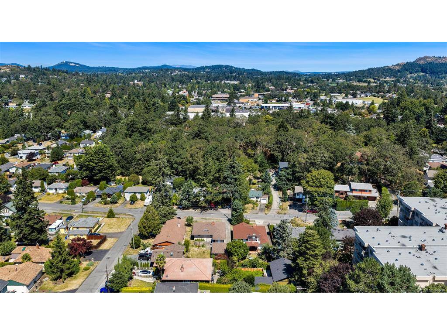
First time on the market! Lovingly maintained by its original owner, this classic 1958 character home offers a rare opportunity to own a solid, well-built home on a spacious lot. Featuring 3 bedrooms, 1 bathroom, original hardwood floors, coved ceilings, crawl space, natural gas heating, natural gas fireplace and a single-car garage. Situated on a large lot with plenty of room for gardening, outdoor entertaining and, because the zoning allows for a carriage house, there is excellent potential for additional accommodation or future investment (buyer to verify). Conveniently located and offering endless possibilities, this is a fantastic opportunity for homeowners, investors, or those looking to create their dream home. A solid home with great bones and vintage character.
Interior Details
Building Details
Lot Information
Room Dimensions
| Room Name | Level 1 | Level 2 | Level 3 | Level 4 | Level 5 | Other |
|---|---|---|---|---|---|---|
| Sq. Ft | 1099.00 | 0.00 | 0.00 | 0.00 | 0.00 | |
| Bathroom | 4-Piece | |||||
| Dining Room | 9'6"x8'6" | |||||
| Kitchen | 11'10"x9'3" | |||||
| Laundry | 8'6"x8'6" | |||||
| Storage | 6'0"x8'6" | |||||
| Bedroom | 10'6"x10'0" | |||||
| Bedroom | 7'11"x10'0" | |||||
| Bedroom - Primary | 10'1"x13'5" | |||||
| Unfinished Rooms | ||||||
| Patio | 14'9"x25'9" | |||||
| Patio | 14'9"x25'9" | |||||
| Patio | 10'9"x7'2" | |||||
| Storage | 2'1"x8'6" | |||||
Listed with:
Pemberton Holmes Ltd - Sidney
Phone: 250-812-7710 / Fax:
